

$10,856,300
 6 Beds
 8 Baths
 9,320 sqft (on 1.29 acres)
2145 Cresta Rd, Edwards, CO 81632
Est. Refi. Payment $61,624/mo*
Refinance Your HomeCurrently Off Market - Sold Jul 15, 2025 for $11,295,000
Home Value
Trulia Estimate
$10.9MSince last month
Decreased$32K (-0.3%)Since last year
Decreased$470K (-4.1%)Since last sale
Decreased$438K (-3.9%)Learn more about this home's value by checking out its Trulia Estimate, the value of nearby homes, and how much similar homes have sold for.
Trulia Estimate
The of this home's value increased by +21% in the last 10 years
| Month | Estimated value |
|---|---|
2026 | |
| August 2026 | $10.86M |
| August 2026 | $10.86M |
| July 2026 | $10.89M |
| June 2026 | $11.05M |
| May 2026 | $10.84M |
| April 2026 | $11.04M |
| March 2026 | $11.4M |
| February 2026 | $11.28M |
| January 2026 | $11.26M |
2025 | |
2024 | |
2023 | |
2022 | |
2021 | |
2020 | |
2019 | |
2018 | |
2017 | |
2016 | |
Comparable sales
These are recently sold homes that have a similar location or other similar features to this home, like bedrooms, bathrooms, and square footage. Get a sense of the expected prices in the area by viewing these homes.Address | Distance | Property Type | Sold Price | Sold Date | Bed | Bath | Sqft |
|---|---|---|---|---|---|---|---|
0.63 | Single-Family Home | $24,900,000 | 10/07/25 | 6 | 7.5 | 10,121 | |
0.31 | Single-Family Home | $4,600,000 | 09/01/26 | 5 | 4.5 | 3,442 | |
1.44 | Single-Family Home | $13,500,000 | 02/02/26 | 6 | 7 | 8,088 | |
0.33 | Single-Family Home | $5,250,000 | 05/15/26 | 4 | 3.5 | 4,089 | |
1.42 | Single-Family Home | $12,835,302 | 10/15/25 | 7 | 8 | 10,424 | |
1.50 | Single-Family Home | $20,375,000 | 03/24/26 | 7 | 10.5 | 10,526 | |
1.14 | Single-Family Home | $5,195,000 | 07/08/26 | 5 | 5.5 | 4,496 | |
2.08 | Single-Family Home | $10,700,000 | 08/31/26 | 6 | 7 | 8,639 |
Nearby home prices
Get a sense of expected prices in the area by checking the value of nearby homes.Address | Distance | Price | Bed | Bath | Sqft | Status |
|---|---|---|---|---|---|---|
0.05 | - | 7 | 9 | 13,666 | Off Market | |
0.11 | $9,016,700 | 6 | 7 | 6,576 | Off Market | |
0.12 | $7,907,600 | 7 | 7 | 6,551 | Off Market | |
0.11 | $8,250,000 | 6 | 7 | 6,027 | For Sale | |
0.31 | $4,600,000 | 5 | 4.5 | 3,442 | Recently Sold | |
0.33 | $5,250,000 | 4 | 3.5 | 4,089 | Recently Sold | |
0.63 | $24,091,900 | 6 | 7.5 | 10,121 | Off Market | |
0.68 | - | - | - | - | Off Market | |
0.69 | - | - | - | - | Off Market | |
0.69 | - | - | - | - | Off Market | |
0.69 | $10,764,700 | 5 | 6.5 | 7,032 | Off Market |
Local Information
- Map ViewExplore the area around 2145 Cresta Rd.

- Schools1 Elementary School1 Middle School1 High School

- Shop & Eat

-- mins to
Home Highlights

Single-Family Home

Built in 2008

1.29 acre lot

9,320 sqft

$1,165/sqft

Garage

HOA $133/mo
About this House
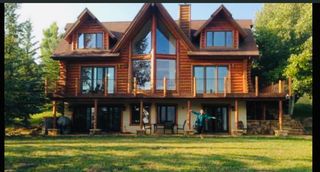
This exceptional home, designed and built by the renowned Turnipseed Architect and Construction, is located in the exclusive gated community of Arrowhead Village. Ski-in/ski-out access via the Wampum Ski-Way. Incredible opportunity to purchase a premier golf membership at the Country Club of the Rockies in Arrowhead, with the advantage of bypassing the long waiting period. The property features a perfect floor plan with main level living that features an expansive great room with high-vaulted ceilings, massive stone fireplace and breathtaking views of the meticulously landscaped backyard, including a stunning water feature. The great room flows into a spacious kitchen equipped with chef-grade appliances, two islands and a butler's pantry and adjoins a cozy hearth room with a gas fireplace and stunning western views. The dining room opens to a large, private and covered, heated outdoor space that is perfect for entertaining, complete with a beautiful backyard with a water feature, built-in fire pit, gas grill and a private hot tub, all set against a backdrop of intertwining aspen trees. Residence offers six spacious bedrooms, each with its own well-appointed ensuite bathroom. The primary suite is a retreat within itself, featuring high vaulted ceilings, cozy gas stone fireplace and large bathroom with double vanities and a large, jetted tub. An adjoining oversized walk-in closet leads to a large office, also with a gas fireplace. The upper level is home to four guest bedrooms, ideal for accommodating large families or hosting guests. The lower level provides additional entertainment space with a family room, a snooker pool table, bar, climate-controlled wine cellar and a gas fireplace. This level also includes a large workout room and a mud/ski room with ski access. Elevator access to all levels. Residence has air conditioning on both the main and upper levels and features a spacious three-car garage.
2145 Cresta Rd, Edwards, CO 81632 is a 6 bedroom, 9 bathroom, 9,320 sqft single-family home built in 2008. It last sold for the $11,295,000 asking price on Jul 15, 2025. This property is not currently displayed as for sale or rent on Trulia. The Trulia Estimate is $10,856,300.
Last check for updates: about 7 hours ago
Listed by Catherine Jones Coburn, (970) 845-2300
Slifer Smith & Frampton- Bachelor Gulch
Bought with: The Iverson Team, (970) 390-9198, Slifer Smith & Frampton - Arrowhead
Source: VMLS, MLS#1012328
Home Details for 2145 Cresta Rd

|
|---|
Beds & Baths Number of Bedrooms: 6Number of Bathrooms: 9Number of Bathrooms (full): 3Number of Bathrooms (three quarters): 4Number of Bathrooms (half): 2 |
Dimensions and Layout Living Area: 9320 Square Feet |
Appliances & Utilities Utilities: Cable Available, Electricity Available, Internet, Phone Available, Satellite, Sewer Connected, Trash, Water AvailableAppliances: Built-In Gas Oven, Dishwasher, Disposal, Microwave, Range, Range Hood, Refrigerator, Warming Drawer, Washer/Dryer, Wine CoolerDishwasherDisposalLaundry: See RemarksMicrowaveRefrigerator |
Heating & Cooling Heating: Radiant FloorHas CoolingAir Conditioning: Ceiling Fan(s),Central Air,OtherHas HeatingHeating Fuel: Radiant Floor |
Fireplace & Spa Fireplace: GasSpa: BathHas a FireplaceHas a Spa |
Gas & Electric Has Electric on Property |
Windows, Doors, Floors & Walls Flooring: Carpet, Stone, Tile, Wood, Epoxy |
Levels, Entrance, & Accessibility Stories: 4Levels: Multi/SplitEntry Location: Main floorElevatorFloors: Carpet, Stone, Tile, Wood, Epoxy |
View Has a ViewView: Mountain(s), Ski Slopes, South Facing, Trees/Woods, Valley |

|
|---|
Exterior Home Features Roof: ShakePatio / Porch: PatioFoundation: Poured in Place |
Parking & Garage Number of Garage Spaces: 3Number of Covered Spaces: 3No CarportHas a GarageNo Attached GarageHas Open ParkingParking Spaces: 3Parking: Heated Driveway,Heated Garage,Surface |
Frontage Road Surface Type: All Year |

|
|---|
Cumulative Days on Market: 2 |

|
|---|
Year Built Year Built: 2008 |
Property Type / Style Property Type: ResidentialProperty Subtype: Single Family Residence |
Building Construction Materials: Frame, Log, Stone, Wood Siding |
Property Information Parcel Number: 210515201018 |

|
|---|
Price List Price: $11,295,000 |
Status Change & Dates Off Market Date: Mon Jul 14 2025Possession Timing: Delivery of Deed |

|
|---|
MLS Status: Closed |

|
|---|
Direction & Address City: EdwardsCommunity: Arrowhead At Vail Fil 27 |

|
|---|
Building Area Building Area: 9320 Square Feet |

|
|---|
Community Features: Cross Country Trail(s), Golf, Pool, Shuttle Service, Tennis Court(s), Trail(s), Pickleball Courts |

|
|---|
Has an HOAHOA Fee: $1,592/Annually |

|
|---|
Lot Area: 1.29 Acres |

|
|---|
Listing Terms: Cash |

|
|---|
Furnished |

|
|---|
Mls Number: 1012328 |

|
|---|
HOA Amenities: Fitness Center,Pool,Shuttle Service,Tennis Court(s) |
Price and Tax history
| Date | Event | Price |
|---|---|---|
Jul 15, 2025 Source: VMLS #1012328 | Sold | $11,295,000 |
Jul 14, 2025 Source: VMLS #1012328 | Pending | $11,295,000 |
Jul 13, 2025 Source: VMLS #1012328 | Listed For Sale | $11,295,000 |
Oct 19, 2024 Source: VMLS #1009623 | ListingRemoved | $14,500,000 |
Jun 7, 2024 Source: VMLS #1009623 | Listed For Sale | $14,500,000 |
Jun 1, 2009 Source: VMLS #136674 | Sold | $8,750,000 |
Jun 29, 2007 Source: VMLS #132445 | Sold | $2,775,000 |
Aug 3, 2005 Source: N/A | Sold | $2,500,000 |
| Year | Property tax | Tax assessment |
|---|---|---|
| 2025 | $47,766 | $12,080,660 |
Home facts updated by county records
Market trends in Avon
Last updated August 2026
Avg. sale price
—
Sale-to-List Price
—
Price per sq ft
—
Available listings
193
3MoM
Around this home
What Locals Say about Avon
At least 32 Trulia users voted on each feature.

89 % Say it's dog friendly

84 % Say it's walkable to restaurants

84 % Say it's walkable to grocery stores

74 % Say people would walk alone at night

68 % Say kids play outside

67 % Say there are sidewalks

66 % Say it's quiet

65 % Say there's holiday spirit

64 % Say car is needed

63 % Say streets are well-lit

59 % Say they plan to stay for at least 5 years

58 % Say parking is easy

54 % Say there's wildlife

53 % Say yards are well-kept

50 % Say neighbors are friendly

42 % Say there are community events
Sourced by Trulia users. Learn more about our methodology.
LGBTQ Local Legal Protections
LGBTQ Local Legal Protections



IDX information is provided exclusively for personal, non-commercial use, and may not be used for any purpose other than to identify prospective properties consumers may be interested in purchasing.
Information is deemed reliable but not guaranteed.
Copyright © 2026 Vail Multi List, Inc. (VMLS)
Frequently asked questions about 2145 Cresta Rd
- What is 2145 Cresta Rd estimated to be worth?Trulia's estimated value for 2145 Cresta Rd in Edwards, CO is $10,856,300.
- What is the price history for 2145 Cresta Rd?2145 Cresta Rd in Edwards, CO last sold for $11,295,000 in July 2025.
- Is Edwards a buyer's or seller's market?Edwards is currently a buyer's market, based on recent for-sale activity.
- What do residents say about Edwards?Residents describe Edwards, CO as dog-friendly, walkable to restaurants, and walkable to grocery stores. See recently sold homes in Edwards, CO.
- Does 2145 Cresta Rd have air conditioning?Yes, 2145 Cresta Rd in Edwards, CO has air conditioning.
- Does 2145 Cresta Rd have a pool?Yes, 2145 Cresta Rd in Edwards, CO has a pool.
Explore by feature - Pet Friendly
 APPLY INSTANTLYPET FRIENDLY
 APPLY INSTANTLYPET FRIENDLYFURNISHED
 APPLY INSTANTLYPET FRIENDLYFURNISHED
 APPLY INSTANTLYPET FRIENDLY
 NEW - 12 HRS AGOAPPLY INSTANTLYPET FRIENDLY
 APPLY INSTANTLYPET FRIENDLY
 APPLY INSTANTLYPET FRIENDLYFURNISHED
 APPLY INSTANTLYPET FRIENDLYFURNISHED
 APPLY INSTANTLYPET FRIENDLYFURNISHED
 PET FRIENDLYFURNISHEDROOM FOR RENT

Explore by feature - Garage
 NEW - 1 DAY AGOAPPLY INSTANTLYFURNISHED
 NEW - 19 HRS AGOAPPLY INSTANTLYPET FRIENDLY
- APPLY INSTANTLYPET FRIENDLYFURNISHED
 APPLY INSTANTLYPET FRIENDLYFURNISHED
- APPLY INSTANTLYPET FRIENDLYFURNISHED
 APPLY INSTANTLYPET FRIENDLYFURNISHED
 APPLY INSTANTLYFURNISHED
 PET FRIENDLYFURNISHED
 NEW - 1 DAY AGOAPPLY INSTANTLY
- NEW - 12 HRS AGOAPPLY INSTANTLYPET FRIENDLY
Explore by feature - Air Conditioning
 APPLY INSTANTLYFURNISHED
- PET FRIENDLYFURNISHED
 APPLY INSTANTLYFURNISHEDROOM FOR RENT
 APPLY INSTANTLYFURNISHED
 APPLY INSTANTLY
 APPLY INSTANTLYPET FRIENDLY
 APPLY INSTANTLYFURNISHEDTotal price$3,200/mo2 bd1.5 ba980 sqft34295 State Highway 6 Village Market Hwy #B126,
Edwards, CO 81632 APPLY INSTANTLYPET FRIENDLYFURNISHED
 APPLY INSTANTLYFURNISHED
 APPLY INSTANTLYPET FRIENDLYFURNISHED
Explore by feature - Pool
- APPLY INSTANTLYPET FRIENDLYFURNISHED
- APPLY INSTANTLYPET FRIENDLYFURNISHED
- APPLY INSTANTLYFURNISHED
- APPLY INSTANTLYFURNISHED
- NEW - 1 DAY AGOAPPLY INSTANTLY
 APPLY INSTANTLY
 APPLY INSTANTLYFURNISHED
- APPLY INSTANTLYFURNISHED
 APPLY INSTANTLYPET FRIENDLYFURNISHED
 APPLY INSTANTLYFURNISHED
Explore by feature - Washer/dryer
- NEW - 1 DAY AGOAPPLY INSTANTLYFURNISHED
- NEW - 19 HRS AGOAPPLY INSTANTLYPET FRIENDLY
- APPLY INSTANTLYPET FRIENDLY
 APPLY INSTANTLYPET FRIENDLYFURNISHED
- APPLY INSTANTLYPET FRIENDLYFURNISHED
- APPLY INSTANTLYPET FRIENDLYFURNISHED
- APPLY INSTANTLYPET FRIENDLYFURNISHED
 APPLY INSTANTLY
- APPLY INSTANTLYPET FRIENDLYFURNISHED
- APPLY INSTANTLYFURNISHED
Apartments for Rent
- NEW - 1 DAY AGOAPPLY INSTANTLYFURNISHED
- APPLY INSTANTLYPET FRIENDLY
- APPLY INSTANTLY
- APPLY INSTANTLYPET FRIENDLYFURNISHED
- APPLY INSTANTLYFURNISHED
- APPLY INSTANTLYPET FRIENDLY
- NEW - 12 HRS AGOAPPLY INSTANTLYPET FRIENDLY
 APPLY INSTANTLYFURNISHEDROOM FOR RENT
 APPLY INSTANTLYFURNISHED
- APPLY INSTANTLY
- APPLY INSTANTLYFURNISHED
 See more homes for rent inEdwards
Off Market Homes Near 2145 Cresta Rd
 SOLDSEP 10, 2026Slifer Smith & Frampton - Highlands
 SOLDSEP 4, 2026LIV Sotheby's Int. Realty- Vail Bridge Street
 SOLDAUG 31, 2026Slifer Smith & Frampton - Hyatt
 SOLDAUG 25, 2026LIV Sotheby's Int Realty Beaver Creek Village
 SOLDAUG 5, 2026Slifer Smith & Frampton- 230 Bridge Street
 SOLDAUG 4, 2026LIV Sotheby's Int. Realty- Vail Bridge Street
 SOLDJUL 17, 2026Slifer Smith & Frampton- 230 Bridge Street
 SOLDJUL 1, 2026Slifer Smith & Frampton - Arrowhead
 SOLDMAY 29, 2026Slifer Smith & Frampton/Four Seasons
 SOLDMAY 27, 2026Slifer Smith & Frampton - Hyatt
 See more homes for sale inEdwards
Homes for sale near 2145 Cresta Rd
 Slifer Smith & Frampton- Bachelor Gulch
 2.23 ACRESEngel & Völkers Vail
 1 ACRELIV Sotheby's Int. Realty- Vail Bridge Street
 0.63 ACRESSlifer Smith & Frampton - Hyatt
 1.16 ACRESSlifer Smith & Frampton- Bachelor Gulch
 0.7 ACRESBerkshire Hathaway - Eagle Ranch
- See more homes for sale inEdwards


- Results are loading