


2140 Grandy Ct
Macungie, PA 18062
 4 Beds
 3 Baths
 4,095 sqft (on 0.29 acres)
$735,000
Last Sold: May 28, 2026
6% over list $695K
$179/sqft
Est. Refi. Payment $4,775/mo*
$735,000
Last Sold: May 28, 2026
6% over list $695K
$179/sqft
Est. Refi. Payment $4,775/mo*
4 Beds
3 Baths
4,095 sqft
(on 0.29 acres)
Local Information
- Map ViewExplore the area around 2140 Grandy Ct.

- Schools1 Elementary School1 Middle School1 High School

- Shop & Eat

-- mins to
Home Highlights

Property Type
Single-Family Home

Year Built
2002

Lot Size
0.29 acres
Living Area
4,095 sqft

Price/Sqft
$179/sqft

Parking
Garage
About this House
MULTIPLE OFFERS HAVE BEEN RECEIVED. SELLERS ARE REQUESTING HIGHEST AND BEST BY 7:00 PM SUNDAY, 4/26/2026.
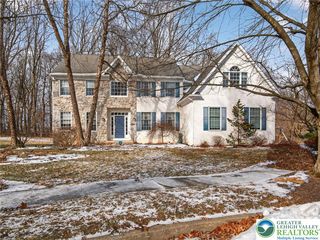
Welcome to 2140 Grandy Ct in Lower Macungie's Penn's Meadow.
Step through the front door into an impressive two-story foyer where soaring ceilings, gleaming hardwood floors, and an elegant split staircase create a striking first impression. Flanked by the formal living room and dining room, the entry sets the tone for a home filled with natural light, refined finishes, and thoughtful design.
The bright, open kitchen features rich maple cabinetry, granite countertops, a diamond-pattern tile backsplash, stainless steel appliances, and a substantial center island with seating. It flows seamlessly into the breakfast area and the dramatic two-story family room, where a floor-to-ceiling stone fireplace, a wall of windows overlooking the private backyard, and a handsome wall of custom cabinetry create a warm and inviting gathering space. A second-floor overlook adds architectural interest and enhances the sense of openness.
A private den or office offers a quiet workspace, while the conveniently located laundry room provides access to the backyard and garage. The formal dining room, complete with crown molding and a sparkling chandelier, is ideal for entertaining, while the open-concept living areas offer flexibility for both everyday living and special occasions.
Upstairs, the spacious primary suite features a cathedral ceiling, two walk-in closets, and a private en-suite bath with dual vanities, a Jacuzzi jetted tub, and a separate shower. Additional bedrooms offer bright windows, classic white trim, and distinctive color palettes, creating comfortable and personalized retreats. Well-appointed bathrooms throughout the home include tasteful tilework and practical layouts, along with a convenient powder room on the main level.
The lower level adds valuable additional living space with room for movie nights, game tables, toy storage, or casual entertaining, along with direct access to the rear patios. The unfinished areas offer excellent utility, with exposed ceiling joists, concrete flooring, and built-in shelving for storage or workshop needs.
Outdoors, a multi-level wraparound deck with vertical picket railings extends the living space and captures scenic views of the rolling landscape. Below, a sheltered paver patio with herringbone brick detail and river rock landscaping creates a welcoming outdoor retreat, complete with a fire pit area and thoughtfully landscaped grounds. The gently sloping backyard, mature trees, and lush lawn provide privacy and a peaceful setting for relaxing or entertaining.
Welcome to 2140 Grandy Ct in Lower Macungie's Penn's Meadow.
Step through the front door into an impressive two-story foyer where soaring ceilings, gleaming hardwood floors, and an elegant split staircase create a striking first impression. Flanked by the formal living room and dining room, the entry sets the tone for a home filled with natural light, refined finishes, and thoughtful design.
The bright, open kitchen features rich maple cabinetry, granite countertops, a diamond-pattern tile backsplash, stainless steel appliances, and a substantial center island with seating. It flows seamlessly into the breakfast area and the dramatic two-story family room, where a floor-to-ceiling stone fireplace, a wall of windows overlooking the private backyard, and a handsome wall of custom cabinetry create a warm and inviting gathering space. A second-floor overlook adds architectural interest and enhances the sense of openness.
A private den or office offers a quiet workspace, while the conveniently located laundry room provides access to the backyard and garage. The formal dining room, complete with crown molding and a sparkling chandelier, is ideal for entertaining, while the open-concept living areas offer flexibility for both everyday living and special occasions.
Upstairs, the spacious primary suite features a cathedral ceiling, two walk-in closets, and a private en-suite bath with dual vanities, a Jacuzzi jetted tub, and a separate shower. Additional bedrooms offer bright windows, classic white trim, and distinctive color palettes, creating comfortable and personalized retreats. Well-appointed bathrooms throughout the home include tasteful tilework and practical layouts, along with a convenient powder room on the main level.
The lower level adds valuable additional living space with room for movie nights, game tables, toy storage, or casual entertaining, along with direct access to the rear patios. The unfinished areas offer excellent utility, with exposed ceiling joists, concrete flooring, and built-in shelving for storage or workshop needs.
Outdoors, a multi-level wraparound deck with vertical picket railings extends the living space and captures scenic views of the rolling landscape. Below, a sheltered paver patio with herringbone brick detail and river rock landscaping creates a welcoming outdoor retreat, complete with a fire pit area and thoughtfully landscaped grounds. The gently sloping backyard, mature trees, and lush lawn provide privacy and a peaceful setting for relaxing or entertaining.
2140 Grandy Ct, Macungie, PA 18062 is a 4 bedroom, 4 bathroom, 4,095 sqft single-family home built in 2002. It last sold for $735,000 on May 28, 2026 (6% above the $695,000 asking price). It is currently off market. The Trulia Estimate is $740,100, with a rent estimate of $4,424/month.
Home Details for 2140 Grandy Ct

|
|---|
Interior Details Basement: Daylight,Exterior Entry,Full,Concrete,Partially Finished,Walk-Out Access,Rec/Family AreaNumber of Rooms: 11Types of Rooms: Master Bedroom, Bedroom, Master Bathroom, Den, Dining Room, Family Room, Foyer, Full Bath, Half Bath, Kitchen, Laundry, Living Room, Other, Recreation |
Beds & Baths Number of Bedrooms: 4Number of Bathrooms: 4Number of Bathrooms (full): 2Number of Bathrooms (half): 2 |
Dimensions and Layout Living Area: 4095 Square Feet |
Appliances & Utilities Utilities: Cable AvailableAppliances: Built-In Oven, Double Oven, Dishwasher, Electric Oven, Gas Cooktop, Disposal, Gas Dryer, Gas Water Heater, Microwave, Refrigerator, Water Softener Owned, WasherDishwasherDisposalLaundry: Washer Hookup,Dryer Hookup,GasDryer Hookup,Main LevelMicrowaveRefrigeratorWasher |
Heating & Cooling Heating: Baseboard,Electric,Forced Air,GasHas CoolingAir Conditioning: Central AirHas HeatingHeating Fuel: Baseboard |
Fireplace & Spa Fireplace: Family Room, Gas LogHas a FireplaceHas a SpaJetted Bath Tub |
Gas & Electric Electric: 200+ Amp Service, Circuit Breakers, Photovoltaics Third-Party Owned |
Windows, Doors, Floors & Walls Window: Replacement Windows, ScreensFlooring: Carpet, Ceramic Tile, Engineered Hardwood, Tile |
Levels, Entrance, & Accessibility Stories: 2Number of Stories: 2Floors: Carpet, Ceramic Tile, Engineered Hardwood, Tile |
View Has a ViewView: Panoramic |
Security Security: Smoke Detector(s) |

|
|---|
Exterior Home Features Roof: Asphalt FiberglassPatio / Porch: Covered, Deck, Patio, PorchFencing: InvisibleExterior: Deck, Porch, Patio, Water FeatureFoundation: Basement |
Parking & Garage Number of Garage Spaces: 2Number of Covered Spaces: 2Has a GarageNo Attached GarageHas Open ParkingParking Spaces: 2Parking: Built In,Driveway,Garage,Off Street,Parking Garage,On Street,Garage Door Opener |
Frontage Road Frontage: Public RoadNot on Waterfront |
Water & Sewer Sewer: Public Sewer |
Finished Area Finished Area (above surface): 3046 Square FeetFinished Area (below surface): 1049 Square Feet |

|
|---|
Cumulative Days on Market: 9 |

|
|---|
Year Built Year Built: 2002 |
Property Type / Style Property Type: ResidentialProperty Subtype: Single Family ResidenceArchitecture: Colonial |
Building Construction Materials: Stone Veneer, Vinyl SidingNot Attached Property |
Property Information Parcel Number: 547467534458 1 |

|
|---|
Price List Price: $695,000Price Per Sqft: $179/sqft |
Status Change & Dates Off Market Date: Thu May 28 2026Possession Timing: Negotiable |

|
|---|
MLS Status: Closed |

|
|---|
Direction & Address City: Lower Macungie TwpCommunity: Penn's Meadow |
School Information Elementary School District: East PennJr High / Middle School District: East PennHigh School District: East Penn |

|
|---|
Community Features: CurbsNot Senior Community |

|
|---|
Association for this Listing: Lehigh Valley MLS |

|
|---|
Lot Area: 0.29 acres |

|
|---|
Special Conditions: None |

|
|---|
BasementMls Number: 774794Living Area Range Units: Square FeetAbove Grade Unfinished Area: 3046Above Grade Unfinished Area Units: Square FeetBelow Grade Unfinished Area Units: Square FeetUniversal Property Id: US-42077-N-547467534458 1-R-N |

|
|---|
Curbs |
Last check for updates: about 1 hour ago
Listed by Joe McGavin, (610) 442-4947
Realty One Group Supreme
Bought with: Brian L. Wilkins, (610) 573-0480, Weichert Realtors - Allentown
Originating MLS: Lehigh Valley MLS
Source: GLVR, MLS#774794
Price History for 2140 Grandy Ct
| Date | Price | Event | Source |
|---|---|---|---|
| 05/28/2026 | $735,000 | Sold | GLVR #774794 |
| 04/27/2026 | $695,000 | Pending | GLVR #774794 |
| 04/25/2026 | $695,000 | Listed For Sale | Bright MLS #PALH2015226 |
| 04/02/2002 | $331,768 | Sold | N/A |
Market trends in Macungie
Last updated June 2026
Avg. sale price
$431K
$20.57KMoM
Sale-to-List Price
100.5%
0.2%MoM
Price per sq ft
$201
$10MoM
Available listings
45
9MoM

- Results are loading
Property Tax and Assessment
| Year | 2025 |
|---|---|
| Tax | $8,143 |
| Assessment | $308,800 |
Home facts updated by county records
Comparable Sales for 2140 Grandy Ct
Address | Distance | Property Type | Sold Price | Sold Date | Bed | Bath | Sqft |
|---|---|---|---|---|---|---|---|
0.15 | Single-Family Home | $706,000 | 09/03/25 | 5 | 3 | 3,569 | |
0.06 | Single-Family Home | $649,000 | 08/08/25 | 4 | 3.5 | 4,106 | |
0.25 | Single-Family Home | $840,000 | 06/25/26 | 4 | 2.5 | 4,135 | |
0.14 | Single-Family Home | $775,995 | 02/09/26 | 4 | 3.5 | 4,753 | |
0.32 | Single-Family Home | $670,000 | 08/18/25 | 4 | 2.5 | 3,023 | |
0.32 | Single-Family Home | $761,100 | 03/03/26 | 5 | 2.5 | 4,152 | |
0.21 | Single-Family Home | $1,000,000 | 02/11/26 | 4 | 3.5 | 4,878 | |
0.42 | Single-Family Home | $594,750 | 11/05/25 | 4 | 2.5 | 3,110 |
Nearby homes
Get a sense of prices in the area by checking nearby homes. OFF MARKETRE/MAX Real Estate
 OFF MARKETBHHS Fox & Roach Center Valley
 SOLDFEB 9, 2026BHGRE Valley Partners - Emmaus
 SOLDAPR 30, 2026IronValley RE of Lehigh Valley
 OFF MARKETKeller Williams Allentown
 OFF MARKETBHHS Fox & Roach - Allentown
 SOLDFEB 11, 2026BHHS Fox & Roach Macungie
 OFF MARKETKeller Williams Allentown
 OFF MARKETBHGRE Valley Partners
 SOLDDEC 9, 2025RE/MAX Central - Allentown
 OFF MARKETBHHS Fox & Roach Macungie
Assigned Schools
These are the assigned schools for 2140 Grandy Ct.
- Eyer Middle School
- 6-8
- Public
- 804 Students
8/10GreatSchools RatingParent Rating AverageExcellent! Love everything about Eyer. Teachers and staff are wonderful!Parent Review5y ago - Emmaus High School
- 9-12
- Public
- 2855 Students
8/10GreatSchools RatingParent Rating AverageThe school provides little to no supports for individuals from low income families which keeps the barriers that prevent those families from becoming involved in their students education existent. I think that the staff and administration and teachers don’t have the proper training to be able to identify potential problems in the home Which affect the child’s education. These are pretty basic skills that anyone working with children should have.Parent Review1y ago - Willow Lane El School
- K-5
- Public
- 593 Students
9/10GreatSchools RatingParent Rating AverageAbsolutely wonderful and supportive environment. The entire staff and administration are incredible. I cannot speak highly enough about this school!Other Review3y ago  Check out schools near 2140 Grandy Ct.
What Locals Say about Macungie
At least 136 Trulia users voted on each feature.

94 % Say it's dog friendly

90 % Say parking is easy

90 % Say car is needed

85 % Say there's holiday spirit

80 % Say people would walk alone at night

77 % Say there are sidewalks

76 % Say yards are well-kept

75 % Say it's quiet

73 % Say kids play outside

63 % Say neighbors are friendly

55 % Say they plan to stay for at least 5 years

54 % Say streets are well-lit

50 % Say there's wildlife

40 % Say it's walkable to grocery stores

38 % Say it's walkable to restaurants

30 % Say there are community events
Sourced by Trulia users. Learn more about our methodology.
LGBTQ Local Legal Protections
LGBTQ Local Legal Protections



Apartments for Rent
 PET FRIENDLY
 PET FRIENDLY
 NEW - 1 DAY AGOPET FRIENDLY
 PET FRIENDLY$2,045 - $2,540/mo1-2 bd1-2 baWoodmont Valley at Lower Macungie | 3535 Grandview Dr,
Macungie, PA 18062 PET FRIENDLY
 PET FRIENDLY
 PET FRIENDLY
 PET FRIENDLY
 PET FRIENDLY
 PET FRIENDLY
 PET FRIENDLY
 APPLY INSTANTLY
 See more homes for rent inMacungie
Explore by feature - Pet Friendly
- SPECIAL OFFERPET FRIENDLY
- PET FRIENDLY
- PET FRIENDLY
- SPECIAL OFFERPET FRIENDLY$2,045 - $2,540/mo1-2 bd1-2 baWoodmont Valley at Lower Macungie | 3535 Grandview Dr,
Macungie, PA 18062  APPLY INSTANTLYPET FRIENDLY
 APPLY INSTANTLYPET FRIENDLY
 PET FRIENDLY
Explore by feature - Garage
- SPECIAL OFFERPET FRIENDLY
- SPECIAL OFFERPET FRIENDLY$2,045 - $2,540/mo1-2 bd1-2 baWoodmont Valley at Lower Macungie | 3535 Grandview Dr,
Macungie, PA 18062 - APPLY INSTANTLYPET FRIENDLY
 NEW - 2 DAYS AGOAPPLY INSTANTLY
 APPLY INSTANTLY
- APPLY INSTANTLY
 APPLY INSTANTLYPET FRIENDLY

Explore by feature - Air Conditioning
- SPECIAL OFFERPET FRIENDLY
- SPECIAL OFFERPET FRIENDLY$2,045 - $2,540/mo1-2 bd1-2 baWoodmont Valley at Lower Macungie | 3535 Grandview Dr,
Macungie, PA 18062 - APPLY INSTANTLYPET FRIENDLY
- NEW - 2 DAYS AGOAPPLY INSTANTLY
- APPLY INSTANTLY
 APPLY INSTANTLY
- APPLY INSTANTLYPET FRIENDLY
- APPLY INSTANTLY
- APPLY INSTANTLY
- APPLY INSTANTLYPET FRIENDLY
Explore by feature - Pool
- SPECIAL OFFERPET FRIENDLY
- PET FRIENDLY
- PET FRIENDLY
- SPECIAL OFFERPET FRIENDLY$2,045 - $2,540/mo1-2 bd1-2 baWoodmont Valley at Lower Macungie | 3535 Grandview Dr,
Macungie, PA 18062 - NEW - 2 DAYS AGOAPPLY INSTANTLY
- APPLY INSTANTLY


- PET FRIENDLY
Explore by feature - Washer/dryer
- SPECIAL OFFERPET FRIENDLY
- PET FRIENDLY
- SPECIAL OFFERPET FRIENDLY$2,045 - $2,540/mo1-2 bd1-2 baWoodmont Valley at Lower Macungie | 3535 Grandview Dr,
Macungie, PA 18062 - APPLY INSTANTLYPET FRIENDLY
- NEW - 2 DAYS AGOAPPLY INSTANTLY
- APPLY INSTANTLY
- APPLY INSTANTLYPET FRIENDLY
- APPLY INSTANTLY
- APPLY INSTANTLY
- APPLY INSTANTLYPET FRIENDLY
Homes for sale near 2140 Grandy Ct
 OPEN SAT, 1-3PMCOMING SOON 8/80.28 ACRESRE/MAX Real Estate
 0.51 ACRESWeichert Realtors - Allentown
 0.42 ACRESKeller Williams Allentown
 0.31 ACRESAssist 2 Sell Buyers & Sellers
 See more homes for sale inMacungie
Off Market Homes Near 2140 Grandy Ct
 SOLDAUG 4, 2026IronValley RE of Lehigh Valley
 SOLDAUG 3, 2026Weichert Realtors - Allentown
 SOLDAUG 3, 2026BHHS Fox & Roach Bethlehem
 SOLDJUL 31, 2026BHHS Fox & Roach - Allentown
 SOLDJUL 31, 2026BHGRE Valley Partners - Emmaus
 SOLDJUL 31, 2026Keller Williams Allentown
- See more homes for sale inMacungie


IDX information is provided exclusively for personal, non-commercial use, and may not be used for any purpose other than to identify prospective properties consumers may be interested in purchasing.
Information is deemed reliable but not guaranteed.