


2137 Beechtree Dr
Uniontown, OH 44685
 3 Beds
 2.5 Baths
 1,820 sqft
3 Beds
2.5 Baths
1,820 sqft
Home Highlights

Parking
Garage

Outdoor
Porch, Pool

Climate Control
Forced Air, Gas & Central Air

HOA
$280/Monthly

Price/Sqft
$135

Listed
Less than a day ago
Local Information
- Map ViewExplore the area around 2137 Beechtree Dr.

- Schools1 Preschool School3 Elementary Schools1 Middle School1 High School

- Shop & Eat

-- mins to
About this House
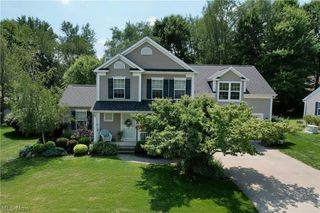
Welcome to beautifully maintained, maintenance-free condo living in Green, ideally located near Mayfair Golf Course! This inviting 3-bedroom, 2.5 bath condo offers an open, comfortable layout with thoughtful updates and an abundance of storage and closet space throughout. The spacious primary suite features a private full bath and walk-in closet, while the additional bedrooms provide flexibility for guests, a home office, or additional living space.
The open-concept kitchen flows easily into the main living areas and features neutral finishes and updated fixtures, creating a bright and welcoming atmosphere. Fresh carpet, updated flooring, paint, lighting, ceiling fans, and kitchen and bath fixtures add to the home's move-in-ready appeal. Main-floor laundry adds everyday convenience.
Enjoy the outdoors from the large enclosed patio, an excellent extension of the living space with plenty of room to relax or entertain. The patio also provides convenient access to the attached 2-car garage, offering secure parking and additional storage. Inside, you'll find generous closets and storage areas designed to help keep everything organized.
Residents can enjoy the benefits of maintenance-free living along with access to the community clubhouse and pool, providing opportunities to relax and enjoy the neighborhood without the upkeep of a traditional single-family home. With its desirable Green location, proximity to Mayfair Golf Course, spacious layout, updates, abundant storage, enclosed patio, 2-car garage, and community amenities, this condo is a wonderful opportunity for buyers seeking move-in-ready, low-maintenance living.
The open-concept kitchen flows easily into the main living areas and features neutral finishes and updated fixtures, creating a bright and welcoming atmosphere. Fresh carpet, updated flooring, paint, lighting, ceiling fans, and kitchen and bath fixtures add to the home's move-in-ready appeal. Main-floor laundry adds everyday convenience.
Enjoy the outdoors from the large enclosed patio, an excellent extension of the living space with plenty of room to relax or entertain. The patio also provides convenient access to the attached 2-car garage, offering secure parking and additional storage. Inside, you'll find generous closets and storage areas designed to help keep everything organized.
Residents can enjoy the benefits of maintenance-free living along with access to the community clubhouse and pool, providing opportunities to relax and enjoy the neighborhood without the upkeep of a traditional single-family home. With its desirable Green location, proximity to Mayfair Golf Course, spacious layout, updates, abundant storage, enclosed patio, 2-car garage, and community amenities, this condo is a wonderful opportunity for buyers seeking move-in-ready, low-maintenance living.
Last check for updates: about 6 hours ago
Listing Provided by: Ginger E Kuhn, (330) 575-7011
Keller Williams Legacy Group Realty
Tiffany N Miller, (740) 506-2670
Keller Williams Legacy Group Realty
Originating MLS: Stark Trumbull Area REALTORS
Source: MLS Now, MLS#5237626
Also Listed on MLS Now.
Home Details for 2137 Beechtree Dr

|
|---|
MLS Status: Active |

|
|---|
Interior Details Basement: NoneNumber of Rooms: 7Types of Rooms: Primary Bedroom, Bedroom, Primary Bathroom, Bathroom, Dining Room, Kitchen, Living Room |
Beds & Baths Number of Bedrooms: 3Number of Bathrooms: 3Number of Bathrooms (full): 2Number of Bathrooms (half): 1Number of Bathrooms (main level): 1 |
Dimensions and Layout Living Area: 1820 Square Feet |
Appliances & Utilities Appliances: Dishwasher, Microwave, Range, RefrigeratorDishwasherLaundry: Main LevelMicrowaveRefrigerator |
Heating & Cooling Heating: Forced Air,GasHas CoolingAir Conditioning: Central AirHas HeatingHeating Fuel: Forced Air |
Fireplace & Spa No Fireplace |
Levels, Entrance, & Accessibility Stories: 2Number of Stories: 2Levels: Two |

|
|---|
Exterior Home Features Roof: Asphalt FiberglassPatio / Porch: Rear Porch, Front PorchFencing: VinylFoundation: SlabHas a Private Pool |
Parking & Garage Number of Garage Spaces: 2Number of Covered Spaces: 2No CarportHas a GarageNo Attached GarageParking Spaces: 2Parking: Direct Access,Detached,Garage |
Pool Pool: CommunityPool |
Frontage Not on Waterfront |
Water & Sewer Sewer: Public Sewer |
Finished Area Finished Area (above surface): 1820 Square Feet |

|
|---|
Days on Market: <1 day on Trulia |

|
|---|
Year Built Year Built: 1971 |
Property Type / Style Property Type: ResidentialProperty Subtype: CondominiumArchitecture: Colonial |
Building Construction Materials: BrickDoes Not Include Home Warranty |
Property Information Condition: Updated/RemodeledParcel Number: 2800233 |

|
|---|
Price List Price: $244,900Price Per Sqft: $135 |
Status Change & Dates Possession Timing: Negotiable |

|
|---|

|
|---|
Direction & Address City: UniontownCommunity: Country Club Twnhs North Condo |
School Information Elementary School District: Green LSD (Summit)- 7707Jr High / Middle School District: Green LSD (Summit)- 7707High School District: Green LSD (Summit)- 7707 |

|
|---|
Listing Agent Listing ID: 5237626 |

|
|---|
Building Area Building Area: 1820 Square Feet |

|
|---|
Community Features: Clubhouse, Golf, Pool |

|
|---|
HOA Fee Includes: Maintenance Grounds, Maintenance Structure, Snow RemovalHOA Name: Country Club Townhouses North CondominiumHOA Fee (second): 280HOA Fee Frequency (second): MonthlyAssociation for this Listing: Stark Trumbull Area REALTORSHas an HOAHOA Fee: $280/Monthly |

|
|---|
Lot Area: 1820.808 sqft |

|
|---|
Special Conditions: Standard |

|
|---|
Listing Terms: Cash, Conventional |

|
|---|
Mls Number: 5237626Living Area Range Units: Square FeetAttribution Contact: GingerKuhn@Kw.com, 330-575-7011Above Grade Unfinished Area: 1820 |

|
|---|
ClubhouseGolfPool |
Around this home
What Locals Say about Uniontown
At least 125 Trulia users voted on each feature.

95 % Say parking is easy

91 % Say car is needed

88 % Say it's dog friendly

87 % Say yards are well-kept

86 % Say there's holiday spirit

81 % Say people would walk alone at night

80 % Say it's quiet

74 % Say kids play outside

64 % Say there's wildlife

58 % Say neighbors are friendly

56 % Say they plan to stay for at least 5 years

35 % Say streets are well-lit

34 % Say there are community events

26 % Say there are sidewalks

20 % Say it's walkable to grocery stores

17 % Say it's walkable to restaurants
Sourced by Trulia users. Learn more about our methodology.
Market trends in Uniontown
Last updated July 2026
Avg. sale price
$308K
$5KMoM
Sale-to-List Price
99.7%
Price per sq ft
$153
$2MoM
Available listings
110
13MoM
Home Value
Trulia Estimate
$242KSince last month
Increased$300 (+0.1%)Since last year
Increased$10K (+4.1%)Since last sale
Increased$17K (+7.3%)Learn more about this home's value by checking out its Trulia Estimate, the value of nearby homes, and how much similar homes have sold for.
Trulia Estimate
The of this home's value increased by +111% in the last 10 years
| Month | Estimated value |
|---|---|
2026 | |
| August 2026 | $242K |
| July 2026 | $241K |
| June 2026 | $246K |
| May 2026 | $239K |
| April 2026 | $238K |
| March 2026 | $239K |
| February 2026 | $238K |
| January 2026 | $239K |
2025 | |
2024 | |
2023 | |
2022 | |
2021 | |
2020 | |
2019 | |
2018 | |
2017 | |
2016 | |
Comparable sales
These are recently sold homes that have a similar location or other similar features to this home, like bedrooms, bathrooms, and square footage. Get a sense of the expected prices in the area by viewing these homes.Address | Distance | Property Type | Sold Price | Sold Date | Bed | Bath | Sqft |
|---|---|---|---|---|---|---|---|
0.09 | Condo | $255,000 | 03/23/26 | 3 | 2.5 | 1,536 | |
0.23 | Condo | $252,500 | 11/14/25 | 2 | 2 | 1,587 | |
0.42 | Condo | $280,000 | 10/30/25 | 3 | 3 | 1,792 | |
0.32 | Condo | $260,000 | 01/21/26 | 3 | 2.5 | 2,584 | |
0.20 | Condo | $302,500 | 01/08/26 | 2 | 2 | 2,316 | |
0.12 | Condo | $220,000 | 03/27/26 | 2 | 1.5 | 1,206 |
Nearby home prices
Get a sense of expected prices in the area by checking the value of nearby homes.Address | Distance | Price | Bed | Bath | Sqft | Status |
|---|---|---|---|---|---|---|
0.03 | $186,100 | 2 | 2 | 1,530 | Off Market | |
0.02 | $211,100 | 3 | 2.5 | 1,680 | Off Market | |
0.00 | $215,600 | 2 | 2 | 1,587 | Off Market | |
0.02 | $282,200 | 3 | 3 | 2,380 | Off Market | |
0.01 | $207,400 | 3 | 2.5 | - | Off Market | |
0.04 | $230,400 | 3 | 2.5 | 1,820 | Off Market | |
0.05 | $196,400 | 3 | 2 | 1,320 | Off Market | |
0.05 | $242,500 | 3 | 2.5 | 1,680 | Off Market | |
0.04 | $258,600 | 3 | 2.5 | 2,542 | Off Market | |
0.07 | $239,400 | 3 | 2.5 | 1,680 | Off Market | |
0.06 | $209,400 | 3 | 2.5 | 1,820 | Off Market |
Price and Tax history
| Date | Event | Price |
|---|---|---|
Aug 18, 2026 Source: MLS Now #5237626 | Listed For Sale | $244,900 |
Oct 31, 2024 Source: MLS Now #5070462 | Sold | $225,000 |
Oct 2, 2024 Source: MLS Now #5070462 | Pending | $229,900 |
Sep 30, 2024 Source: MLS Now #5070462 | PriceChange | $229,900 Price decreased by 2% |
Sep 16, 2024 Source: MLS Now #5070462 | Listed For Sale | $234,900 |
Jul 7, 2022 Source: N/A | Sold | $220,000 |
Aug 23, 2012 Source: N/A | Sold | $104,933 |
Jun 30, 2010 Source: N/A | Sold | $110,000 |
Mar 29, 2010 Source: N/A | Sold | $52,000 |
Mar 13, 2010 Source: Agent Provided | Listed For Sale | $59,900 |
Jan 24, 2010 Source: Agent Provided | ListingRemoved | $73,900 |
Jan 3, 2010 Source: Agent Provided | Listed For Sale | $73,900 |
Sep 23, 2009 Source: N/A | Sold | $80,000 |
May 24, 1996 Source: N/A | Sold | $85,000 |
| Year | Property tax | Tax assessment |
|---|---|---|
| 2025 | $3,459 | $185,870 |
Home facts updated by county records
LGBTQ Local Legal Protections
LGBTQ Local Legal Protections



Ginger E Kuhn, Keller Williams Legacy Group Realty
Agent Phone: (330) 575-7011
The data relating to real estate for sale on this website comes in part from the Internet Data Exchange program of MLS NOW. Real estate listings held by brokerage firms other than Zillow, Inc. are marked with the Internet Data Exchange logo and detailed information about them includes the name of the listing broker(s). Zillow, Inc. does not display the entire MLS NOW IDX database on this website. The listings of some real estate brokerage firms have been excluded. Information is deemed reliable but not guaranteed. Copyright 2026 - Multiple Listing Service, Inc. – All Rights Reserved.
Similar Homes You May Like
 Berkshire Hathaway HomeServices Stouffer Realty, MLS Now
 Keller Williams Chervenic Rlty, MLS Now
 Century 21 Transcendent Realty, MLS Now
 0.3 ACRESCentury 21 Transcendent Realty, MLS Now
 Keller Williams Legacy Group Realty, MLS Now
 0.53 ACRESKeller Williams Legacy Group Realty, MLS Now
 0.52 ACRESCentury 21 Transcendent Realty, MLS Now
 0.8 ACRESKeller Williams Legacy Group Realty, MLS Now
 NEW - 1 DAY AGOKeller Williams Legacy Group Realty, MLS Now
 0.36 ACRESChosen Real Estate Group, MLS Now
 Keller Williams Legacy Group Realty, MLS Now
 0.32 ACRESJoseph Walter Realty, LLC., MLS Now
 RE/MAX Crossroads Properties, MLS Now
 0.86 ACRESKeller Williams Legacy Group Realty, MLS Now
 0.28 ACRESRE/MAX Crossroads Properties, MLS Now
 Coldwell Banker Schmidt Realty, MLS Now
 Keller Williams Chervenic Rlty, MLS Now
 Keller Williams Legacy Group Realty, MLS Now
 Keller Williams Legacy Group Realty, MLS Now
 0.65 ACRESRed 1 Realty, LLC, MLS Now
 0.36 ACRESKeller Williams Chervenic Rlty, MLS Now
 0.44 ACRESKeller Williams Chervenic Rlty, MLS Now
 0.36 ACRESRE/MAX Crossroads Properties, MLS Now
 0.34 ACRESKeller Williams Chervenic Rlty, MLS Now
 Russell Real Estate Services, MLS Now
 See more homes for sale inUniontown


New Listings near 2137 Beechtree Dr
 0.99 ACRESRE/MAX Crossroads Properties, MLS Now
 0.67 ACRESKeller Williams Legacy Group Realty, MLS Now
 0.78 ACRESKeller Williams Legacy Group Realty, MLS Now
 0.48 ACRESRE/MAX Trends Realty, MLS Now
 0.39 ACRESHigh Point Real Estate Group, MLS Now
 0.48 ACRESCentury 21 Carolyn Riley RL. Est. Srvcs, Inc., MLS Now
 0.55 ACRESCritique Real Estate and Management, MLS Now
 FOR SALE BY OWNER0.55 ACRES
- See more homes for sale inUniontown


Frequently asked questions about 2137 Beechtree Dr
- What is the estimated monthly payment for 2137 Beechtree Dr?Based on a $244,900 list price with 20% down at today's rates, the estimated monthly payment for 2137 Beechtree Dr in Uniontown, OH is approximately $1,654 (about $1,281 principal & interest, $298 property taxes, and $75 homeowner's insurance). This is an estimate. Actual payment depends on your loan terms.
- How does the list price for 2137 Beechtree Dr compare to homes in Uniontown?2137 Beechtree Dr in Uniontown, OH is listed at $244,900, about 20% below the $308K median sale price in Uniontown.
- What do residents say about Uniontown?Residents describe Uniontown, OH as easy to park in, dog-friendly, and well-kept. Most residents say you need a car. See homes for sale in Uniontown, OH.
- What are the closest schools to 2137 Beechtree Dr?The closest schools to 2137 Beechtree Dr in Uniontown, OH are Green High School (rated 8/10), Green Intermediate Elementary School (rated 9/10), Green Middle School (rated 8/10).
- Does 2137 Beechtree Dr have air conditioning?Yes, 2137 Beechtree Dr in Uniontown, OH has air conditioning.
- Does 2137 Beechtree Dr have a pool?Yes, 2137 Beechtree Dr in Uniontown, OH has a pool.
2137 Beechtree Dr, Uniontown, OH 44685 is a 3 bedroom, 3 bathroom, 1,820 sqft condo built in 1971. This property is currently available for sale and was listed by MLS Now on Aug 18, 2026. The MLS # for this home is MLS# 5237626.