


$560,500
 3 Beds
 3 Baths
 1,900 sqft (on 6.89 acres)
2137 195th Ave, Centuria, WI 54824
Est. Refi. Payment $3,634/mo*
Refinance Your HomeCurrently Off Market - Sold Jul 8, 2026 for $549,000 (2% below list price)
Home Value
Trulia Estimate
$561KSince last month
Increased$6K (+1%)Since last year
Increased$95K (+20.3%)Since last sale
Increased$12K (+2.1%)Learn more about this home's value by checking out its Trulia Estimate, the value of nearby homes, and how much similar homes have sold for.
Trulia Estimate
The of this home's value increased by +163% in the last 10 years
| Month | Estimated value |
|---|---|
2026 | |
| September 2026 | $561K |
| August 2026 | $555K |
| July 2026 | $552K |
| June 2026 | $556K |
| May 2026 | $556K |
| April 2026 | $381K |
| March 2026 | $369K |
| February 2026 | $373K |
| January 2026 | $373K |
2025 | |
2024 | |
2023 | |
2022 | |
2021 | |
2020 | |
2019 | |
2018 | |
2017 | |
2016 | |
Comparable sales
These are recently sold homes that have a similar location or other similar features to this home, like bedrooms, bathrooms, and square footage. Get a sense of the expected prices in the area by viewing these homes.Address | Distance | Property Type | Sold Price | Sold Date | Bed | Bath | Sqft |
|---|---|---|---|---|---|---|---|
1.49 | Single-Family Home | $460,000 | 07/15/26 | 2 | 2 | 2,100 | |
1.99 | Single-Family Home | $160,000 | 03/06/26 | 4 | 1 | 2,050 | |
2.36 | Single-Family Home | $435,000 | 07/17/26 | 4 | 2 | 2,258 | |
3.07 | Single-Family Home | $435,000 | 10/24/25 | 4 | 2 | 2,172 | |
2.57 | Single-Family Home | $380,000 | 08/14/26 | 2 | 1 | 1,392 | |
2.49 | Single-Family Home | $322,000 | 06/15/26 | 1 | 1 | 864 | |
3.04 | Single-Family Home | $1,300,000 | 07/20/26 | 3 | 3 | 3,068 | |
2.53 | Single-Family Home | $225,000 | 12/19/25 | 2 | 1 | 576 |
Nearby home prices
Get a sense of expected prices in the area by checking the value of nearby homes.Address | Distance | Price | Bed | Bath | Sqft | Status |
|---|---|---|---|---|---|---|
0.05 | $472,800 | Studio | - | - | Off Market | |
0.17 | $444,600 | 3 | 2 | 2,270 | Off Market | |
0.21 | $500,300 | 5 | 3.5 | 3,362 | Off Market | |
0.36 | $508,300 | 3 | 2 | 2,550 | Off Market | |
0.37 | - | - | - | - | Off Market | |
0.41 | $386,600 | 3 | 2 | 2,370 | Off Market | |
1.12 | $290,000 | - | - | - | For Sale | |
1.29 | $433,600 | 3 | 2 | 800 | Off Market | |
1.34 | - | - | - | - | Off Market | |
1.40 | $229,400 | 2 | 1.5 | 1,056 | Off Market | |
1.40 | - | - | - | - | Off Market |
Local Information
- Map ViewExplore the area around 2137 195th Ave.

- Schools1 Preschool School2 Elementary Schools1 Middle School1 High School

- Shop & Eat

-- mins to
Home Highlights

Single-Family Home

Built in 2004

6.89 acre lot

1,900 sqft

$289/sqft

Garage
About this House
What's unique:Pond enveloped in treesMain level family roomOpen concept floor planLovely islandWood plank vaulted ceilingsNestled in nature trees
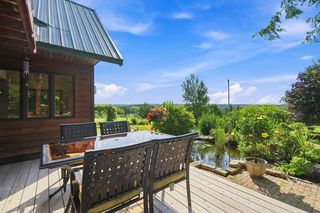
Looking for some peace and solitude only ten minutes north of Saint Croix Falls, then this oasis is for you. This beautiful chalet style home is nestled in nature trees and sits on nearly seven acres of privacy. Positioned at the end of a cul-de-sac, a private long driveway leads you to the home where the large front porch that wraps around the side of the home calls for quiet mornings and evenings outside enjoying nature and wildlife. Enter inside to the open concept floor plan with wood plank vaulted ceilings. There is a convenient large walk-in closet as you enter for coats, shoes and storage. The main level family room boasts a high efficiency wood burning stove, perfect for cozy days indoors and provides excellent heat for the home. The kitchen has all new appliances, a lovely island and ample storage. The informal dining area overlooks the wrap around deck and pond enveloped in trees. Two bedrooms and a full bath finish out the main level. Upstairs is the primary suite with a walk-in closet and large ensuite bath with large shower and dual vanities. The lower walkout level has another family room with a bar area for entertaining, designated laundry room and a 3/4 bathroom. Enjoy the large insulated and heated 26x40 garage for all your vehicles and toys. There are three sheds providing ample storage. Stroll down to the pond and take in the beauty of the changing seasons from the charming gazebo or sitting under the stars around the campfire. In the fall and winter you will see rutting bucks, spring turkey and enjoy a plethora of wildlife year round. There is a fenced off area for gardening enthusiasts. For deer hunters, there are two deer blinds on the property. This special property offers modern updated living in a private serene setting. Seller updates: New kitchen appliances (2024), Gutters, downspouts and snow dams (2025), High Efficiency wood burning stove (2025), AC (2024), Generac 14KW generator (2023), Asphalt driveway (2024), New deck boards, rails and support beams (2025), retaining walls for AC/walkout septic area (2025), LVP flooring (2025), Primary Bedroom bath was fully remodeled and main level bath is all new except tub/shower unit, window treatments throughout the home (2025), and three new sheds.
2137 195th Ave, Centuria, WI 54824 is a 3 bedroom, 3 bathroom, 1,900 sqft single-family home built in 2004. It last sold for $549,000 on Jul 8, 2026 (2% below the $559,000 asking price). This property is not currently displayed as for sale or rent on Trulia. The Trulia Estimate is $560,500, with a rent estimate of $2,323/month.
Last check for updates: about 18 hours ago
Listed by Gretchen Nelson, (952) 270-5394
Lakes Sotheby's International Realty
Bought with: Jena R Paquette, (715) 554-1905, Saphire Realty
Source: NorthstarMLS as distributed by MLS GRID, MLS#7070350
Home Details for 2137 195th Ave

|
|---|
MLS Status: Closed |

|
|---|
Interior Details Basement: Walk-Out AccessNumber of Rooms: 8Types of Rooms: Bedroom, Bedroom 2, Bedroom 3, Dining Room, Family Room, Kitchen, Laundry, Living Room |
Beds & Baths Number of Bedrooms: 3Number of Bathrooms: 3Number of Bathrooms (full): 1Number of Bathrooms (three quarters): 2 |
Dimensions and Layout Living Area: 1900 Square FeetFoundation Area: 1080 |
Appliances & Utilities Appliances: Dishwasher, Dryer, Gas Water Heater, Microwave, Range, Refrigerator, Washer, Water Softener RentedDishwasherDryerLaundry: Lower Level,Laundry Room,Sink,Washer HookupMicrowaveRefrigeratorWasher |
Heating & Cooling Heating: Forced Air,Wood StoveHas CoolingAir Conditioning: Central AirHas HeatingHeating Fuel: Forced Air |
Fireplace & Spa Number of Fireplaces: 1Fireplace: Wood Burning StoveHas a Fireplace |
Gas & Electric Electric: 200+ Amp ServiceGas: Propane |
Levels, Entrance, & Accessibility Stories: 1.5Levels: One and One HalfAccessibility: None |
View No View |

|
|---|
Exterior Home Features Roof: MetalPatio / Porch: Covered, Deck, Front Porch, Patio, Porch, Wrap AroundFencing: NoneOther Structures: Garage(s), Storage ShedNo Private Pool |
Parking & Garage Number of Garage Spaces: 3Number of Covered Spaces: 3No CarportHas a GarageNo Attached GarageHas Open ParkingParking Spaces: 3Parking: Detached Garage,Asphalt,Garage Door Opener,Heated Garage,Insulated Garage |
Pool Pool: None |
Frontage Waterfront: PondRoad Frontage: County Road, Cul De SacResponsible for Road Maintenance: Public Maintained RoadNot on Waterfront |
Water & Sewer Sewer: Private Sewer |
Finished Area Finished Area (above surface): 1080 Square FeetFinished Area (below surface): 820 Square Feet |

|
|---|
Cumulative Days on Market: 24 |

|
|---|
Year Built Year Built: 2004 |
Property Type / Style Property Type: ResidentialProperty Subtype: Single Family |
Building Construction Materials: FrameNot a New ConstructionNot Attached PropertyNo Additional Parcels |
Property Information Parcel Number: 020007091800 |

|
|---|
Price List Price: $559,000Price Per Sqft: $289/sqft |
Status Change & Dates Off Market Date: Mon Jun 08 2026 |

|
|---|
Direction & Address City: Centuria |
School Information High School District: Unity |

|
|---|
Building Area Building Area: 2980 Square Feet |

|
|---|
No HOA |

|
|---|
Lot Area: 6.89 Acres |

|
|---|
Contingencies: None |

|
|---|
BasementMls Number: 7070350Above Grade Unfinished Area: 1080 |
Price and Tax history
| Date | Event | Price |
|---|---|---|
Jul 8, 2026 Source: NorthstarMLS as distributed by MLS GRID #7070350 | Sold | $549,000 |
Jun 8, 2026 Source: NorthstarMLS as distributed by MLS GRID #7070350 | Pending | $559,000 |
May 15, 2026 Source: NorthstarMLS as distributed by MLS GRID #7070350 | Listed For Sale | $559,000 |
Jul 9, 2024 Source: Whitetail Properties #85592 | ListingRemoved | $219,900 |
May 20, 2024 Source: Whitetail Properties | Pending | $219,900 |
Oct 19, 2012 Source: NorthstarMLS as distributed by MLS GRID #4036155 | Sold | $160,000 |
| Year | Property tax | Tax assessment |
|---|---|---|
| 2025 | $4,183 | $504,800 |
Home facts updated by county records
Market trends in Centuria
Last updated August 2026
Avg. sale price
—
Sale-to-List Price
—
Price per sq ft
—
Available listings
7
Around this home
What Locals Say about Centuria
At least 4 Trulia users voted on each feature.

100 % Say car is needed

100 % Say yards are well-kept

100 % Say parking is easy

83 % Say there's wildlife

80 % Say it's dog friendly

71 % Say streets are well-lit

60 % Say people would walk alone at night

43 % Say there's holiday spirit

41 % Say neighbors are friendly

40 % Say it's quiet

25 % Say they plan to stay for at least 5 years

25 % Say kids play outside

25 % Say it's walkable to restaurants

20 % Say there are sidewalks

20 % Say there are community events
Sourced by Trulia users. Learn more about our methodology.
LGBTQ Local Legal Protections
LGBTQ Local Legal Protections



Based on information submitted to the MLS GRID as of 2026-09-22 13:08:19 PDT. All data is obtained from various sources and may not have been verified by broker or MLS GRID. Supplied Open House Information is subject to change without notice. All information should be independently reviewed and verified for accuracy. Properties may or may not be listed by the office/agent presenting the information. Some IDX listings have been excluded from this website. Click here for more information
By searching NorthstarMLS listings you agree to the NorthstarMLS End User License Agreement
By searching NorthstarMLS listings you agree to the NorthstarMLS End User License Agreement
Frequently asked questions about 2137 195th Ave
- What is 2137 195th Ave estimated to be worth?Trulia's estimated value for 2137 195th Ave in Centuria, WI is $560,500.
- What is the price history for 2137 195th Ave?2137 195th Ave in Centuria, WI last sold for $549,000 in July 2026.
- Is Centuria a buyer's or seller's market?Centuria is currently a seller's market, based on recent for-sale activity.
- What are the closest schools to 2137 195th Ave?The closest schools to 2137 195th Ave in Centuria, WI are Unity Elementary School (Pre-K, rated 5/10), Unity High School (rated 5/10), Unity Middle School (Elementary, rated 7/10).
- Does 2137 195th Ave have air conditioning?Yes, 2137 195th Ave in Centuria, WI has air conditioning.
- Does 2137 195th Ave have laundry facilities?Yes, 2137 195th Ave in Centuria, WI has in-unit laundry.
Apartments for Rent

- Results are loading
Off Market Homes Near 2137 195th Ave
 SOLDAUG 14, 2026Edina Realty, Inc.
 SOLDJUL 17, 2026Century 21 Affiliated
 SOLDJUN 15, 2026Century 21 Affiliated
 See more homes for sale inCenturia


Homes for sale near 2137 195th Ave
 12.85 ACRESKeller Williams Premier Realty
 10.96 ACRESCompass Realty Group
 70 ACRESReal Broker, LLC
 38.29 ACRESEdina Realty, Inc.
 4.66 ACRES
 36.59 ACRES
- See more homes for sale inCenturia


- Results are loading