


$278,990
 3 Beds
 2.5 Baths
 1,778 sqft
2136 Salinas Dr, Rosharon, TX 77583
Est. Mortgage $2,098/mo*
Get Pre-QualifiedHome Highlights

Parking
2 Car Garage

HOA
$133/Monthly

Price/Sqft
$157

Listed
60 days ago

Climate Control
Natural Gas & Air Conditioning
Local Information
- Map ViewExplore the area around 2136 Salinas Dr.

- Schools1 Preschool School1 Elementary School1 Middle School1 High School

- Shop & Eat

-- mins to
About this House
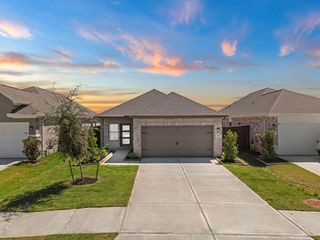
NEW! Lennar Texas Villas "Cowboy" Plan with Brick Elevation "H" in Sierra Vista! This new two-story townhome offers ample space to live and grow. An inviting open-concept layout on the first floor simplifies everyday transitions between a modern kitchen and inviting Great Room. On the second floor, a versatile loft provides a convenient shared living space easily accessible from two bedrooms and a luxe owner’s suite with dual walk-in closets.
Last check for updates: about 6 hours ago
Listing courtesy of Jared Turner
Lennar Homes Village Builders, LLC
Source: HAR, MLS#73008853
Also Listed on HAR.
Home Details for 2136 Salinas Dr

|
|---|
Interior Details Number of Rooms: 6Types of Rooms: Primary Bedroom, Bedroom, Extra Room, Family Room, Kitchen |
Beds & Baths Number of Bedrooms: 3Number of Bathrooms: 3Number of Bathrooms (full): 2Number of Bathrooms (half): 1 |
Dimensions and Layout Living Area: 1778 Square Feet |
Heating & Cooling Heating: Natural GasHas CoolingAir Conditioning: ElectricHas HeatingHeating Fuel: Natural Gas |
Levels, Entrance, & Accessibility Stories: 2Number of Stories: 2Levels: Levels 1 and 2 |

|
|---|
Exterior Home Features Roof: CompositionFoundation: SlabNo Private Pool |
Parking & Garage Number of Garage Spaces: 2Number of Covered Spaces: 2No CarportHas a GarageHas an Attached GarageParking Spaces: 2Parking: Attached |
Water & Sewer Sewer: Other |

|
|---|
Days on Market: 60 |

|
|---|
Year Built Year Built: 2026 |
Property Type / Style Property Type: ResidentialProperty Subtype: TownhouseArchitecture: Traditional |
Building Construction Materials: Brick, Cement SidingIs a New Construction |
Property Information Parcel Number: 75780101090 |

|
|---|
Price List Price: $278,990Price Per Sqft: $157 |

|
|---|
MLS Status: Pending |


|
|---|
Direction & Address City: RosharonCommunity: Sierra Vista |
School Information Elementary School: Nichols Mock ElementaryJr High / Middle School: Iowa Colony Junior HighHigh School: Iowa Colony High SchoolHigh School District: 3 - Alvin |

|
|---|
Listing Agent Listing ID: 73008853 |

|
|---|
Building Details Builder Name: Lennar |
Building Area Building Area: 1778 Square Feet |

|
|---|
Has an HOAHOA Fee: $1,591/Annually |

|
|---|
Mls Number: 73008853 |
Around this home
The GreatSchools Rating compares schools on a variety of school quality indicators including test scores, college readiness, equity and more. Learn more.

What Locals Say about Iowa Colony
At least 3 Trulia users voted on each feature.

100 % Say parking is easy

100 % Say yards are well-kept

89 % Say kids play outside

86 % Say it's quiet

86 % Say they plan to stay for at least 5 years

83 % Say there's holiday spirit

83 % Say it's dog friendly

67 % Say car is needed

67 % Say there's wildlife

60 % Say there are sidewalks

56 % Say there are community events

52 % Say neighbors are friendly

40 % Say people would walk alone at night

33 % Say streets are well-lit

17 % Say it's walkable to restaurants

14 % Say it's walkable to grocery stores
Sourced by Trulia users. Learn more about our methodology.
Market trends in Iowa Colony
Last updated July 2026
Avg. sale price
—
Sale-to-List Price
—
Price per sq ft
—
Available listings
160
Home Value
Learn more about this home's value by checking out the value of nearby homes.
Nearby home prices
Get a sense of expected prices in the area by checking the value of nearby homes.Address | Distance | Price | Bed | Bath | Sqft | Status |
|---|---|---|---|---|---|---|
0.08 | $260,990 | 3 | 2 | 1,778 | For Sale | |
0.08 | $267,990 | 3 | 2 | 1,778 | For Sale | |
0.08 | $254,990 | 4 | 2 | 1,782 | For Sale | |
0.08 | $247,990 | 3 | 2 | 1,715 | For Sale | |
0.16 | $456,800 | 5 | 3.5 | 2,833 | Off Market | |
0.13 | $322,000 | 4 | 2 | 2,080 | For Sale | |
0.19 | $345,000 | 4 | 2.5 | 2,559 | For Sale | |
0.20 | $328,400 | 4 | 2.5 | 2,513 | Off Market | |
0.19 | $258,346 | 4 | 2 | 1,828 | For Sale | |
0.21 | $350,000 | 4 | 2.5 | 2,634 | For Sale | |
0.24 | $499,995 | 5 | 3.5 | 4,173 | For Sale | |
0.25 | - | 3 | 2.5 | 1,659 | Recently Sold |
Price and Tax history
| Date | Event | Price |
|---|---|---|
Jul 17, 2026 Source: HAR #73008853 | Pending | $278,990 |
Jun 30, 2026 Source: HAR #73008853 | Listed For Sale | $258,990 |
LGBTQ Local Legal Protections
LGBTQ Local Legal Protections



Jared Turner, Lennar Homes Village Builders, LLC
Copyright 2026, Houston REALTORS® Information Service, Inc.
The information provided is exclusively for consumers’ personal, non-commercial use, and may not be used for any purpose other than to identify prospective properties consumers may be interested in purchasing.
Information is deemed reliable but not guaranteed.
Similar Homes You May Like
 NEW CONSTRUCTIONKeller Williams City View
 NEW CONSTRUCTIONKeller Williams City View
 NEW CONSTRUCTIONKeller Williams City View
 NEW CONSTRUCTIONKeller Williams City View
 NEW CONSTRUCTION$253,990+3 bd2.5 ba1,635 sqftCupertino II Plan in Windrose Green : Avante and Eventide Collections,
Angleton, TX 77515 NEW CONSTRUCTION$259,990+4 bd2 ba1,655 sqftLinfield Plan in Windrose Green : Avante and Eventide Collections,
Angleton, TX 77515 NEW CONSTRUCTIONWeekley Properties Beverly Bradley
 NEW CONSTRUCTION$307,990+3 bd2 ba1,792 sqftBeckham Plan in Windrose Green : Bristol & Coastline Collections,
Angleton, TX 77515 NEW CONSTRUCTION$275,990+3 bd2 ba1,572 sqftAddison Plan in Windrose Green : Avante and Eventide Collections,
Angleton, TX 77515 NEW CONSTRUCTION$245,990+3 bd2.5 ba1,749 sqftEverett II Plan in Windrose Green : Avante and Eventide Collections,
Angleton, TX 77515 NEW CONSTRUCTION
 NEW CONSTRUCTION$327,990+4 bd2 ba1,908 sqftDonovan Plan in Windrose Green : Bristol & Coastline Collections,
Angleton, TX 77515 NEW CONSTRUCTIONWeekley Properties Beverly Bradley
 NEW CONSTRUCTION
 NEW CONSTRUCTIONLennar Homes Village Builders, LLC
 NEW CONSTRUCTION$305,990+4 bd2.5 ba2,083 sqftHaven II Plan in Windrose Green : Avante and Eventide Collections,
Angleton, TX 77515 NEW CONSTRUCTION$347,990+4 bd3 ba2,410 sqftPelham Plan in Windrose Green : Bristol & Coastline Collections,
Angleton, TX 77515 NEW CONSTRUCTION$320,990+4 bd3.5 ba2,400 sqftWillow II Plan in Windrose Green : Avante and Eventide Collections,
Angleton, TX 77515 NEW CONSTRUCTION
 NEW CONSTRUCTION
 NEW CONSTRUCTION
 NEW CONSTRUCTIOND.R. Horton-Texas, LTD
 NEW CONSTRUCTION
 NEW CONSTRUCTIOND.R. Horton-Texas, LTD
- NEW CONSTRUCTIOND.R. Horton-Texas, LTD
 NEW CONSTRUCTION$302,990+3 bd2 ba1,600 sqftAusten Plan in Windrose Green : Bristol & Coastline Collections,
Angleton, TX 77515 NEW CONSTRUCTION
 NEW CONSTRUCTIONKeller Williams City View
 NEW CONSTRUCTIONNan & Company Properties - Corporate Office (Heights)
 NEW CONSTRUCTION
 NEW CONSTRUCTIOND.R. Horton-Texas, LTD
 NEW CONSTRUCTIOND.R. Horton-Texas, LTD
 NEW CONSTRUCTION$408,995+3 bd3 ba2,375 sqftEmily Plan in Toll Brothers at Sienna - Premier Collection,
Missouri City, TX 77459 NEW CONSTRUCTION$357,990+3 bd2.5 ba2,539 sqftThornton Plan in Windrose Green : Bristol & Coastline Collections,
Angleton, TX 77515 NEW CONSTRUCTIONChampions NextGen Real Estate
 NEW CONSTRUCTIONMeritage Homes Realty
 See more homes for sale inRosharon


New Listings near 2136 Salinas Dr
 NEW - 23 HRS AGOEpique Realty LLC
 NEW - 2 DAYS AGOConnect Realty.com
 NEW - 1 DAY AGOKeller Williams Realty The Woodlands
 NEW - 1 DAY AGOBirdsong Real Estate
 NEW CONSTRUCTION
 FOR SALE BY OWNER0.52 ACRES
 1.01 ACRESBetter Homes and Gardens Real Estate Gary Greene - Cypress
 Better Homes and Gardens Real Estate Gary Greene - Bay Area
 NEW CONSTRUCTION
- See more homes for sale inRosharon



Frequently asked questions about 2136 Salinas Dr
- What is the estimated monthly payment for 2136 Salinas Dr?Based on a $278,990 list price with 20% down at today's rates, the estimated monthly payment for 2136 Salinas Dr in Rosharon, TX is approximately $1,997 (about $1,462 principal & interest, $460 property taxes, and $75 homeowner's insurance). This is an estimate. Actual payment depends on your loan terms.
- What are the closest schools to 2136 Salinas Dr?The closest schools to 2136 Salinas Dr in Rosharon, TX are Iowa Colony High School (rated 7/10), Iowa Colony Junior High School (rated 6/10), Nichols-Mock Elementary School (Pre-K, rated 5/10).
- Does 2136 Salinas Dr have air conditioning?Yes, 2136 Salinas Dr in Rosharon, TX has air conditioning.
- Does 2136 Salinas Dr have a garage?Yes, 2136 Salinas Dr in Rosharon, TX has an attached garage.
- Is there a virtual tour of 2136 Salinas Dr?Yes, a virtual tour of 2136 Salinas Dr in Rosharon, TX is available.
2136 Salinas Dr, Rosharon, TX 77583 is a 3 bedroom, 3 bathroom, 1,778 sqft townhouse built in 2026. This property is currently available for sale and was listed by HAR on Jun 30, 2026. The MLS # for this home is MLS# 73008853.