


$539,000
Original price: $550,000
 2 Beds
 2 Baths
 1,321 sqft
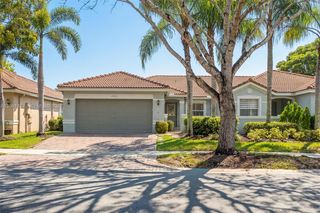
2136 Austin, Weston, FL 33326
Est. Mortgage $3,945/mo*
Get Pre-QualifiedWe estimate this home will sell faster than 94% nearby.
Home Highlights

Single-Family Home

Built in 1987

$408/sqft

1 Car Garage

HOA $167/mo
Local Information
- Map ViewExplore the area around 2136 Austin.

- Schools1 Preschool School1 Elementary School1 Middle School1 High School

- Shop & Eat

-- mins to
About this House
A spacious two-bedroom, two bath single family home in the highly sought after Country Isles community of Weston, zoned for top rated A+ schools from elementary through high school. Thoughtfully designed with a dual-suite floor plan, each of the two bedrooms are generously sized, accommodating a king-size bed and enjoying its own full bath and ample closet space, with a walk-in closet in the master suite. High vaulted ceilings in the main living and dining space add a large sense of volume. A 300 square foot screened in patio/florida room overlooks a large private podocarpus-lined yard shaded with mature trees. Additional highlights include a one-car garage with potential for conversion into an additional bedroom, home office, or flex space, terracotta tile flooring throughout, a mature mango tree that recently produced its first fruit, and a community pool. Conveniently located near shopping, dining, and within a short walking distance of a nearby park and playground for families. Schedule your private showing today. $150 HOA application fee per married couple or per single applicants/occupants 18 years or older
Last check for updates: about 2 hours ago
Listing courtesy of Kayleigh Savits, (786) 973-8888
SIR Realty LLC
Originating MLS: A-Miami Association of REALTORS
Source: MIAMI, MLS#A12056870
Also Listed on MIAMI.
We estimate this home will sell faster than 94% nearby.
Home Details for 2136 Austin

|
|---|
Beds & Baths Number of Bedrooms: 2Number of Bathrooms: 2Number of Bathrooms (full): 2 |
Dimensions and Layout Living Area: 1321 Square Feet |
Appliances & Utilities Appliances: Dishwasher, Disposal, Dryer, Electric Range, Electric Water Heater, Microwave, RefrigeratorDishwasherDisposalDryerLaundry: In GarageMicrowaveRefrigerator |
Heating & Cooling Heating: Central,ElectricHas CoolingAir Conditioning: Ceiling Fan(s),Central AirHas HeatingHeating Fuel: Central |
Windows, Doors, Floors & Walls Flooring: Tile |
Levels, Entrance, & Accessibility Stories: 1Levels: Split LevelEntry Location: First Floor Entry, FoyerFloors: Tile |
View Has a ViewView: Garden |

|
|---|
Exterior Home Features Roof: Curved S Tile RoofPatio / Porch: PatioExterior: LightingNo Private Pool |
Parking & Garage Number of Garage Spaces: 1Number of Covered Spaces: 1Has a GarageHas an Attached GarageHas Open ParkingParking Spaces: 1Parking: Driveway,Guest,Slab/Strip,No Rv/Boats,No Trucks/Trailers,Garage Door Opener |
Pool Pool: R30-No Pool/No Water, Community |
Frontage Not on Waterfront |
Water & Sewer Sewer: Public Sewer |
Farm & Range Not Allowed to Raise Horses |
Surface & Elevation Elevation Units: Feet |

|
|---|
Days on Market: 45 |

|
|---|
Year Built Year Built: 1987 |
Property Type / Style Property Type: ResidentialProperty Subtype: Single Family ResidenceStructure Type: House, DetachedArchitecture: Split Level |
Building Building Name: Country Isles Patio HomesConstruction Materials: CBS Construction |
Property Information Parcel Number: 504017070320 |

|
|---|
Price List Price: $539,000Price Per Sqft: $408 |
Status Change & Dates Possession Timing: Funding |

|
|---|
MLS Status: Active |

|
|---|

|
|---|
Direction & Address City: WestonCommunity: Country Isles Patio Homes |
School Information Elementary School: Country IslesJr High / Middle School: Tequesta TraceHigh School: Cypress Bay |

|
|---|
Listing Agent Listing ID: A12056870 |

|
|---|
Building Area Building Area: 2097 Square Feet |

|
|---|
Community Features: Maintained Community, HOA, Pool |

|
|---|
Association for this Listing: A-Miami Association of REALTORSHas an HOAHOA Fee: $500/Quarterly |

|
|---|
Lot Area: 4400 sqft |

|
|---|
Listing Terms: All Cash, Conventional |

|
|---|
Mls Number: A12056870 |

|
|---|
Maintained CommunityHOAPoolSource Internet Entire Listing Display |
Around this home
Neighborhood Overview

Neighborhood stats provided by third party data sources.
What Locals Say about Patio Homes
At least 1 Trulia users voted on each feature.

100 % Say car is needed

100 % Say they plan to stay for at least 5 years

100 % Say it's dog friendly

100 % Say yards are well-kept

100 % Say it's quiet

100 % Say there's wildlife

67 % Say neighbors are friendly

50 % Say people would walk alone at night

50 % Say kids play outside

50 % Say it's walkable to grocery stores
Sourced by Trulia users. Learn more about our methodology.
Market trends in Weston
Last updated July 2026
Avg. sale price
$768K
$46.67KMoM
Sale-to-List Price
95.9%
Price per sq ft
$376
$5MoM
Available listings
450
6MoM
Home Value
Trulia Estimate
$528KSince last month
Decreased$13K (-2.4%)Since last year
Decreased$38K (-6.7%)Since last sale
Increased$222K (+72.6%)Learn more about this home's value by checking out its Trulia Estimate, the value of nearby homes, and how much similar homes have sold for.
Trulia Estimate
The of this home's value increased by +60% in the last 10 years
| Month | Estimated value |
|---|---|
2026 | |
| September 2026 | $528K |
| August 2026 | $526K |
| July 2026 | $541K |
| June 2026 | $550K |
| May 2026 | $548K |
| April 2026 | $555K |
| March 2026 | $554K |
| February 2026 | $552K |
| January 2026 | $549K |
2025 | |
2024 | |
2023 | |
2022 | |
2021 | |
2020 | |
2019 | |
2018 | |
2017 | |
2016 | |
Comparable sales
These are recently sold homes that have a similar location or other similar features to this home, like bedrooms, bathrooms, and square footage. Get a sense of the expected prices in the area by viewing these homes.Address | Distance | Property Type | Sold Price | Sold Date | Bed | Bath | Sqft |
|---|---|---|---|---|---|---|---|
0.05 | Single-Family Home | $650,000 | 03/11/26 | 3 | 2 | 1,547 | |
0.02 | Single-Family Home | $610,000 | 03/12/26 | 3 | 2 | 1,965 | |
0.06 | Single-Family Home | $649,990 | 12/02/25 | 3 | 2 | 1,577 | |
0.13 | Single-Family Home | $590,000 | 02/05/26 | 3 | 2 | 1,611 | |
0.06 | Single-Family Home | $700,000 | 07/16/26 | 3 | 2 | 2,128 | |
0.20 | Single-Family Home | $630,000 | 01/05/26 | 3 | 2 | 1,611 | |
0.23 | Single-Family Home | $665,000 | 03/04/26 | 3 | 2 | 2,010 | |
0.25 | Single-Family Home | $750,000 | 10/14/25 | 3 | 2 | 2,124 | |
0.08 | Single-Family Home | $4,350 | 04/01/26 | 3 | 2 | 1,547 | |
0.20 | Single-Family Home | $755,000 | 04/10/26 | 3 | 3 | 2,044 |
Nearby home prices
Get a sense of expected prices in the area by checking the value of nearby homes.Address | Distance | Price | Bed | Bath | Sqft | Status |
|---|---|---|---|---|---|---|
0.03 | $731,400 | 3 | 2 | 1,547 | Off Market | |
0.02 | $879,000 | 4 | 2.5 | 2,270 | For Sale | |
0.03 | $664,500 | 3 | 2 | 2,033 | Off Market | |
0.06 | $700,000 | 3 | 2 | 2,128 | Recently Sold | |
0.02 | $610,000 | 3 | 2 | 1,965 | Recently Sold | |
0.09 | $815,000 | 4 | 2.5 | 2,476 | Recently Sold | |
0.07 | $554,700 | 2 | 2 | 1,325 | Off Market | |
0.10 | $655,700 | 2 | 2 | 1,325 | Off Market | |
0.06 | $649,990 | 3 | 2 | 1,577 | Recently Sold | |
0.05 | $650,000 | 3 | 2 | 1,547 | Recently Sold | |
0.12 | $646,800 | 3 | 2 | 1,547 | Off Market |
Price and Tax history
| Date | Event | Price |
|---|---|---|
Aug 12, 2026 Source: MIAMI #A12056870 | PriceChange | $539,000 Price decreased by 2% |
Jul 20, 2026 Source: MIAMI #A12056870 | Listed For Sale | $550,000 |
Oct 5, 2017 Source: N/A | Sold | $306,000 |
Aug 14, 2017 Source: Agent Provided | Pending | $319,993 |
Jul 11, 2017 Source: Agent Provided | PriceChange | $319,993 Price decreased by 4% |
Jul 5, 2017 Source: Agent Provided | Listed For Sale | $334,993 |
Nov 6, 1998 Source: N/A | Sold | $120,000 |
May 1, 1987 Source: N/A | Sold | $67,500 |
| Year | Property tax | Tax assessment |
|---|---|---|
| 2025 | $7,440 | $492,530 |
Home facts updated by county records
LGBTQ Local Legal Protections
LGBTQ Local Legal Protections



Kayleigh Savits, SIR Realty LLC
Agent Phone: (786) 973-8888
IDX information is provided exclusively for personal, non-commercial use, and may not be used for any purpose other than to identify prospective properties consumers may be interested in purchasing. Information is deemed reliable but not guaranteed.
Similar Homes You May Like
 Lifestyle International Realty
 Berkshire Hathaway HomeServices Florida Realty
 Mi Casa Es Su Casa Real Estate LLC
 See more homes for sale inWeston


New Listings near 2136 Austin
 0.31 ACRESColdwell Banker Realty
 NEW - 1 DAY AGOPrincipal Real Estate Solutions Inc
 FOR SALE BY OWNER
 NEWOPEN FRI, 5-7PMColdwell Banker Realty
- See more homes for sale inWeston


Frequently asked questions about 2136 Austin
- What is the estimated monthly payment for 2136 Austin?Based on a $539,000 list price with 20% down at today's rates, the estimated monthly payment for 2136 Austin in Weston, FL is approximately $3,789 (about $2,825 principal & interest, $889 property taxes, and $75 homeowner's insurance). This is an estimate. Actual payment depends on your loan terms.
- How does the list price for 2136 Austin compare to homes in Weston?2136 Austin in Weston, FL is listed at $539,000, about 30% below the $768K median sale price in Weston.
- What are the closest schools to 2136 Austin?The closest schools to 2136 Austin in Weston, FL are Country Isles Elementary School (Pre-K, rated 9/10), Cypress Bay High School (rated 8/10), Tequesta Trace Middle School (rated 9/10).
- What is 2136 Austin estimated to be worth?Trulia's estimated value for 2136 Austin in Weston, FL is $528,200.
- Does 2136 Austin have air conditioning?Yes, 2136 Austin in Weston, FL has air conditioning.
- Does 2136 Austin have a pool?Yes, 2136 Austin in Weston, FL has a pool.
2136 Austin, Weston, FL 33326 is a 2 bedroom, 2 bathroom, 1,321 sqft single-family home built in 1987. 2136 Austin is located in Patio Homes, Weston. This property is currently available for sale and was listed by MIAMI on Jul 20, 2026. The MLS # for this home is MLS# A12056870.