


2133 Marion Place
Baldwin, NY 11510
 1 Bed
1 Bed 1 Bath
 788 sqft
1 Bed
1 Bath
788 sqft
Home Highlights

Parking
Garage

Outdoor
Patio, Pool

Climate Control
Heating & Cooling

Price/Sqft
$698

Listed
Less than a day ago
Local Information
- Map ViewExplore the area around 2133 Marion Place.

- Schools1 Elementary School1 Middle School1 High School

- Shop & Eat

-- mins to
About this House
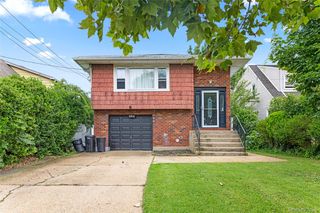
This lovely home offers an open floor plan giving you an airy feeling you might not expect! Looking for a place to call your own and start your journey while saving money on rent and building equity instead? Downsizing? Still want to be near the grandkids and don't want to give up these glorious New York summers with all Long Island has to offer? This is an adorable one bedroom house with extra finished space in attic to use for your office, craft space, or cozy reading nook! This is the place you've been looking for! Lots of greenery around the perimeter offers 'a private yard experience for relaxing on your patio and in your above ground pool (that's a gift to you!)! Look no further - this is the place for you. All appliances included as is. Seller wants to hear all offers and will consider a seller's concession!
Last check for updates: about 3 hours ago
Listing by: Realty Connect USA LLC, (516) 714-3606
Janet A. Elliott, (516) 587-4352
Source: OneKey® MLS as distributed by MLS GRID, MLS#1030174
Also Listed on OneKey® MLS as distributed by MLS GRID.
Home Details for 2133 Marion Place

|
|---|
Interior Details Basement: FullNumber of Rooms: 4Types of Rooms: Master Bedroom, Bathroom 1, Basement, Dining Room, Kitchen, Living Room, Office |
Beds & Baths Number of Bedrooms: 1Number of Bathrooms: 1Number of Bathrooms (full): 1 |
Dimensions and Layout Living Area: 788 Square Feet |
Appliances & Utilities Utilities: Cable Available, Electricity Connected, Natural Gas Connected, Sewer Connected, Trash Collection Public, Water ConnectedAppliances: Dryer, Gas Range, Refrigerator, Washer, Gas Water HeaterDryerLaundry: Washer/Dryer Hookup,Gas Dryer Hookup,In Basement,Washer HookupRefrigeratorWasher |
Heating & Cooling Heating: Natural GasHas CoolingAir Conditioning: Wall/Window Unit(s)Has HeatingHeating Fuel: Natural Gas |
Fireplace & Spa No FireplaceNo Spa |
Gas & Electric Has Electric on Property |
Windows, Doors, Floors & Walls Flooring: Carpet, Linoleum |
Levels, Entrance, & Accessibility Levels: Bi-Level, One and One HalfFloors: Carpet, Linoleum |

|
|---|
Exterior Home Features Patio / Porch: PatioFencing: Back YardExterior: Lighting, Mailbox, Rain GuttersFoundation: BlockHas a Private Pool |
Parking & Garage Number of Garage Spaces: 1Number of Covered Spaces: 1No CarportHas a GarageHas Open ParkingParking Spaces: 3Parking: Driveway,Garage,On Street |
Pool Pool |
Frontage Responsible for Road Maintenance: Public Maintained Road |
Water & Sewer Sewer: Public Sewer |
Farm & Range Not Allowed to Raise Horses |

|
|---|
Days on Market: <1 day on Trulia |

|
|---|
Year Built Year Built: 1920 |
Property Type / Style Property Type: ResidentialProperty Subtype: Single Family Residence, ResidentialArchitecture: Bungalow |
Building Construction Materials: Frame, Vinyl SidingNot Attached Property |
Property Information Condition: ActualParcel Number: 2089540360000030 |

|
|---|
Price List Price: $550,000Price Per Sqft: $698 |

|
|---|
MLS Status: Coming Soon |

|
|---|
Direction & Address City: Baldwin |
School Information Elementary School: Brookside Elementary SchoolJr High / Middle School: Baldwin Middle SchoolHigh School: Baldwin Senior High SchoolHigh School District: Baldwin |

|
|---|
Listing Agent Listing ID: 1030174 |

|
|---|
Building Area Building Area: 788 Square Feet |

|
|---|
Not Senior Community |

|
|---|
No HOA |

|
|---|
Lot Area: 5664 sqft |

|
|---|
Special Conditions: None |

|
|---|
Listing Agreement Type: Exclusive Right To Sell |

|
|---|
BasementMls Number: 1030174Attic: Partially FinishedAttribution Contact: JElliott@realtyconnectusa.comShowing Advance Notice: 24Showing Requirements: 24 Hour Notice, Call Listing Agent |
Market trends in Baldwin
Last updated June 2026
Avg. sale price
—
Sale-to-List Price
—
Price per sq ft
—
Available listings
73
6MoM
Price History for 2133 Marion Place
| Date | Price | Event | Source |
|---|---|---|---|
| 01/14/1994 | $120,000 | Sold | N/A |
Similar Homes You May Like
 Listing by: Weichert REALTORS Quality Home
 Listing by: Kin Realty Of New York LLC
 1.35 ACRESListing by: Signature Premier Properties
 OPEN SAT, 12-2PMListing by: Allied Real Estate Inc
 Listing by: Home and Hearth of Long Island
 Listing by: Ormond Park Realty Inc
 Listing by: Signature Premier Properties
 OPEN SAT, 12-2PMListing by: Keller Williams Realty S I
 Listing by: Signature Premier Properties
 OPEN SUN, 1:30-3PMListing by: BERKSHIRE HATHAWAY
 OPEN THU, 5:30-7PMListing by: Douglas Elliman Real Estate
 Listing by: Realty Masters International
 Listing by: Douglas Elliman Real Estate
 Listing by: Newman Realty Inc
 Listing by: FIRST FLAG Realty Inc
 Listing by: Douglas Elliman Real Estate
 Listing by: Douglas Elliman Real Estate
 1.41 ACRESListing by: Signature Premier Properties
 Listing by: All Island Estates Realty Corp
 OPEN THU, 5-6:15PMListing by: Douglas Elliman Real Estate
 Listing by: Coldwell Banker American Homes
 OPEN SAT, 1-3PMListing by: Our Community Realty Ltd
 Listing by: Signature Premier Properties
 Listing by: Coldwell Banker American Homes
 Listing by: Douglas Elliman Real Estate
 Listing by: Signature Premier Properties
 Listing by: Douglas Elliman Real Estate
 Listing by: Home Star Realty Group Inc
 See more homes for sale inBaldwin


New Listings near 2133 Marion Place
 Listing by: Daniel Gale Sothebys Intl Rlty
 OPEN SUN, 12-2PMListing by: Blue Island Homes NY LLC
 Listing by: Signature Premier Properties
 FORECLOSUREListing by: Coldwell Banker American Homes
 OPEN SAT, 12-2PMListing by: TDG Elite Realty Inc
 NEW - 16 HRS AGOListing by: Hamilton Choice Homes Realty
 Listing by: Signature Premier Properties
 NEW - 5 HRS AGOListing by: Douglas Elliman Real Estate
 Listing by: Charles Rutenberg Realty Inc
 OPEN THU, 5:30-7:30PMCOMING SOON 7/29Listing by: Signature Premier Properties
 Listing by: Educators Realty Inc
- See more homes for sale inBaldwin


Property Tax and Assessment
| Year | 2024 |
|---|---|
| Tax | |
| Assessment | $350,000 |
Home facts updated by county records
Comparable Sales for 2133 Marion Place
Address | Distance | Property Type | Sold Price | Sold Date | Bed | Bath | Sqft |
|---|---|---|---|---|---|---|---|
0.14 | Single-Family Home | $480,000 | 09/16/25 | 1 | 1 | 724 | |
0.47 | Single-Family Home | $540,000 | 12/23/25 | 2 | 1 | 1,142 | |
0.35 | Single-Family Home | $460,000 | 10/30/25 | 2 | 1 | 649 | |
0.26 | Single-Family Home | $510,000 | 03/25/26 | 3 | 1.5 | 1,048 | |
0.39 | Single-Family Home | $600,000 | 05/04/26 | 3 | 1 | 1,274 | |
0.48 | Single-Family Home | $550,000 | 02/09/26 | 3 | 1 | 1,124 | |
0.13 | Single-Family Home | $750,000 | 12/17/25 | 3 | 1.5 | 1,732 | |
0.07 | Single-Family Home | $590,000 | 09/08/25 | 4 | 1.5 | 1,388 | |
0.49 | Single-Family Home | $480,000 | 07/10/26 | 3 | 1 | 1,266 | |
0.57 | Single-Family Home | $619,000 | 12/23/25 | 3 | 1 | 1,200 |
Nearby homes
Get a sense of prices in the area by checking nearby homes. OFF MARKETRealty Connect USA LLC
 SOLDOCT 15, 2025Signature Premier Properties
 OFF MARKETKeller Williams Realty Greater
 SOLDDEC 17, 2025Scarola Real Estate Inc


Assigned Schools
These are the assigned schools for 2133 Marion Place.
- Baldwin Middle School
- 6-8
- Public
- 1007 Students
5/10GreatSchools RatingParent Rating AverageI wanted to take a moment to express my appreciation for the incredible work the staff and educators are doing at BMS. The diversity within the school is truly remarkable, and the compassion that the staff shows for our kids and parents is heartwarming.One of the things I admire most about BMS is the level of communication. They always keep everyone informed, and there are so many events throughout the year that bring us all together. It's wonderful to see how many sports activities are available to keep our children engaged and active.The educators at BMS are truly dedicated to their scholars, and it shows in everything they do. The no-nonsense policy ensures that issues are addressed promptly and effectively. From my own experience, every misunderstanding has been handled with care and without judgment, which is greatly appreciated.Kudos to the entire BMS team for doing such an exceptional job! Their hard work and dedication do not go unnoticed. Thank you for everything. - A loyal 6th (going on 7th) grader’s parentParent Review1y ago - Baldwin Senior High School
- 9-12
- Public
- 1470 Students
9/10GreatSchools RatingParent Rating AverageBaldwin High School stands out for its welcoming environment and strong academic programs. Many students and parents appreciate the dedicated teachers who genuinely care about student success and provide personalized support. The variety of Advanced Placement (AP) courses and honors classes prepare students well for college.Parent Review1y ago - Plaza Elementary School
- K-5
- Public
- 429 Students
8/10GreatSchools RatingParent Rating AverageGreat principal, great teacher, great staff. Great programs for the kids and parentsParent Review10mo ago  Check out schools near 2133 Marion Place.
What Locals Say about Baldwin
At least 442 Trulia users voted on each feature.

93 % Say there are sidewalks

88 % Say it's dog friendly

88 % Say parking is easy

87 % Say yards are well-kept

83 % Say streets are well-lit

80 % Say car is needed

75 % Say it's quiet

73 % Say people would walk alone at night

72 % Say it's walkable to grocery stores

72 % Say there's holiday spirit

70 % Say it's walkable to restaurants

60 % Say kids play outside

57 % Say neighbors are friendly

57 % Say they plan to stay for at least 5 years

39 % Say there are community events

33 % Say there's wildlife
Sourced by Trulia users. Learn more about our methodology.
LGBTQ Local Legal Protections
LGBTQ Local Legal Protections



Janet A. Elliott, Realty Connect USA LLC, (516) 714-3606
Agent Phone: (516) 587-4352
Based on information submitted to the MLS GRID as of 2026-07-28 08:08:14 PDT All data is obtained from various sources and may not have been verified by broker or MLS GRID. Supplied Open House Information is subject to change without notice. All information should be independently reviewed and verified for accuracy. Properties may or may not be listed by the office/agent presenting the information. Some IDX listings have been excluded from this website. Click here for more information
2133 Marion Place, Baldwin, NY 11510 is a 1 bedroom, 1 bathroom, 788 sqft single-family home built in 1920. This property is currently available for sale and was listed by OneKey® MLS as distributed by MLS GRID on Jul 28, 2026. The MLS # for this home is MLS# 1030174.