


$3,011,200
 6 Beds
 7 Baths
 7,004 sqft (on 0.42 acres)
2133 E 3670 S, Saint George, UT 84790
Home Value
Trulia Estimate
$3.01MSince last month
Increased$19K (+0.6%)Since last year
Increased$46K (+1.5%)Learn more about this home's value by checking out its Trulia Estimate, the value of nearby homes, and how much similar homes have sold for.
Trulia Estimate
The of this home's value increased by +80% in the last 10 years
| Month | Estimated value |
|---|---|
2026 | |
| August 2026 | $3.01M |
| July 2026 | $2.99M |
| June 2026 | $3M |
| May 2026 | $3M |
| April 2026 | $2.86M |
| March 2026 | $2.86M |
| February 2026 | $2.93M |
| January 2026 | $2.97M |
2025 | |
2024 | |
2023 | |
Comparable sales
These are recently sold homes that have a similar location or other similar features to this home, like bedrooms, bathrooms, and square footage. Get a sense of the expected prices in the area by viewing these homes.Address | Distance | Property Type | Sold Price | Sold Date | Bed | Bath | Sqft |
|---|---|---|---|---|---|---|---|
0.12 | Single-Family Home | - | 06/12/26 | 6 | 5 | 5,052 | |
0.16 | Single-Family Home | - | 12/24/25 | 6 | 5 | 4,178 | |
0.32 | Single-Family Home | - | 02/20/26 | 6 | 6 | 5,220 | |
0.13 | Single-Family Home | - | 05/20/26 | 4 | 5 | 4,268 | |
0.23 | Single-Family Home | - | 11/21/25 | 6 | 8 | 12,201 | |
0.52 | Single-Family Home | - | 01/28/26 | 6 | 6 | 6,506 | |
0.39 | Single-Family Home | - | 01/29/26 | 5 | 4 | 3,977 | |
0.36 | Single-Family Home | - | 04/13/26 | 6 | 4 | 3,824 | |
0.71 | Single-Family Home | - | 01/08/26 | 7 | 5 | 6,697 |
Nearby home prices
Get a sense of expected prices in the area by checking the value of nearby homes.Address | Distance | Price | Bed | Bath | Sqft | Status |
|---|---|---|---|---|---|---|
0.02 | $2,167,800 | 6 | 6 | 6,052 | Off Market | |
0.05 | $1,794,700 | 6 | 6 | 5,260 | Off Market | |
0.09 | $1,153,700 | 5 | 4 | 3,403 | Off Market | |
0.09 | $1,349,000 | 5 | 4 | 3,727 | Off Market | |
0.10 | $1,612,200 | 6 | 5 | 5,052 | Off Market | |
0.10 | $1,574,700 | 5 | 4 | 4,171 | Off Market | |
0.10 | $959,000 | 5 | 4 | 3,501 | For Sale | |
0.13 | $1,199,000 | 6 | 4 | 3,577 | For Sale | |
0.12 | - | 6 | 5 | 5,052 | Recently Sold | |
0.15 | $3,275,000 | 5 | 5.5 | 7,012 | For Sale | |
0.16 | $3,275,000 | 5 | 6 | 7,117 | For Sale |
Local Information
- Map ViewExplore the area around 2133 E 3670 S.

- Schools1 Preschool School1 Elementary School2 Middle Schools1 High School

- Shop & Eat

-- mins to
Home Highlights

Property Type
Single-Family Home

Year Built
2023

Lot Size
0.42 acres
Living Area
7,004 sqft

Price/Sqft
$430

Parking
Garage

HOA
None
About this House
Built by a premier luxury builder, this residence was designed as a personal home rather than a future resale--resulting in an exceptional level of finish, infrastructure, and thoughtful upgrades rarely offered. Virtually every available option was selected, with an emphasis on longevity, comfort, and performance.
Construction includes 2x6 framing, top-tier upgraded insulation, and blown-in, sealed attic insulation for superior energy efficiency and sound control. Dual-fuel heating, heated tile floors, and both tankless and tanked water heaters deliver year-round comfort and redundancy. Two pool heaters extend seasonal enjoyment. RV garage has 2 A//C units & 3 car has one A/C unit.
The gourmet kitchen and living spaces are enhanced by custom lighting, premium appliances, several refrigerators and reverse osmosis system connected to the ice maker. Four washers and dryers designed for convenience at scale. Bathrooms feature Toto toilets with integrated bidets and heated seats.
An oversized RV garage that can fit up to 4 cars or a large RV and 3-car garage showcase epoxy floors, premium upgraded garage doors, and hot/cold water faucets in both garage spaces. Control 4 audio and video is integrated throughout the home and outdoor living areas, complemented by a professionally designed media room package.
Outdoor living is elevated with two misting systems (pool and patio), three fireplaces, and three custom fire features surrounding the pool creating a true resort-style environment.
The office includes three built-in executive desks, ideal for professional or multi-user workspace. A potential ADU space is already plumbed for sewer, water, and bathroom, and includes a sink and refrigerator, offering excellent flexibility for guests or extended living.
This is a rare opportunity to own a luxury builder's personal-grade home where upgrades were selected without compromise and the next owner benefits from a level of quality typically reserved for private builds.
Construction includes 2x6 framing, top-tier upgraded insulation, and blown-in, sealed attic insulation for superior energy efficiency and sound control. Dual-fuel heating, heated tile floors, and both tankless and tanked water heaters deliver year-round comfort and redundancy. Two pool heaters extend seasonal enjoyment. RV garage has 2 A//C units & 3 car has one A/C unit.
The gourmet kitchen and living spaces are enhanced by custom lighting, premium appliances, several refrigerators and reverse osmosis system connected to the ice maker. Four washers and dryers designed for convenience at scale. Bathrooms feature Toto toilets with integrated bidets and heated seats.
An oversized RV garage that can fit up to 4 cars or a large RV and 3-car garage showcase epoxy floors, premium upgraded garage doors, and hot/cold water faucets in both garage spaces. Control 4 audio and video is integrated throughout the home and outdoor living areas, complemented by a professionally designed media room package.
Outdoor living is elevated with two misting systems (pool and patio), three fireplaces, and three custom fire features surrounding the pool creating a true resort-style environment.
The office includes three built-in executive desks, ideal for professional or multi-user workspace. A potential ADU space is already plumbed for sewer, water, and bathroom, and includes a sink and refrigerator, offering excellent flexibility for guests or extended living.
This is a rare opportunity to own a luxury builder's personal-grade home where upgrades were selected without compromise and the next owner benefits from a level of quality typically reserved for private builds.
2133 E 3670 S, Saint George, UT 84790 is a 6 bedroom, 7 bathroom, 7,004 sqft single-family home built in 2023. It last sold for the $2,999,999 asking price on May 14, 2026. This property is not currently displayed as for sale or rent on Trulia. The Trulia Estimate is $3,011,200, with a rent estimate of $6,082/month.
Last check for updates: about 15 hours ago
Listed by CRAIG E BARR, (435) 669-1801
ERA BROKERS CONSOLIDATED SG
Bought with: NON BOARD AGENT, NON MLS OFFICE
Source: WCBR, MLS#26-269126
Home Details for 2133 E 3670 S

|
|---|
Interior Details Number of Rooms: 16Types of Rooms: Master Bedroom, Bedroom 2, Bedroom 3, Bedroom 4, Bedroom 5, Bedroom 6, Bathroom, Laundry |
Beds & Baths Number of Bedrooms: 6Number of Bathrooms: 7 |
Dimensions and Layout Living Area: 7004 Square Feet |
Appliances & Utilities Utilities: Dixie Power, Electricity Connected, Natural Gas Connected |
Heating & Cooling Heating: Electric,Natural GasNo CoolingAir Conditioning: Central Air,NoneHas HeatingHeating Fuel: Electric |
Fireplace & Spa Number of Fireplaces: 3Spa: HeatedHas a Fireplace |
Gas & Electric Has Electric on Property |
Levels, Entrance, & Accessibility Stories: 2 |

|
|---|
Exterior Home Features Roof: TileHas a Private Pool |
Parking & Garage Number of Garage Spaces: 4Number of Covered Spaces: 4Has a GarageNo Attached GarageParking Spaces: 4Parking: RV Garage,RV Access/Parking,See Remarks |
Pool Pool: Concrete/Gunite, In Ground, Heated, Outdoor Pool, Salt WaterPool |
Frontage Road Surface Type: Paved |
Finished Area Finished Area (above surface): 3784 Square Feet |

|
|---|
Cumulative Days on Market: 27 |

|
|---|
Year Built Year Built: 2023 |
Property Type / Style Property Type: ResidentialProperty Subtype: Single Family Residence |
Building Construction Materials: Brick, Stucco |
Property Information Condition: Built & StandingIncluded in Sale: Water, Rvrse Osmosis, Water Softner, Owned, Washer, Walk-in Closet(s), Sprinkler, Full, Sprinkler, Auto, Smart Wiring, Refrigerator, Patio, Covered, Oven/Range, Built-in, Outdoor Lighting, Microwave, Landscaped, Full, Hot Tub, Garden Tub, Fenced, Full, Dryer, Dog Run, Disposal, Dishwasher, Central Vacuum, Ceiling Fan(s), Built in Barbecue, Bath, Sep Tub/Shwr, Bar, Wet, AwningsParcel Number: SGFLDS6A134 |

|
|---|
Price List Price: $2,999,999 |
Status Change & Dates Off Market Date: Tue Mar 10 2026 |

|
|---|
MLS Status: Closed |

|
|---|
Direction & Address City: St GeorgeCommunity: FIELDSTONE |
School Information Elementary School: Little Valley ElementaryJr High / Middle School: Desert Hills MiddleHigh School: Desert Hills High |

|
|---|
Building Area Building Area: 7004 Square Feet |

|
|---|
Community Features: Sidewalks |

|
|---|
No HOA |

|
|---|
Lot Area: 0.42 acres |

|
|---|
Listing Terms: Conventional, Cash, 1031 Exchange |

|
|---|
Mls Number: 26-269126Above Grade Unfinished Area: 3784 |

|
|---|
Sidewalks |
Price and Tax history
| Date | Event | Price |
|---|---|---|
May 14, 2026 Source: WCBR #26-269126 | Sold | -- |
Mar 11, 2026 Source: WCBR #26-269126 | Pending | $2,999,999 |
Feb 12, 2026 Source: WCBR #26-269126 | Listed For Sale | $2,999,999 |
| Year | Property tax | Tax assessment |
|---|---|---|
| 2025 | $8,611 | $2,378,000 |
Home facts updated by county records
Market trends in Saint George
Last updated July 2026
Avg. sale price
$489K
$3KMoM
Sale-to-List Price
98.7%
Price per sq ft
$261
$3MoM
Available listings
928
68MoM
Around this home
What Locals Say about Saint George
At least 263 Trulia users voted on each feature.

89 % Say car is needed

84 % Say it's dog friendly

82 % Say there are sidewalks

79 % Say parking is easy

76 % Say there's holiday spirit

74 % Say people would walk alone at night

70 % Say yards are well-kept

67 % Say it's quiet

67 % Say kids play outside

65 % Say streets are well-lit

56 % Say neighbors are friendly

53 % Say they plan to stay for at least 5 years

41 % Say there are community events

40 % Say it's walkable to grocery stores

38 % Say it's walkable to restaurants

34 % Say there's wildlife
Sourced by Trulia users. Learn more about our methodology.
LGBTQ Local Legal Protections
LGBTQ Local Legal Protections



IDX information is provided exclusively for personal, non-commercial use, and may not be used for any purpose other than to identify prospective properties consumers may be interested in purchasing. Information is deemed reliable but not guaranteed.
Frequently asked questions about 2133 E 3670 S
- What is 2133 E 3670 S estimated to be worth?Trulia's estimated value for 2133 E 3670 S in Saint George, UT is $3,011,200.
- What is the price history for 2133 E 3670 S?2133 E 3670 S in Saint George, UT last sold in May 2026.
- Is Saint George a buyer's or seller's market?Saint George is currently a balanced market, based on recent for-sale activity.
- What's the median sale price in Saint George?The median sale price in Saint George is $489K. That is down $3K from the prior month.
- Does 2133 E 3670 S have air conditioning?Yes, 2133 E 3670 S in Saint George, UT has air conditioning.
- Does 2133 E 3670 S have a pool?Yes, 2133 E 3670 S in Saint George, UT has a pool.
Explore by feature - Pet Friendly
 SPECIAL OFFERPET FRIENDLY
 SPECIAL OFFERPET FRIENDLY$1,463 - $1,762/mo1-3 bd1-2 baGrayhawk at Rivers Edge | 2271 E Dinosaur Crossing Dr,
Saint George, UT 84790 PET FRIENDLY
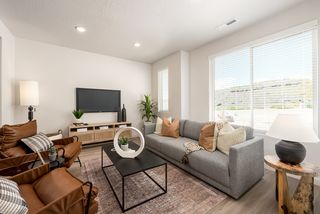 NEW - 1 DAY AGOPET FRIENDLYFURNISHED
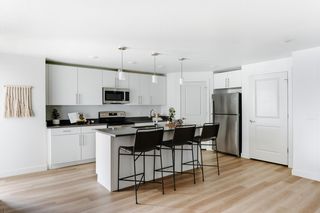 SPECIAL OFFERPET FRIENDLYFURNISHED$1,499 - $1,799/mo1-2 bd1-2 baBloomington Apartments | 3061 S Bloomington Dr W,
Saint George, UT 84790 PET FRIENDLY
 PET FRIENDLY
 PET FRIENDLY
 SPECIAL OFFERPET FRIENDLY$1,414 - $2,309/moStudio-3 bd1-2 baThe Vue At Desert Color | 5088 S Desert Color Pkwy,
Saint George, UT 84790 PET FRIENDLY
Explore by feature - Garage
- PET FRIENDLY
- SPECIAL OFFERPET FRIENDLYFURNISHED$1,499 - $1,799/mo1-2 bd1-2 baBloomington Apartments | 3061 S Bloomington Dr W,
Saint George, UT 84790 - PET FRIENDLY
 SPECIAL OFFERINCOME RESTRICTED
 PET FRIENDLY
 APPLY INSTANTLYPET FRIENDLY
 APPLY INSTANTLY
 NEW - 2 DAYS AGOAPPLY INSTANTLYPET FRIENDLY
 APPLY INSTANTLY
 APPLY INSTANTLYFURNISHED
Explore by feature - Air Conditioning
- PET FRIENDLY
- NEW - 1 DAY AGOPET FRIENDLYFURNISHED
- SPECIAL OFFERPET FRIENDLYFURNISHED$1,499 - $1,799/mo1-2 bd1-2 baBloomington Apartments | 3061 S Bloomington Dr W,
Saint George, UT 84790 - PET FRIENDLY
- PET FRIENDLY
- SPECIAL OFFERINCOME RESTRICTED
 SPECIAL OFFERINCOME RESTRICTED
- SPECIAL OFFERPET FRIENDLY$1,414 - $2,309/moStudio-3 bd1-2 baThe Vue At Desert Color | 5088 S Desert Color Pkwy,
Saint George, UT 84790 
Explore by feature - Pool
- SPECIAL OFFERPET FRIENDLY$1,463 - $1,762/mo1-3 bd1-2 baGrayhawk at Rivers Edge | 2271 E Dinosaur Crossing Dr,
Saint George, UT 84790 - PET FRIENDLY
- NEW - 1 DAY AGOPET FRIENDLYFURNISHED
- SPECIAL OFFERPET FRIENDLYFURNISHED$1,499 - $1,799/mo1-2 bd1-2 baBloomington Apartments | 3061 S Bloomington Dr W,
Saint George, UT 84790 - PET FRIENDLY
- PET FRIENDLY
- SPECIAL OFFERINCOME RESTRICTED
- SPECIAL OFFERPET FRIENDLY$1,414 - $2,309/moStudio-3 bd1-2 baThe Vue At Desert Color | 5088 S Desert Color Pkwy,
Saint George, UT 84790 - PET FRIENDLY
Explore by feature - Washer/dryer
- PET FRIENDLY
- SPECIAL OFFERPET FRIENDLYFURNISHED$1,499 - $1,799/mo1-2 bd1-2 baBloomington Apartments | 3061 S Bloomington Dr W,
Saint George, UT 84790 - PET FRIENDLY
- PET FRIENDLY
- SPECIAL OFFERINCOME RESTRICTED
- PET FRIENDLY
- SPECIAL OFFERINCOME RESTRICTED
- PET FRIENDLY
Explore by feature - Outdoor Space
- APPLY INSTANTLY
 APPLY INSTANTLY
 APPLY INSTANTLYFURNISHED
 NEW - 1 DAY AGOPET FRIENDLY
 NEW - 1 DAY AGOPET FRIENDLY

 PET FRIENDLY
 PET FRIENDLY
Apartments for Rent
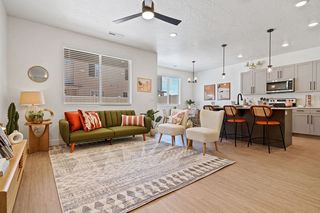 PET FRIENDLY
 NEW - 1 DAY AGO
- NEW - 1 DAY AGOPET FRIENDLY


 See more homes for rent inSaint George
Off Market Homes Near 2133 E 3670 S
 SOLDAUG 28, 2026KW Ascend Keller Williams Realty
 SOLDAUG 28, 2026COLE WEST REAL ESTATE, LLC
 SOLDAUG 28, 2026EXP REALTY LLC (So Utah)
 SOLDAUG 28, 2026Canyon Mill Realty, LLC
 SOLDAUG 28, 2026Canyon Mill Realty, LLC
 SOLDAUG 28, 2026Canyon Mill Realty, LLC
 SOLDAUG 27, 2026KW Ascend Keller Williams Realty
 SOLDAUG 27, 2026ERA BROKERS CONSOLIDATED (HURRICANE BRANCH)
 See more homes for sale inSaint George


Homes for sale near 2133 E 3670 S
 0.94 ACRESRE/MAX ASSOCIATES ST GEORGE
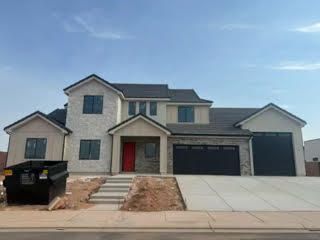 0.36 ACRESKW Ascend Keller Williams Realty
 OPEN SAT, 11-1PM0.33 ACRESBybee & Co Realty, LLC
 0.3 ACRESERA Brokers Consolidated (Salt Lake)
 1.52 ACRESINTERMOUNTAIN PROPERTIES
- See more homes for sale inSaint George


- Results are loading