


$320,000
Original price: $330,000
 5 Beds
 3 Baths
 3,552 sqft (on 0.43 acres)
2133 Beechmont Dr, Fort Wayne, IN 46825
Est. Mortgage $1,937/mo*
Get Pre-QualifiedHome Highlights

Property Type
Single-Family Home

Year Built
1965

Lot Size
0.43 acres

Parking
2 Car Garage

HOA
$2/Monthly
Local Information
- Map ViewExplore the area around 2133 Beechmont Dr.

- Schools1 Preschool School1 Elementary School1 Middle School1 High School

- Shop & Eat

-- mins to
About this House
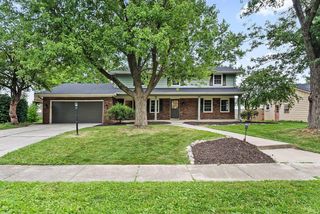
OPEN HOUSE CANCELED. Looking for a home pulling major VIBES of MID-CENTURY MODERN w/ more space than you have ever realized & is move-in ready FILLED w/ many UPDATES & RENOVATIONS? If so, this place will WOW you! Check out this 5 bdm, 3 full bath home w/*over 3500 fin SF w/ partially finished basement & STORAGE GALORE! Pride of ownership SHINES at this feature home. Grand foyer is gorgeous & features a sweeping staircase. Formal living room, formal dining room, family room, den...rooms for days! Fantastic primary bedroom w/ fireplace hearth. Highlights include: NEW ROOF 2024, ALL NEW STAINLESS APPLIANCES 2026, NEW LUXURY VINYL PLANK FLOORING, NEW CARPET--2026, new lighting, paint & MORE! Washer & Dryer INCLUDED! Basement has BRAND NEW Interior Channel waterproofing system just installed 2026, new sump pump 2026, new well tank 2021, refreshed landscaping 2026. Front porch received an uplift w/ new 6x6 posts that add character. The kitchen is well-appointed & is adjoined by the cutest breakfast nook you have ever seen. Outside is an entertainer's paradise with a HUGE just-refreshed deck overlooking the spacious backyard. Wait..there is more! There is a detached garage in add'n to the attached 2 car garage. Imagine the storage! Imagine the possibilities! All can be yours! CASH & CONVENTIONAL ONLY.
Last check for updates: about 3 hours ago
Listing courtesy of Shannon L Persinger, (260) 437-4191
RE/MAX Results
Source: IRMLS, MLS#202632126
Also Listed on IRMLS.
Home Details for 2133 Beechmont Dr

|
|---|
MLS Status: Active Under Contract |

|
|---|
Interior Details Basement: Full,Partially Finished,Concrete,Sump PumpNumber of Rooms: 13Types of Rooms: Bedroom 1, Bedroom 2, Dining Room, Family Room, Kitchen, Living Room, Office |
Beds & Baths Number of Bedrooms: 5Main Level Bedrooms: 1Number of Bathrooms: 3Number of Bathrooms (full): 3 |
Dimensions and Layout Living Area: 3552 Square Feet |
Appliances & Utilities Utilities: Cable ConnectedAppliances: Disposal, Range/Oven Hook Up Elec, Dishwasher, Microwave, Refrigerator, Washer, Dehumidifier, Dryer-Electric, Freezer, Ice Maker, Down Draft, Electric Oven, Electric Range, Electric Water Heater, Water Softener OwnedDishwasherDisposalLaundry: Electric Dryer Hookup,Sink,Main Level,Washer HookupMicrowaveRefrigeratorWasher |
Heating & Cooling Heating: Electric,CeilingHas CoolingAir Conditioning: Multi UnitsHas HeatingHeating Fuel: Electric |
Fireplace & Spa Number of Fireplaces: 2Fireplace: Family Room, 1st BdrmHas a Fireplace |
Windows, Doors, Floors & Walls Window: Window TreatmentsDoor: Six Panel Doors, Storm Door(s)Flooring: Carpet, Vinyl, Other, Ceramic Tile |
Levels, Entrance, & Accessibility Stories: 2Levels: TwoAccessibility: ADA FeaturesFloors: Carpet, Vinyl, Other, Ceramic Tile |
Security Security: Smoke Detector(s) |

|
|---|
Exterior Home Features Roof: Asphalt ShinglePatio / Porch: Deck, Porch CoveredFencing: NoneOther Structures: Second GarageExterior: Fire Pit, Workshop, Basketball Goal |
Parking & Garage Number of Garage Spaces: 2Number of Covered Spaces: 2No CarportHas a GarageHas an Attached GarageHas Open ParkingParking Spaces: 2Parking: Attached,Garage Door Opener,Garage Utilities,Concrete |
Frontage Not on Waterfront |
Water & Sewer Sewer: City |
Finished Area Finished Area (above surface): 3052 Square FeetFinished Area (below surface): 500 Square Feet |

|
|---|
Days on Market: 25 |

|
|---|
Year Built Year Built: 1965 |
Property Type / Style Property Type: ResidentialProperty Subtype: Single Family ResidenceArchitecture: Traditional |
Building Construction Materials: Aluminum Siding, BrickNot a New ConstructionDoes Not Include Home Warranty |
Property Information Parcel Number: 020818206012.000072 |

|
|---|
Price List Price: $320,000 |

|
|---|

|
|---|
Direction & Address City: Fort WayneCommunity: Concordia Woods |
School Information Elementary School: HollandElementary School District: Fort Wayne CommunityJr High / Middle School: JeffersonJr High / Middle School District: Fort Wayne CommunityHigh School: NorthropHigh School District: Fort Wayne Community |

|
|---|
Listing Agent Listing ID: 202632126 |

|
|---|
Building Area Building Area: 4896 Square Feet |

|
|---|
Community Features: Playground, Sidewalks |
Other Playground |

|
|---|
Has an HOAHOA Fee: $25/Annually |

|
|---|
Lot Area: 0.43 acres |

|
|---|
Listing Terms: Cash, Conventional |

|
|---|
Energy Efficiency Features: Appliances |

|
|---|
BasementMls Number: 202632126Attic: Pull Down Stairs, Storage, Walk-upAttribution Contact: Cell: 260-437-4191Above Grade Unfinished Area: 3052 |

|
|---|
PlaygroundSidewalks |
Around this home
Neighborhood Overview

Neighborhood stats provided by third party data sources.
What Locals Say about Concordia Gardens
Market trends in Fort Wayne
Last updated July 2026
Avg. sale price
$259K
$4.7KMoM
Sale-to-List Price
100.0%
0.5%MoM
Price per sq ft
$148
$1MoM
Available listings
1100
63MoM
Home Value
Trulia Estimate
$315KSince last month
Decreased$22K (-6.3%)Since last year
Decreased$2K (-0.7%)Learn more about this home's value by checking out its Trulia Estimate, the value of nearby homes, and how much similar homes have sold for.
Trulia Estimate
The of this home's value increased by +97% in the last 10 years
| Month | Estimated value |
|---|---|
2026 | |
| August 2026 | $318K |
| August 2026 | $315K |
| July 2026 | $339K |
| June 2026 | $341K |
| May 2026 | $334K |
| April 2026 | $333K |
| March 2026 | $328K |
| February 2026 | $320K |
| January 2026 | $318K |
2025 | |
2024 | |
2023 | |
2022 | |
2021 | |
2020 | |
2019 | |
2018 | |
2017 | |
2016 | |
Comparable sales
These are recently sold homes that have a similar location or other similar features to this home, like bedrooms, bathrooms, and square footage. Get a sense of the expected prices in the area by viewing these homes.Address | Distance | Property Type | Sold Price | Sold Date | Bed | Bath | Sqft |
|---|---|---|---|---|---|---|---|
0.15 | Single-Family Home | $253,000 | 10/20/25 | 5 | 2.5 | 2,026 | |
0.20 | Single-Family Home | $154,875 | 07/20/26 | 5 | 3.5 | 3,120 | |
0.16 | Single-Family Home | $275,000 | 09/15/25 | 4 | 2 | 2,176 | |
0.40 | Single-Family Home | $276,000 | 05/18/26 | 5 | 2.5 | 2,720 | |
0.22 | Single-Family Home | $218,000 | 11/25/25 | 4 | 2 | 1,596 | |
0.44 | Single-Family Home | $255,000 | 08/25/26 | 5 | 2 | 2,464 | |
0.25 | Single-Family Home | $225,000 | 11/20/25 | 3 | 2 | 1,740 | |
0.24 | Single-Family Home | $212,500 | 07/29/26 | 3 | 1.5 | 1,358 | |
0.30 | Single-Family Home | $212,500 | 08/07/26 | 4 | 1.5 | 1,920 | |
0.57 | Single-Family Home | $495,000 | 07/13/26 | 5 | 3.5 | 3,905 |
Nearby home prices
Get a sense of expected prices in the area by checking the value of nearby homes.Address | Distance | Price | Bed | Bath | Sqft | Status |
|---|---|---|---|---|---|---|
0.03 | $284,600 | 3 | 2.5 | 3,468 | Off Market | |
0.09 | $261,600 | 4 | 2 | 1,949 | Off Market | |
0.08 | $245,900 | 3 | 2 | 1,431 | Off Market | |
0.12 | $227,400 | 3 | 1.5 | 1,316 | Off Market | |
0.13 | $219,600 | 3 | 2 | 1,936 | Off Market | |
0.12 | $240,100 | 3 | 1.5 | 1,526 | Off Market | |
0.15 | $238,500 | 3 | 1.5 | 1,412 | Off Market | |
0.15 | $262,800 | 5 | 2.5 | 2,026 | Off Market | |
0.12 | $231,200 | 4 | 2 | 1,428 | Off Market | |
0.14 | $263,800 | 3 | 2 | 1,684 | Off Market | |
0.15 | $238,200 | 4 | 2 | 1,763 | Off Market |
Price and Tax history
| Date | Event | Price |
|---|---|---|
Aug 24, 2026 Source: IRMLS #202632126 | PendingToActive | $320,000 |
Aug 15, 2026 Source: IRMLS #202632126 | Pending | $320,000 |
Aug 10, 2026 Source: IRMLS #202632126 | PriceChange | $320,000 Price decreased by 3% |
Aug 7, 2026 Source: IRMLS #202632126 | Listed For Sale | $330,000 |
Nov 16, 2020 Source: Agent Provided | ListingRemoved | $194,900 |
Oct 26, 2020 Source: Agent Provided | Listed For Sale | $194,900 |
| Year | Property tax | Tax assessment |
|---|---|---|
| 2025 | $3,920 | $352,200 |
Home facts updated by county records
LGBTQ Local Legal Protections
LGBTQ Local Legal Protections



Shannon L Persinger, RE/MAX Results
Agent Phone: (260) 437-4191
IDX information is provided exclusively for personal, non-commercial use, and may not be used for any purpose other than to identify prospective properties consumers may be interested in purchasing. Information is deemed reliable but not guaranteed.
Similar Homes You May Like
 0.28 ACRESAndrew Morken, Morken Real Estate Services, I, IRMLS
 Hannah L Picotte, Reevo, IRMLS
 Jennifer J Jenson, RE/MAX Results, IRMLS
 Elle Hinton, Coldwell Banker Real Estate Gr, IRMLS
 0.48 ACRESDavid Eggiman, Tree City Realty, IRMLS
 0.27 ACRESIvette M Leon, Coldwell Banker Real Estate Gr, IRMLS
 Peyton McHale, F.C. Tucker Fort Wayne, IRMLS
 0.38 ACRESRebecca Maldeney, Indiana Real Estate, IRMLS
 Michelle Linsky, ERA Crossroads, IRMLS
 Bradd W Fisher, Summit Realty, Inc., IRMLS
 FOR SALE BY OWNER0.25 ACRES
 Karla Funk, CENTURY 21 Bradley Realty, Inc, IRMLS
 April L West, Scheerer McCulloch Real Estate, IRMLS
 0.29 ACRESZonetta Balfanz, eXp Realty, LLC, IRMLS
 1.06 ACRESBrandon Steffen, Steffen Group, IRMLS
 0.42 ACRESDavid Gall, Coldwell Banker Real Estate Gr, IRMLS
 0.43 ACRESSharon White, Premier Inc., REALTORS, IRMLS
 0.35 ACRESDavid Mervar, Beer & Mervar REALTORS, IRMLS
 0.28 ACRESBeverly J Grzych, BKM Real Estate, IRMLS
 0.79 ACRESBrandi R Ott, ADT Realty, IRMLS
 April L West, Scheerer McCulloch Real Estate, IRMLS
 David Budd, Tree City Realty, IRMLS
 0.44 ACRESBradley D Noll, Noll Team Real Estate, IRMLS
 Craig A Rice, Booth Rose Krebs, Inc, IRMLS
 Benjamin Eubank, CENTURY 21 Bradley Realty, Inc, IRMLS
 0.29 ACRESBrandon Steffen, Steffen Group, IRMLS
 AUCTIONJ. Kyle Ness, Ness Bros. Realtors & Auctione, IRMLS
 0.29 ACRESApril L West, Scheerer McCulloch Real Estate, IRMLS
 OPEN SAT, 2-4PM0.28 ACRESLilliana Caro, Coldwell Banker Real Estate Gr, IRMLS
 0.28 ACRESEduardo Arevalo, CENTURY 21 Bradley Realty, Inc, IRMLS
 Jay Price, Mike Thomas Assoc., Inc, IRMLS
 0.29 ACRESMorgan Sissel, COLLINS and CO REALTORS - PLYMOUTH, IRMLS
 0.26 ACRESStacy Dailey, North Eastern Group Realty, IRMLS
 OPEN SAT, 12-2PM0.26 ACRESTristen Davis, Coldwell Banker Real Estate Gr, IRMLS
 4.81 ACRESCynthia Garrett, CENTURY 21 Bradley Realty, Inc, IRMLS
 Rochelle Metz, Wieland Real Estate, IRMLS
 0.3 ACRESAbigail Brandenberger, Coldwell Banker Real Estate Gr, IRMLS
 OPEN SUN, 12-2PM0.33 ACRESJames Felger, Mike Thomas Assoc., Inc, IRMLS
 Alyssa Schendel, North Eastern Group Realty, IRMLS
 See more homes for sale inFort Wayne

New Listings near 2133 Beechmont Dr
 Gregory H Brown, CENTURY 21 Bradley Realty, Inc, IRMLS
 0.3 ACRESRichard J Fletcher, North Eastern Group Realty, IRMLS
 0.27 ACRESJacalyn Jones, CENTURY 21 Bradley Realty, Inc, IRMLS
 NEW - 6 HRS AGO0.28 ACRESApril L West, Scheerer McCulloch Real Estate, IRMLS
 0.36 ACRESDarren P Schortgen, Schortgen Realty, IRMLS
 NEW - 1 DAY AGOSon Huynh, CENTURY 21 Bradley Realty, Inc, IRMLS
 Bradley Stinson, North Eastern Group Realty, IRMLS
 NEW - 1 DAY AGOMark Recht, Recht and Recht, IRMLS
- Peyton McHale, F.C. Tucker Fort Wayne, IRMLS
- April L West, Scheerer McCulloch Real Estate, IRMLS
 NEWCOMING SOON 9/4Rachel Freeman, Keller Williams Realty Group, IRMLS
 0.28 ACRESMary K Douglass, The Douglass Home Team, LLC, IRMLS
 Warren Barnes, North Eastern Group Realty, IRMLS
 NEW - 12 HRS AGOJackie Clark, Coldwell Banker Real Estate Gr, IRMLS
 Beth Walker, Fairfield Group REALTORS, Inc., IRMLS
- See more homes for sale inFort Wayne
Frequently asked questions about 2133 Beechmont Dr
- What is the estimated monthly payment for 2133 Beechmont Dr?Based on a $320,000 list price with 20% down at today's rates, the estimated monthly payment for 2133 Beechmont Dr in Fort Wayne, IN is approximately $1,983 (about $1,697 principal & interest, $211 property taxes, and $75 homeowner's insurance). This is an estimate. Actual payment depends on your loan terms.
- How does the list price for 2133 Beechmont Dr compare to homes in Fort Wayne?2133 Beechmont Dr in Fort Wayne, IN is listed at $320,000, about 23% above the $259K median sale price in Fort Wayne.
- What are the closest schools to 2133 Beechmont Dr?The closest schools to 2133 Beechmont Dr in Fort Wayne, IN are Mabel K Holland Elementary School (Pre-K, rated 5/10), Northrop High School (rated 4/10), Shawnee Middle School (rated 4/10).
- What is 2133 Beechmont Dr estimated to be worth?Trulia's estimated value for 2133 Beechmont Dr in Fort Wayne, IN is $314,500.
- Does 2133 Beechmont Dr have air conditioning?Yes, 2133 Beechmont Dr in Fort Wayne, IN has air conditioning.
- Does 2133 Beechmont Dr have laundry facilities?Yes, 2133 Beechmont Dr in Fort Wayne, IN has laundry facilities.
2133 Beechmont Dr, Fort Wayne, IN 46825 is a 5 bedroom, 3 bathroom, 3,552 sqft single-family home built in 1965. 2133 Beechmont Dr is located in Concordia Gardens, Fort Wayne. This property is currently available for sale and was listed by IRMLS on Aug 7, 2026. The MLS # for this home is MLS# 202632126.