


$1,279,000
 5 Beds
 3.5 Baths
 4,857 sqft
21329 Comus Ct, Ashburn, VA 20147
Est. Mortgage $7,928/mo*
Get Pre-QualifiedHome Highlights

Single-Family Home

Built in 1994

$263/sqft

2 Car Garage

HOA $144/mo
Local Information
- Map ViewExplore the area around 21329 Comus Ct.

- Schools1 Preschool School1 Elementary School1 Middle School1 High School

- Shop & Eat

-- mins to
About this House
What's unique:Two-car garageCul-de-sac in ashburn village
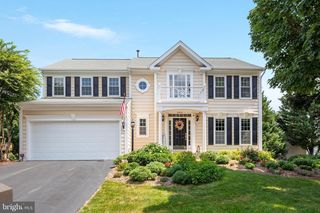
Renovated 5-bedroom, 3.5-bath brick-front Colonial on a cul-de-sac in Ashburn Village, Ashburn, Virginia, with direct, unobstructed views of the lake from the back of the house and the deck. This Rockwell model with a sunroom has about 4,544 finished square feet on three levels: 3,274 square feet on the main and upper floors plus a 1,270-square-foot finished basement. It sits on a 0.22-acre lot with extensive new landscaping and a two-car garage. The lake is the centerpiece of this home. The sunroom, breakfast area, family room, and dining room all face the back of the house and look straight out over the water. French doors from the sunroom open onto the rear deck, where you can sit outside with a direct view of the lake for morning coffee, dinner outdoors, or watching the sunset. A two-story entry with a stained-glass front door and sidelights opens to an oak staircase with wrought-iron railings. The main level has hardwood floors, crown molding, and wainscoting. To one side of the entry is a den with French doors that works as a home office. Across from it, the living room opens through columns to the formal dining room, which has a chandelier and a bay window overlooking the lake. The brand-new kitchen has white shaker cabinets, a navy blue island with seating, quartz countertops, and a full-height quartz backsplash. The island holds a gas cooktop with a downdraft vent. The kitchen also has black appliances, including a double wall oven, a built-in microwave, a side-by-side refrigerator with water and ice, and a dishwasher, plus recessed lighting and new tile floors. It is open to the breakfast area and the sunroom, which has a vaulted ceiling, two skylights, a ceiling fan, new tile floors, and a wall of windows facing the lake. The family room has a vaulted ceiling, hardwood floors, a floor-to-ceiling stone wood-burning fireplace, and windows looking out to the deck and the lake. Upstairs, the primary bedroom has a fully renovated primary bathroom. New luxury vinyl plank floors run through the entire second floor. The finished basement has new flooring, a wet bar, the fifth bedroom, and a full bathroom. It works well for guests, a home office, or a recreation room. The whole house has been freshly painted and is move-in ready. Living in Ashburn Village gives you access to the Ashburn Village Sports Pavilion, with indoor and outdoor pools, a fitness center, a gym, and tennis, pickleball, and racquetball courts. The community also has neighborhood outdoor pools, lakes and ponds for catch-and-release fishing and canoeing, playgrounds, sports fields, and miles of walking and biking paths that connect to the W&OD Trail. Groceries, shops, and restaurants are at Ashburn Village Center. Route 7, Route 28, the Dulles Greenway, One Loudoun, the Ashburn Silver Line Metro station, and Dulles International Airport are all a short drive away. Direct lake views from the house and the deck, a renovated interior, and a cul-de-sac in the sought-after Ashburn Village community.
Last check for updates: about 6 hours ago
Listing courtesy of Sherine Monir, (202) 536-4043
Compass, (202) 386-6330
Source: Bright MLS, MLS#VALO2138430
Also Listed on Bright MLS.
Home Details for 21329 Comus Ct

|
|---|
Interior Details Basement: Partial,Full,Heated,Improved,Walk-Out Access,Windows,Interior Entry,Exterior EntryNumber of Rooms: 1Types of Rooms: Basement |
Beds & Baths Number of Bedrooms: 5Number of Bathrooms: 4Number of Bathrooms (full): 3Number of Bathrooms (half): 1Number of Bathrooms (main level): 1 |
Dimensions and Layout Living Area: 4857 Square Feet |
Appliances & Utilities Appliances: Microwave, Dishwasher, Down Draft, Disposal, Double Oven, Refrigerator, Gas Water HeaterDishwasherDisposalLaundry: HookupMicrowaveRefrigerator |
Heating & Cooling Heating: Forced Air,Natural GasHas CoolingAir Conditioning: Central Air,ElectricHas HeatingHeating Fuel: Forced Air |
Fireplace & Spa Number of Fireplaces: 1Fireplace: Wood BurningSpa: BathHas a FireplaceHas a Spa |
Windows, Doors, Floors & Walls Window: Bay/Bow, Skylight(s), Window TreatmentsFlooring: Hardwood, Luxury Vinyl, Vinyl, Wood |
Levels, Entrance, & Accessibility Stories: 3Levels: ThreeAccessibility: NoneFloors: Hardwood, Luxury Vinyl, Vinyl, Wood |
View Has a ViewView: Lake |

|
|---|
Exterior Home Features Patio / Porch: Deck, PatioOther Structures: Above Grade, Below GradeFoundation: OtherNo Private Pool |
Parking & Garage Number of Garage Spaces: 2Number of Covered Spaces: 2Open Parking Spaces: 2Other Parking: Garage Sqft: 441No CarportHas a GarageHas an Attached GarageHas Open ParkingParking Spaces: 4Parking: Garage Faces Front,Garage Door Opener,Concrete,Attached,Driveway |
Pool Pool: Community |
Frontage Waterfront: LakeNot on Waterfront |
Water & Sewer Sewer: Public Sewer |
Farm & Range Not Allowed to Raise Horses |
Finished Area Finished Area (above surface): 3404 Square FeetFinished Area (below surface): 1453 Square Feet |

|
|---|
Days on Market: <1 day on Trulia |

|
|---|
Year Built Year Built: 1994 |
Property Type / Style Property Type: ResidentialProperty Subtype: Single Family ResidenceStructure Type: DetachedArchitecture: Colonial |
Building Construction Materials: Masonry, Vinyl SidingNot a New Construction |
Property Information Parcel Number: 087382492000 |

|
|---|
Price List Price: $1,279,000Price Per Sqft: $263 |
Status Change & Dates Possession Timing: Close Of Escrow |

|
|---|
MLS Status: ACTIVE |

|
|---|
Direction & Address City: ASHBURNCommunity: Ashburn Village |
School Information Elementary School District: Loudoun County Public SchoolsJr High / Middle School District: Loudoun County Public SchoolsHigh School District: Loudoun County Public Schools |

|
|---|
Listing Agent Listing ID: VALO2138430 |

|
|---|
Building Area Building Area: 5194 Square Feet |

|
|---|
Community Features: PoolNot Senior Community |

|
|---|
HOA Fee Includes: Common Area Maintenance, Health Club, Management, Pool(s), Recreation Facility, Road Maintenance, Snow Removal, TrashHOA Name: ASHBURN VILLAGEHas an HOAHOA Fee: $144/Monthly |

|
|---|
Lot Area: 9583 sqft |

|
|---|
Special Conditions: Standard |

|
|---|
Listing Agreement Type: Exclusive Right To SellListing Terms: Cash, Conventional, VA Loan, Other |

|
|---|
Business Information Ownership: Fee Simple |

|
|---|
BasementMls Number: VALO2138430Water ViewWater View: LakeAbove Grade Unfinished Area: 3404 |

|
|---|
HOA Amenities: Clubhouse,Common Grounds,Community Center,Fitness Center,Lake,Indoor Pool,PoolSource Internet Automated Valuation Display: NSource Internet Consumer Comment: YSource Internet Entire Listing Display: YSource Internet Address Display: Y |
Around this home
What Locals Say about Ashburn
This October
Trick-or-Treat Score
Built from what locals say about this neighborhood.- 91% say there are sidewalks
- 80% say there's holiday spirit
- 58% say neighbors are friendly
Trulia Trick or TreatStart Ghost Hunt
At least 491 Trulia users voted on each feature.

94 % Say it's dog friendly

91 % Say there are sidewalks

91 % Say car is needed

83 % Say kids play outside

81 % Say parking is easy

80 % Say there's holiday spirit

78 % Say people would walk alone at night

74 % Say it's quiet

71 % Say yards are well-kept

69 % Say streets are well-lit

64 % Say it's walkable to grocery stores

60 % Say there's wildlife

58 % Say neighbors are friendly

57 % Say they plan to stay for at least 5 years

53 % Say it's walkable to restaurants

48 % Say there are community events
Sourced by Trulia users. Learn more about our methodology.
Market trends in Ashburn
Last updated September 2026
Avg. sale price
$811K
$2KMoM
Sale-to-List Price
100.0%
Price per sq ft
$297
$2MoM
Available listings
327
5MoM
Sourced by Trulia Market Trends
Home Value
Learn more about this home's value by checking out the value of nearby homes and how much similar homes have sold for.
Comparable sales
These are recently sold homes that have a similar location or other similar features to this home, like bedrooms, bathrooms, and square footage. Get a sense of the expected prices in the area by viewing these homes.Address | Distance | Property Type | Sold Price | Sold Date | Bed | Bath | Sqft |
|---|---|---|---|---|---|---|---|
0.12 | Single-Family Home | $1,307,000 | 01/02/26 | 5 | 4.5 | 5,220 | |
0.16 | Single-Family Home | $1,225,000 | 04/30/26 | 5 | 3.5 | 4,256 | |
0.22 | Single-Family Home | $1,175,000 | 07/09/26 | 5 | 3.5 | 5,006 | |
0.17 | Single-Family Home | $1,249,000 | 06/09/26 | 5 | 4.5 | 4,995 | |
0.15 | Single-Family Home | $885,000 | 11/20/25 | 4 | 2.5 | 3,108 | |
0.30 | Single-Family Home | $1,151,240 | 07/10/26 | 5 | 3.5 | 3,988 | |
0.42 | Single-Family Home | $1,036,100 | 10/31/25 | 5 | 3.5 | 4,165 | |
0.37 | Single-Family Home | $985,000 | 08/31/26 | 4 | 3.5 | 3,189 | |
0.31 | Single-Family Home | $900,000 | 05/19/26 | 4 | 3.5 | 3,130 | |
0.58 | Single-Family Home | $1,105,000 | 02/20/26 | 5 | 3.5 | 4,368 |
Nearby home prices
Get a sense of expected prices in the area by checking the value of nearby homes.Address | Distance | Price | Bed | Bath | Sqft | Status |
|---|---|---|---|---|---|---|
0.02 | $1,122,300 | 5 | 5 | 4,678 | Off Market | |
0.02 | $897,200 | 4 | 3 | 2,582 | Off Market | |
0.03 | $1,040,700 | 5 | 3.5 | 5,100 | Off Market | |
0.03 | $1,066,600 | 4 | 3.5 | 4,169 | Off Market | |
0.04 | $1,145,100 | 4 | 5 | 3,570 | Off Market | |
0.04 | $1,049,000 | 4 | 4.5 | 3,260 | Off Market | |
0.04 | $1,008,500 | 5 | 3.5 | 2,880 | Off Market | |
0.05 | $994,200 | 4 | 3 | 2,866 | Off Market | |
0.05 | $1,133,600 | 5 | 3.5 | 5,000 | Off Market | |
0.05 | $1,176,200 | 4 | 4 | 3,796 | Off Market | |
0.05 | $1,023,200 | 4 | 4 | 3,260 | Off Market | |
0.06 | $1,077,300 | 4 | 3.5 | 4,100 | Off Market | |
0.06 | $1,040,500 | 4 | 3.5 | 4,020 | Off Market | |
0.06 | $1,051,800 | 4 | 3.5 | 4,150 | Off Market | |
0.07 | $1,006,800 | 4 | 4 | 3,096 | Off Market | |
0.07 | $948,100 | 4 | 3.5 | 3,029 | Off Market | |
0.07 | $975,900 | 5 | 4 | 3,417 | Off Market | |
0.07 | $1,066,500 | 4 | 3.5 | 4,500 | Off Market | |
0.08 | $992,000 | 4 | 3.5 | 2,684 | Off Market | |
0.08 | $1,044,100 | 4 | 3.5 | 3,871 | Off Market |
Price and Tax history
| Date | Event | Price |
|---|---|---|
Oct 23, 2026 Source: Bright MLS #VALO2138430 | Listed For Sale | $1,279,000 |
Feb 6, 2017 Source: Agent Provided | ListingRemoved | $3,400 |
Feb 5, 2017 Source: N/A | Sold | $3,200 |
Feb 4, 2017 Source: Agent Provided | PriceChange | $3,400 Price increased by 5% |
Jan 20, 2017 Source: Agent Provided | Listed For Rent | $3,250 |
Dec 28, 1994 Source: N/A | Sold | $330,000 |
| Year | Property tax | Tax assessment |
|---|---|---|
| 2026 | $7,771 | $965,340 |
Home facts updated by county records
LGBTQ Local Legal Protections
LGBTQ Local Legal Protections


Sherine Monir, Compass, (202) 386-6330
Agent Phone: (202) 536-4043
The data relating to real estate for sale on this website appears in part through the BRIGHT Internet Data Exchange program, a voluntary cooperative exchange of property listing data between licensed real estate brokerage firms, and is provided by BRIGHT through a licensing agreement.
Listing information is from various brokers who participate in the Bright MLS IDX program and not all listings may be visible on the site. The property information being provided on or through the website is for the personal, non-commercial use of consumers and such information may not be used for any purpose other than to identify prospective properties consumers may be interested in purchasing.
Some properties which appear for sale on the website may no longer be available because they are for instance, under contract, sold or are no longer being offered for sale.
Property information displayed is deemed reliable but is not guaranteed.
Copyright 2026 Bright MLS, Inc. Click here for more information
Similar Homes You May Like
 OPEN SAT, 12-2PMReal Broker, LLC
 NEWOPEN SAT, 1-3PMWeichert, REALTORS
 OPEN SAT, 2-4PM0.29 ACRESWeichert, REALTORS
 Long & Foster Real Estate, Inc.
 OPEN SAT, 1-3PMRedfin Corporation
 OPEN SUN, 1-3PMBerkshire Hathaway HomeServices PenFed Realty
 OPEN SAT, 10-12PMCentury 21 Redwood Realty
 OPEN SUN, 1-3PM0.26 ACRESKeller Williams Realty Dulles
 OPEN SUN, 1-3PMLong & Foster Real Estate, Inc.
 NEWOPEN SUN, 2-4PMKeller Williams Realty
 OPEN SUN, 2-4PMReal Broker, LLC
 NEW CONSTRUCTION
- NEW CONSTRUCTION
 OPEN SUN, 1-3PM0.31 ACRESCentury 21 Redwood Realty
 OPEN SAT, 12:30-3:30PMColdwell Banker Realty
 NEWOPEN SUN, 12-2PMDouglas Elliman of Metro DC, LLC - McLean
 OPEN SAT, 11-1PMSamson Properties
 OPEN SAT, 2:30-4:30PMCentury 21 Redwood Realty
 OPEN SAT, 11-1PMRealty ONE Group Capital
 See more homes for sale inAshburn


New Listings near 21329 Comus Ct
 NEWOPEN SUN, 1-3PMPearson Smith Realty, LLC
- NEWOPEN SUN, 2-4PMKeller Williams Realty
 COMING SOON 10/27Northern Virginia Real Estate Inc.
- NEWOPEN SUN, 12-2PMDouglas Elliman of Metro DC, LLC - McLean
 OPEN SUN, 1-4PM0.36 ACRESNK Real Estate Group, LLC
 NEW - 2 DAYS AGOKeller Williams Realty
 0.46 ACRESLong & Foster Real Estate, Inc.
- OPEN SUN, 1-3PM0.26 ACRESKeller Williams Realty Dulles
- See more homes for sale inAshburn


Frequently asked questions about 21329 Comus Ct
- What is the estimated monthly payment for 21329 Comus Ct?Based on a $1,279,000 list price with 20% down at today's rates, the estimated monthly payment for 21329 Comus Ct in Ashburn, VA is approximately $7,934 (about $7,006 principal & interest, $853 property taxes, and $75 homeowner's insurance). This is an estimate. Actual payment depends on your loan terms.
- How does the list price for 21329 Comus Ct compare to homes in Ashburn?21329 Comus Ct in Ashburn, VA is listed at $1,279,000, about 58% above the $811K median sale price in Ashburn.
- What do residents say about Ashburn?Residents describe Ashburn, VA as dog-friendly, pedestrian-friendly, and easy to park in. See homes for sale in Ashburn, VA.
- What are the closest schools to 21329 Comus Ct?The closest schools to 21329 Comus Ct in Ashburn, VA are Broad Run High School (rated 8/10), Dominion Trail Elementary School (Pre-K, rated 5/10), Farmwell Station Middle School (rated 8/10).
- Does 21329 Comus Ct have air conditioning?Yes, 21329 Comus Ct in Ashburn, VA has air conditioning.
- Does 21329 Comus Ct have a pool?Yes, 21329 Comus Ct in Ashburn, VA has a pool.
21329 Comus Ct, Ashburn, VA 20147 is a 5 bedroom, 4 bathroom, 4,857 sqft single-family home built in 1994. This property is currently available for sale and was listed by Bright MLS on Oct 23, 2026. The MLS # for this home is MLS# VALO2138430.