

$454,600
 3 Beds
 3 Baths
 2,009 sqft
2132 SWINSTEAD DRIVE, Sanford, FL 32773
Est. Refi. Payment $3,097/mo*
Refinance Your HomeCurrently Off Market - Sold Jul 11, 2024 for $460,000
Home Value
Trulia Estimate
$455KSince last month
Decreased$3K (-0.7%)Since last year
Increased$12K (+2.7%)Since last sale
Decreased$6K (-1.3%)Learn more about this home's value by checking out its Trulia Estimate, the value of nearby homes, and how much similar homes have sold for.
Trulia Estimate
The of this home's value increased by +1% in the last 10 years
| Month | Estimated value |
|---|---|
2026 | |
| September 2026 | $454K |
| August 2026 | $457K |
| July 2026 | $456K |
| June 2026 | $460K |
| May 2026 | $459K |
| April 2026 | $459K |
| March 2026 | $464K |
| February 2026 | $457K |
| January 2026 | $448K |
2025 | |
2024 | |
2023 | |
Comparable sales
These are recently sold homes that have a similar location or other similar features to this home, like bedrooms, bathrooms, and square footage. Get a sense of the expected prices in the area by viewing these homes.Address | Distance | Property Type | Sold Price | Sold Date | Bed | Bath | Sqft |
|---|---|---|---|---|---|---|---|
0.25 | Single-Family Home | $471,550 | 12/09/25 | 4 | 2.5 | 2,432 | |
0.10 | Single-Family Home | $477,171 | 03/30/26 | 4 | 2 | 1,828 | |
0.28 | Single-Family Home | $468,300 | 12/29/25 | 4 | 2.5 | 2,432 | |
0.19 | Single-Family Home | $575,000 | 06/16/26 | 4 | 3 | 2,721 | |
0.10 | Single-Family Home | $539,990 | 06/25/26 | 5 | 3 | 2,601 | |
0.20 | Single-Family Home | $430,990 | 05/08/26 | 3 | 2 | 1,504 | |
0.30 | Single-Family Home | $452,990 | 11/21/25 | 3 | 2 | 1,672 | |
0.21 | Single-Family Home | $424,000 | 04/28/26 | 3 | 2 | 1,614 | |
0.20 | Single-Family Home | $419,000 | 01/02/26 | 4 | 2 | 1,802 | |
0.25 | Single-Family Home | $464,990 | 07/20/26 | 4 | 2 | 1,828 |
Nearby home prices
Get a sense of expected prices in the area by checking the value of nearby homes.Address | Distance | Price | Bed | Bath | Sqft | Status |
|---|---|---|---|---|---|---|
0.10 | $490,997 | 4 | 2 | 1,828 | For Sale | |
0.10 | $679,990 | 4 | 3 | 3,097 | For Sale | |
0.10 | $714,890 | 4 | 3 | 3,097 | Recently Sold | |
0.10 | $480,000 | 4 | 2 | 1,828 | For Sale | |
0.10 | $539,990 | 5 | 3 | 2,601 | Recently Sold | |
0.10 | $477,171 | 4 | 2 | 1,828 | Recently Sold | |
0.09 | $629,300 | 5 | 4 | 2,980 | Off Market | |
0.09 | $594,100 | 5 | 3 | 3,021 | Off Market | |
0.10 | $535,000 | 4 | 2.5 | 2,721 | For Sale | |
0.14 | $403,200 | 3 | 2 | 1,543 | Off Market | |
0.15 | $444,000 | 4 | 2 | 1,828 | Off Market |
Local Information
- Map ViewExplore the area around 2132 SWINSTEAD DRIVE.

- Schools3 Preschool Schools3 Elementary Schools1 Middle School1 High School

- Shop & Eat

-- mins to
Home Highlights

Single-Family Home

Built in 2021

2,009 sqft

$226/sqft

2 Car Garage

HOA $67/mo
About this House
You’ll find this alluring home located in the gated community of Kensington Reserve. A Panama model that has been meticulously maintained and is move-in ready. Having curb appeal that commands your attention from the moment your pull up. Upgraded landscape curbing, with well-stablished and tasteful landscaping. Offering 2,009 square feet of living area with three bedrooms, three full bathrooms, along with a Study/Den that pleasantly sets it apart from the rest. There are lots of upgrades throughout the home, like the attractive tile accent wall in the living room, built in shelving, dining room cabinetry, and more. The sizeable primary bedroom comes complete with a tray ceiling and the en-suite bathroom features dual vanities, a walk-in shower, and a spacious walk-in closet. The two additional bedrooms, each include closets with ample space, and a full en-suite bathroom in one, provide the perfect accommodations for family or guests. The kitchen features stainless appliances, cooktop, double oven, and a corner walk-in pantry. The large kitchen island provides ample space for gathering. Not to mention the added and upgraded bar area with a mini-refrigerator, which is a nice bonus for those that like to host and entertain. The den/office/study with French doors presents a versatile space that can be adapted for working from home or creating a family flex space. Before you slip through the sliding glass door to escape outside for some fresh air, take a moment to appreciate the motorized shade hung above the door, it raises and lowers with the touch of a button. The rear screened in lanai porch offers lovely westerly views that overlook a greenspace and trees that allow glimmers of the evening sunset to peak through. That’s right, no rear neighbors! The back yard is entirely fenced in white vinyl fencing, with a walk-through gate out back, and two on either side of the home. The garage also boasts a few niceties of its own. Having cabinetry hung on the back wall, a utility sink, and pull-down attic access with stairs. The ring camera and nest system are staying with the house. It also comes with wiring for a sound system and speakers in the main living area. Kensington Reserve is a vibrant, family friendly community - complete with a community pool and clubhouse area, playground, and sidewalks throughout the neighborhood. The location is central to grocery stores, dining, and shopping, while also boasting convenient access to major highways I-4 and 417 allowing for an ease of travel. You can be at the beach in less than an hour.
2132 SWINSTEAD DRIVE, Sanford, FL 32773 is a 3 bedroom, 3 bathroom, 2,009 sqft single-family home built in 2021. It last sold for $460,000 on Jul 11, 2024 (1% below the $465,000 asking price). This property is not currently displayed as for sale or rent on Trulia. The Trulia Estimate is $454,600, with a rent estimate of $2,725/month.
Last check for updates: about 6 hours ago
Listed by Dana Vander Meer, (352) 636-1765
COLDWELL BANKER HUBBARD HANSEN, (352) 394-4031
Bought with: PUNNOOSE JOHNSON, (813) 446-0076, A&M ALL PROS REALTY, (813) 260-1000
Originating MLS: Lake and Sumter
Source: Stellar MLS, MLS#G5082915
IDX information is provided exclusively for personal, non-commercial use, and may not be used for any purpose other than to identify prospective properties consumers may be interested in purchasing. Information is deemed reliable but not guaranteed. Some IDX listings have been excluded from this website.
Listing Information presented by local MLS brokerage: Zillow, Inc - (407) 904-3511
Listing Information presented by local MLS brokerage: Zillow, Inc - (407) 904-3511
Home Details for 2132 SWINSTEAD DRIVE

|
|---|
Interior Details Number of Rooms: 8Types of Rooms: Primary Bedroom, Bedroom 2, Bedroom 3, Balcony Porch Lanai, Den, Dining Room, Kitchen, Living Room |
Beds & Baths Number of Bedrooms: 3Number of Bathrooms: 3Number of Bathrooms (full): 3 |
Dimensions and Layout Living Area: 2009 Square Feet |
Appliances & Utilities Utilities: BB/HS Internet Available, Electricity Connected, Water ConnectedAppliances: Bar Fridge, Dishwasher, Dryer, Electric Water Heater, Microwave, Range, Refrigerator, WasherDishwasherDryerLaundry: Inside,Laundry RoomMicrowaveRefrigeratorWasher |
Heating & Cooling Heating: Central,ElectricHas CoolingAir Conditioning: Central Air,OtherHas HeatingHeating Fuel: Central |
Fireplace & Spa No Fireplace |
Gas & Electric Has Electric on Property |
Windows, Doors, Floors & Walls Window: Blinds, ShadesDoor: Sliding DoorsFlooring: Carpet, Laminate, Tile |
Levels, Entrance, & Accessibility Stories: 1Levels: OneFloors: Carpet, Laminate, Tile |
View Has a ViewView: Park/Greenbelt, Trees/Woods |

|
|---|
Exterior Home Features Roof: ShinglePatio / Porch: Covered, Rear Porch, ScreenedFencing: Fenced, VinylExterior: Irrigation System, Lighting, Other, SidewalkFoundation: SlabNo Private Pool |
Parking & Garage Number of Garage Spaces: 2Number of Covered Spaces: 2Other Parking: Garage Dimensions: 19x21No CarportHas a GarageHas an Attached GarageHas Open ParkingParking Spaces: 2Parking: Driveway,Garage Door Opener,Other |
Frontage Road Surface Type: Unimproved, PavedNot on Waterfront |
Water & Sewer Sewer: Public Sewer |

|
|---|
Cumulative Days on Market: 8 |

|
|---|
Year Built Year Built: 2021 |
Property Type / Style Property Type: ResidentialProperty Subtype: Single Family Residence |
Building Construction Materials: Block, Concrete, StuccoNot a New ConstructionNo Additional Parcels |
Property Information Parcel Number: 17203150500002700 |

|
|---|
Price List Price: $465,000 |
Status Change & Dates Off Market Date: Thu Jun 13 2024Possession Timing: Close Of Escrow |

|
|---|
MLS Status: Sold |


|
|---|
Direction & Address City: SANFORDCommunity: KENSINGTON RESERVE PH III |
School Information Elementary School: Pine Crest ElementaryJr High / Middle School: Sanford MiddleHigh School: Seminole High |

|
|---|
Building Details Builder Model: PanamaBuilder Name: Ryan Homes |
Building Area Building Area: 2582 Square Feet |

|
|---|
Community Features: Clubhouse, Gated Community - No Guard, Park, Playground, Pool, SidewalksNot Senior Community |
Other Playground |

|
|---|
HOA Name: SPECIALTY MANAGEMENT COMPANY / Glen WestberryHOA Phone: 407-647-2622Association for this Listing: Lake and SumterHas an HOAHOA Fee: $67/Monthly |

|
|---|
Lot Area: 6929 sqft |

|
|---|
Special Conditions: None |

|
|---|
Listing Terms: Cash, Conventional, FHA, VA Loan |

|
|---|
Business Information Ownership: Fee Simple |

|
|---|
Mls Number: G5082915Showing Considerations: See RemarksShowing Requirements: Appointment Only, Gate Code Required, ShowingTimeUniversal Property Id: US-12117-N-17203150500002700-R-N |

|
|---|
HOA Amenities: Clubhouse,Gated,Other,Playground,Pool |
Price and Tax history
| Date | Event | Price |
|---|---|---|
Jul 11, 2024 Source: Stellar MLS #G5082915 | Sold | $460,000 |
Jun 14, 2024 Source: Stellar MLS #G5082915 | Pending | $465,000 |
Jun 12, 2024 Source: Stellar MLS #G5082915 | PendingToActive | $465,000 |
Jun 8, 2024 Source: Stellar MLS #G5082915 | Pending | $465,000 |
Jun 1, 2024 Source: Stellar MLS #G5082915 | Listed For Sale | $465,000 |
Dec 16, 2021 Source: N/A | Sold | $395,000 |
| Year | Property tax | Tax assessment |
|---|---|---|
| 2025 | $6,300 | $390,773 |
Home facts updated by county records
Market trends in Sanford
Last updated August 2026
Avg. sale price
$353K
$8.68KMoM
Sale-to-List Price
98.6%
0.1%MoM
Price per sq ft
$208
$2MoM
Available listings
437
9MoM
Around this home
What Locals Say about Sanford
At least 767 Trulia users voted on each feature.

84 % Say car is needed

83 % Say it's dog friendly

78 % Say there are sidewalks

77 % Say parking is easy

72 % Say there's holiday spirit

65 % Say yards are well-kept

65 % Say kids play outside

62 % Say it's quiet

54 % Say streets are well-lit

53 % Say people would walk alone at night

47 % Say neighbors are friendly

43 % Say they plan to stay for at least 5 years

41 % Say there's wildlife

39 % Say it's walkable to grocery stores

35 % Say it's walkable to restaurants

31 % Say there are community events
Sourced by Trulia users. Learn more about our methodology.
LGBTQ Local Legal Protections
LGBTQ Local Legal Protections



Frequently asked questions about 2132 SWINSTEAD DRIVE
- What is 2132 SWINSTEAD DRIVE estimated to be worth?Trulia's estimated value for 2132 SWINSTEAD DRIVE in Sanford, FL is $454,600.
- What is the price history for 2132 SWINSTEAD DRIVE?2132 SWINSTEAD DRIVE in Sanford, FL last sold for $460,000 in July 2024.
- Is Sanford a buyer's or seller's market?Sanford is currently a balanced market, based on recent for-sale activity.
- What's the median sale price in Sanford?The median sale price in Sanford is $353K. That is up $8.68K from the prior month.
- Does 2132 SWINSTEAD DRIVE have air conditioning?Yes, 2132 SWINSTEAD DRIVE in Sanford, FL has air conditioning.
- Does 2132 SWINSTEAD DRIVE have a pool?Yes, 2132 SWINSTEAD DRIVE in Sanford, FL has a pool.
Explore by feature - Pet Friendly
 SPECIAL OFFERPET FRIENDLY
 SPECIAL OFFERPET FRIENDLY
 SPECIAL OFFERPET FRIENDLY
 NEW - 1 DAY AGOSPECIAL OFFERPET FRIENDLY
 PET FRIENDLY
 NEW - 1 DAY AGOSPECIAL OFFERPET FRIENDLY$1,721 - $3,339/mo1-3 bd1-2 baNOVEL Parkway by Crescent Communities | 1464 Laurel Sound Ln,
Sanford, FL 32771 SPECIAL OFFERPET FRIENDLY
 SPECIAL OFFERPET FRIENDLY
 SPECIAL OFFERPET FRIENDLY
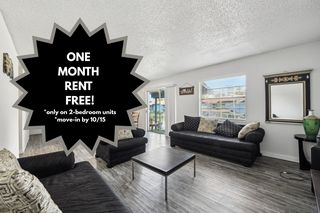 SPECIAL OFFERPET FRIENDLY
Explore by feature - Garage
- PET FRIENDLY
- SPECIAL OFFERPET FRIENDLY
- SPECIAL OFFERPET FRIENDLY
 PET FRIENDLYFURNISHED
 NEW - 1 DAY AGOPET FRIENDLY
 SPECIAL OFFERPET FRIENDLYINCOME RESTRICTED
 SPECIAL OFFERPET FRIENDLY
 SPECIAL OFFERPET FRIENDLY$1,708 - $2,603/moStudio-2 bd1-2 baVintage Lake Mary Apartments | 2480 Cherry Laurel Dr,
Sanford, FL 32771 SPECIAL OFFERPET FRIENDLY
 PET FRIENDLYFURNISHED
Explore by feature - Air Conditioning
- PET FRIENDLY
- SPECIAL OFFERPET FRIENDLY
- SPECIAL OFFERPET FRIENDLY
- SPECIAL OFFERPET FRIENDLY
- SPECIAL OFFERPET FRIENDLY
 NEW - 2 DAYS AGOSPECIAL OFFERPET FRIENDLY
 SPECIAL OFFERSENIOR HOUSINGPET FRIENDLY$1,225 - $1,500/moStudio-1 bd1 baSerenity Towers on the St Johns, LLC | 519 E 1st St,
Sanford, FL 32771- PET FRIENDLYFURNISHED
 NEW - 13 HRS AGOSPECIAL OFFERPET FRIENDLYINCOME RESTRICTED
 NEW - 13 HRS AGOSPECIAL OFFERPET FRIENDLYINCOME RESTRICTED
Explore by feature - Pool
- SPECIAL OFFERPET FRIENDLY
- SPECIAL OFFERPET FRIENDLY
- NEW - 1 DAY AGOSPECIAL OFFERPET FRIENDLY
- PET FRIENDLY
- NEW - 1 DAY AGOSPECIAL OFFERPET FRIENDLY$1,721 - $3,339/mo1-3 bd1-2 baNOVEL Parkway by Crescent Communities | 1464 Laurel Sound Ln,
Sanford, FL 32771 - SPECIAL OFFERPET FRIENDLY
- SPECIAL OFFERPET FRIENDLY
- SPECIAL OFFERPET FRIENDLY
- SPECIAL OFFERPET FRIENDLY
 NEW - 1 DAY AGOPET FRIENDLYFURNISHED
Explore by feature - Washer/dryer
- SPECIAL OFFERPET FRIENDLY
- SPECIAL OFFERPET FRIENDLY
- SPECIAL OFFERPET FRIENDLY
- SPECIAL OFFERPET FRIENDLY
- SPECIAL OFFERPET FRIENDLY
- NEW - 1 DAY AGOPET FRIENDLYFURNISHED
 PET FRIENDLY
 SPECIAL OFFER
- NEW - 2 DAYS AGOSPECIAL OFFERPET FRIENDLY
- NEW - 13 HRS AGOSPECIAL OFFERPET FRIENDLYINCOME RESTRICTED
Explore by feature - Outdoor Space
 APPLY INSTANTLYPET FRIENDLY
 NEW - 1 DAY AGOPET FRIENDLY
 PET FRIENDLY
 PET FRIENDLY
 ROOM FOR RENT
 PET FRIENDLY
 PET FRIENDLY

 PET FRIENDLY

Apartments for Rent
- PET FRIENDLY
 PET FRIENDLYINCOME RESTRICTED
 SENIOR HOUSINGPET FRIENDLY
- PET FRIENDLY
 PET FRIENDLY
 PET FRIENDLY
- NEW - 13 HRS AGOPET FRIENDLYINCOME RESTRICTED
 PET FRIENDLY
- PET FRIENDLYFURNISHED
 APPLY INSTANTLYPET FRIENDLY
 See more homes for rent inSanford
Off Market Homes Near 2132 SWINSTEAD DRIVE
 SOLDSEP 25, 2026CHARLES RUTENBERG REALTY ORLANDO
 SOLDSEP 25, 2026JASON MITCHELL REAL ESTATE FLO
 SOLDSEP 24, 2026ADAMUS REALTY GROUP, INC
 SOLDSEP 24, 2026DR HORTON REALTY OF CENTRAL FLORIDA LLC
 SOLDSEP 24, 2026DR HORTON REALTY OF CENTRAL FLORIDA LLC
 SOLDSEP 24, 2026REAL ESTATE ON THE RIVIERA LLC
 SOLDSEP 23, 2026OPEN HOME REALTY, LLC
 SOLDSEP 22, 2026SUMMERPARK HOMES REALTY LLC
 See more homes for sale inSanford


Homes for sale near 2132 SWINSTEAD DRIVE
 NEW CONSTRUCTIONKELLER WILLIAMS ADVANTAGE REALTY
 PROPERTY OUTLET INTERNATIONAL
 NEW CONSTRUCTIONDR HORTON REALTY OF CENTRAL FLORIDA LLC
 NEW CONSTRUCTIONDR HORTON REALTY OF CENTRAL FLORIDA LLC
 OPEN SAT, 12-2PMKELLER WILLIAMS HERITAGE REALTY
 NEW CONSTRUCTIONDR HORTON REALTY OF CENTRAL FLORIDA LLC
- See more homes for sale inSanford


- Results are loading