


$795,000
 4 Beds
 3 Baths
 2,400 sqft
2130 Maple Ter, West Linn, OR 97068
Est. Mortgage $4,805/mo*
Get Pre-QualifiedHome Highlights

Single-Family Home

Built in 2000

$331/sqft

2 Car Garage
Local Information
- Map ViewExplore the area around 2130 Maple Ter.

- Schools1 Preschool School1 Elementary School1 Middle School1 High School

- Shop & Eat

-- mins to
About this House
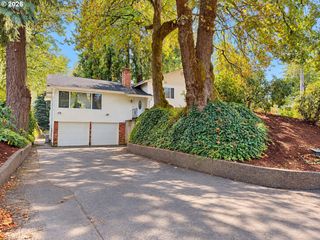
Classic charm meets everyday comfort in West Linn’s desirable Bolton neighborhood, set on a spacious quarter-acre lot with no HOA. A welcoming front porch opens to a light-filled interior featuring Brazilian cherry hardwoods, picture molding, wainscoting, skylight and soaring ceilings. Formal and casual living spaces offer flexibility, while the chef’s kitchen features Silestone countertops, a large island and brand-new cooktop. The adjoining family room includes built-in bookshelves and a cozy gas fireplace. Retreat to the spacious primary suite with walk-in closet and built-ins, plus a spa-inspired bath with quartz counters, soaking tub and tiled walk-in shower. Three additional bedrooms are upstairs, including one with a Mt. Hood view. Outside, the generous quarter-acre setting provides room to spread out with a private fenced yard, expansive patio, large pergola and lush landscaping, plus RV and boat parking. Additional features include wiring for an emergency backup generator, excellent storage and a newer roof. Ideally located near the Willamette River, Burnside Park and Maddax Woods, with scenic walking routes and convenient access to shopping, dining and everyday amenities—a serene neighborhood setting that still keeps you close to everything.
Last check for updates: about 5 hours ago
Listing courtesy of Katharine Granum, (503) 756-4031
Real Broker
Sheila Gray, (503) 734-6252
Real Broker
Source: RMLS (OR), MLS#537278733
Home Details for 2130 Maple Ter

|
|---|
MLS Status: Active |

|
|---|
Interior Details Basement: Crawl SpaceNumber of Rooms: 8Types of Rooms: Master Bedroom, Bedroom 2, Bedroom 3, Bedroom 4, Dining Room, Family Room, Kitchen, Living Room |
Beds & Baths Number of Bedrooms: 4Number of Bathrooms: 3Number of Bathrooms (full): 2Number of Bathrooms (partial): 1Number of Bathrooms (main level): 1 |
Dimensions and Layout Living Area: 2400 Square Feet |
Appliances & Utilities Appliances: Built-In Range, Dishwasher, Disposal, Down Draft, Free-Standing Refrigerator, Gas Appliances, Stainless Steel Appliance(s), Gas Water HeaterDishwasherDisposalLaundry: Laundry Room |
Heating & Cooling Heating: Forced AirHas CoolingAir Conditioning: Central AirHas HeatingHeating Fuel: Forced Air |
Fireplace & Spa Number of Fireplaces: 1Fireplace: GasHas a Fireplace |
Gas & Electric Gas: Gas |
Windows, Doors, Floors & Walls Flooring: Hardwood, Tile, Wall to Wall Carpet |
Levels, Entrance, & Accessibility Stories: 2Levels: TwoFloors: Hardwood, Tile, Wall To Wall Carpet |
View No View |
Security Security: Security Lights |

|
|---|
Exterior Home Features Roof: CompositionPatio / Porch: Patio, PorchFencing: FencedOther Structures: RVParking, ToolShedExterior: YardFoundation: Concrete Perimeter |
Parking & Garage Number of Garage Spaces: 2Number of Covered Spaces: 2No CarportHas a GarageHas an Attached GarageHas Open ParkingParking Spaces: 2Parking: Driveway,On Street,RV Access/Parking,Garage Door Opener,Attached |
Frontage Road Surface Type: Paved |
Water & Sewer Sewer: Public Sewer |

|
|---|
Days on Market: 1 |

|
|---|
Year Built Year Built: 2000 |
Property Type / Style Property Type: ResidentialProperty Subtype: Residential, Single Family ResidenceArchitecture: Traditional |
Building Construction Materials: Cedar, Lap SidingNot a New ConstructionNot Attached Property |
Property Information Condition: ResaleParcel Number: 00377933 |

|
|---|
Price List Price: $795,000Price Per Sqft: $331 |

|
|---|
Direction & Address City: West Linn |
School Information Elementary School: Cedaroak ParkJr High / Middle School: Rosemont RidgeHigh School: West Linn |

|
|---|
Listing Agent Listing ID: 537278733 |

|
|---|
Building Area Building Area: 2400 Square Feet |

|
|---|
Not Senior Community |

|
|---|
No HOA |

|
|---|
Listing Terms: Call Listing Agent, Cash, Conventional, FHA, VA Loan |

|
|---|
Mls Number: 537278733Attribution Contact: 503-756-4031 |
Around this home
Neighborhood Overview

Neighborhood stats provided by third party data sources.
What Locals Say about Bolton
At least 13 Trulia users voted on each feature.

100 % Say it's dog friendly

94 % Say it's walkable to grocery stores

93 % Say parking is easy

89 % Say people would walk alone at night

87 % Say there's holiday spirit

87 % Say kids play outside

85 % Say yards are well-kept

84 % Say it's walkable to restaurants

77 % Say it's quiet

75 % Say car is needed

67 % Say there are community events

65 % Say neighbors are friendly

65 % Say streets are well-lit

61 % Say there's wildlife

53 % Say there are sidewalks

38 % Say they plan to stay for at least 5 years
Sourced by Trulia users. Learn more about our methodology.
Market trends in West Linn
Last updated August 2026
Avg. sale price
$845K
$31.54KMoM
Sale-to-List Price
100.2%
0.2%MoM
Price per sq ft
$321
$7MoM
Available listings
223
3MoM
Home Value
Trulia Estimate
$785KSince last month
Decreased$11K (-1.4%)Since last year
Decreased$22K (-2.8%)Since last sale
Decreased$400 (-0.1%)Learn more about this home's value by checking out its Trulia Estimate, the value of nearby homes, and how much similar homes have sold for.
Trulia Estimate
The of this home's value increased by +58% in the last 10 years
| Month | Estimated value |
|---|---|
2026 | |
| September 2026 | $785K |
| August 2026 | $796K |
| July 2026 | $804K |
| June 2026 | $810K |
| May 2026 | $816K |
| April 2026 | $816K |
| March 2026 | $809K |
| February 2026 | $796K |
| January 2026 | $791K |
2025 | |
2024 | |
2023 | |
2022 | |
2021 | |
2020 | |
2019 | |
2018 | |
2017 | |
2016 | |
Comparable sales
These are recently sold homes that have a similar location or other similar features to this home, like bedrooms, bathrooms, and square footage. Get a sense of the expected prices in the area by viewing these homes.Address | Distance | Property Type | Sold Price | Sold Date | Bed | Bath | Sqft |
|---|---|---|---|---|---|---|---|
0.11 | Single-Family Home | $615,000 | 05/15/26 | 3 | 3 | 2,051 | |
0.23 | Single-Family Home | $675,000 | 09/11/26 | 4 | 3 | 2,772 | |
0.24 | Single-Family Home | $705,000 | 06/12/26 | 4 | 3 | 2,928 | |
0.34 | Single-Family Home | $665,000 | 08/04/26 | 4 | 3 | 1,946 | |
0.32 | Single-Family Home | $740,000 | 10/28/25 | 4 | 3 | 3,979 | |
0.27 | Single-Family Home | $596,200 | 09/02/26 | 3 | 3 | 1,961 | |
0.24 | Single-Family Home | $615,000 | 03/20/26 | 4 | 2 | 1,794 | |
0.32 | Single-Family Home | $723,625 | 05/08/26 | 4 | 2 | 1,933 | |
0.25 | Single-Family Home | $1,140,000 | 02/06/26 | 4 | 4 | 3,333 | |
0.50 | Single-Family Home | $850,000 | 05/22/26 | 4 | 3 | 2,776 |
Nearby home prices
Get a sense of expected prices in the area by checking the value of nearby homes.Address | Distance | Price | Bed | Bath | Sqft | Status |
|---|---|---|---|---|---|---|
0.08 | $1,075,000 | 6 | 4 | 5,421 | For Sale | |
0.07 | $639,400 | 3 | 2 | 1,549 | Off Market | |
0.07 | $799,600 | 4 | 3 | 2,894 | Off Market | |
0.07 | $748,600 | 5 | 3 | 2,484 | Off Market | |
0.08 | $835,000 | 4 | 2 | 2,390 | Off Market | |
0.10 | $734,900 | 4 | 2 | 1,851 | Off Market | |
0.11 | $615,000 | 3 | 2 | 2,051 | Recently Sold | |
0.14 | $675,200 | 3 | 2 | 1,822 | Off Market | |
0.16 | $775,600 | 4 | 3 | 2,120 | Off Market | |
0.13 | $659,800 | 3 | 2 | 1,407 | Off Market | |
0.17 | $1,502,500 | 4 | 2 | 4,174 | Off Market |
Price and Tax history
| Date | Event | Price |
|---|---|---|
Sep 16, 2026 Source: RMLS (OR) #537278733 | Listed For Sale | $795,000 |
Aug 19, 2022 Source: RMLS (OR) #22530147 | Sold | $785,000 |
Jul 20, 2022 Source: RMLS (OR) #22530147 | Pending | $785,000 |
Jul 8, 2022 Source: RMLS (OR) #22530147 | Listed For Sale | $785,000 |
Dec 23, 2016 Source: RMLS (OR) #16057250 | Sold | $500,000 |
Oct 9, 2016 Source: Agent Provided | Listed For Sale | $510,000 |
May 9, 2005 Source: N/A | Sold | $393,600 |
May 9, 2003 Source: N/A | Sold | $336,000 |
Oct 13, 2000 Source: N/A | Sold | $274,500 |
| Year | Property tax | Tax assessment |
|---|---|---|
| 2025 | $7,987 | $764,374 |
Home facts updated by county records
LGBTQ Local Legal Protections
LGBTQ Local Legal Protections



Katharine Granum, Real Broker
Agent Phone: (503) 756-4031
The content relating to real estate for sale on this web site comes in part from the IDX program of the RMLS™ of Portland, Oregon. Real estate listings held by brokerage firms other than Zillow, Inc. are marked with the RMLS™ logo, and detailed information about these properties includes the names of the listing brokers. Listing content is copyright © 2026 RMLS™, Portland, Oregon.
This content last updated on 2026-09-17 00:14:05 PDT. Some properties which appear for sale on this web site may subsequently have sold or may no longer be available.
All information provided is deemed reliable but is not guaranteed and should be independently verified.
Similar Homes You May Like
 0.34 ACRESBerkshire Hathaway HomeServices NW Real Estate, Active
 OPEN SUN, 11-1PMPartain Properties, LLC, Active
 0.78 ACRESPremiere Property Group, LLC, Active
 NEW - 21 HRS AGOPNW Realty Associates LLC, Active
 Cascade Hasson Sotheby's International Realty, Active
 Keller Williams Realty Portland Premiere, Active
 Keller Williams Realty Professionals, Active
 OPEN SUN, 12-2PM0.58 ACRESPortland Proper Real Estate, Active
 Brantley Christianson Real Estate, Active
 Premiere Property Group, LLC, Active
 Keller Williams Realty Portland Premiere, Active
 Keller Williams Realty Portland Premiere, Active
 OPEN SUN, 1-2:30PMCascade Hasson Sotheby's International Realty, Active
 Better Homes & Gardens Realty, Active
 0.67 ACRESPremiere Property Group, LLC, Active
 Better Homes & Gardens Realty, Active
 John L. Scott Portland Central, Active
 See more homes for sale inWest Linn




New Listings near 2130 Maple Ter
 NEWOPEN SAT, 10-1PMWindermere Realty Trust, Active
 NEW - 1 DAY AGO0.58 ACRESLiving Room Realty, Active
 Keller Williams Realty Portland Elite, Active
 NEWOPEN SAT, 11-1PM0.69 ACRESAurise Collective, Active
 NEW - 17 HRS AGO0.25 ACRESRE/MAX Equity Group, Active
 OPEN SAT, 11-1PMKeller Williams Realty Professionals, Active
 NEW - 1 DAY AGO0.35 ACRESMORE Realty, Active
- OPEN SUN, 12-2PM0.58 ACRESPortland Proper Real Estate, Active
 NEWOPEN SUN, 1-3PMWindermere Realty Trust, Active
 0.35 ACRESMatin Real Estate, Active
 OPEN SUN, 12-2PM1.48 ACRESOpt, Active
 Keller Williams PDX Central, Active
 NEWCOMING SOON 9/18J Residential Properties, Coming Soon/No Showing
- See more homes for sale inWest Linn

Frequently asked questions about 2130 Maple Ter
- What is the estimated monthly payment for 2130 Maple Ter?Based on a $795,000 list price with 20% down at today's rates, the estimated monthly payment for 2130 Maple Ter in West Linn, OR is approximately $4,967 (about $4,342 principal & interest, $550 property taxes, and $75 homeowner's insurance). This is an estimate. Actual payment depends on your loan terms.
- How does the list price for 2130 Maple Ter compare to homes in West Linn?2130 Maple Ter in West Linn, OR is listed at $795,000, about 6% below the $845K median sale price in West Linn.
- What do residents say about the Bolton neighborhood?Residents describe the Bolton neighborhood in West Linn, OR as dog-friendly, walkable to grocery stores, and easy to park in. See homes for sale in Bolton, West Linn.
- What are the closest schools to 2130 Maple Ter?The closest schools to 2130 Maple Ter in West Linn, OR are Cedaroak Park Primary School (Pre-K, rated 9/10), Rosemont Ridge Middle School (rated 8/10), West Linn High School (rated 10/10).
- Does 2130 Maple Ter have air conditioning?Yes, 2130 Maple Ter in West Linn, OR has air conditioning.
- Does 2130 Maple Ter have laundry facilities?Yes, 2130 Maple Ter in West Linn, OR has laundry facilities.