


$706,700
 3 Beds
 2.5 Baths
 3,070 sqft (on 0.64 acres)
213 River Dr, Cary, IL 60013
Currently Off Market - Sold Sep 8, 2026 for $700,000 (0% above list price)
Home Value
Trulia Estimate
$707KSince last month
Increased$14K (+2%)Since last year
Increased$145K (+25.6%)Since last sale
Increased$10K (+1.4%)Learn more about this home's value by checking out its Trulia Estimate, the value of nearby homes, and how much similar homes have sold for.
Trulia Estimate
The of this home's value increased by +58% in the last 10 years
| Month | Estimated value |
|---|---|
2026 | |
| August 2026 | $710K |
| August 2026 | $707K |
| July 2026 | $696K |
| June 2026 | $686K |
| May 2026 | $583K |
| April 2026 | $579K |
| March 2026 | $574K |
| February 2026 | $548K |
| January 2026 | $551K |
2025 | |
2024 | |
2023 | |
2022 | |
2021 | |
2020 | |
2019 | |
2018 | |
2017 | |
2016 | |
Comparable sales
These are recently sold homes that have a similar location or other similar features to this home, like bedrooms, bathrooms, and square footage. Get a sense of the expected prices in the area by viewing these homes.Address | Distance | Property Type | Sold Price | Sold Date | Bed | Bath | Sqft |
|---|---|---|---|---|---|---|---|
0.41 | Single-Family Home | $585,000 | 06/05/26 | 3 | 3.5 | 3,067 | |
0.39 | Single-Family Home | $535,000 | 02/26/26 | 4 | 2.5 | 2,528 | |
0.33 | Single-Family Home | $585,000 | 09/29/25 | 4 | 3.5 | 2,500 | |
0.50 | Single-Family Home | $550,000 | 08/17/26 | 3 | 2 | 1,793 | |
0.29 | Single-Family Home | $675,000 | 10/14/25 | 5 | 3.5 | 4,271 | |
0.31 | Single-Family Home | $895,000 | 08/13/26 | 4 | 4 | 3,800 | |
0.57 | Single-Family Home | $730,000 | 08/17/26 | 4 | 3 | 3,957 |
Nearby home prices
Get a sense of expected prices in the area by checking the value of nearby homes.Address | Distance | Price | Bed | Bath | Sqft | Status |
|---|---|---|---|---|---|---|
0.23 | $1,052,000 | 4 | 5 | 8,236 | Off Market | |
0.29 | $756,700 | 5 | 3.5 | 4,271 | Off Market | |
0.29 | $401,300 | 4 | 2 | 1,824 | Off Market | |
0.31 | $607,900 | 3 | 2 | 2,056 | Off Market | |
0.31 | $292,800 | 3 | 2 | 912 | Off Market | |
0.31 | $895,000 | 4 | 4 | 3,800 | Recently Sold | |
0.33 | $609,100 | 4 | 3.5 | 2,500 | Off Market | |
0.35 | $454,700 | 3 | 2 | 1,589 | Off Market | |
0.36 | $402,000 | 3 | 2.5 | 2,228 | Off Market | |
0.36 | $225,700 | 2 | 1 | 1,004 | Off Market | |
0.36 | $454,200 | 3 | 3 | 2,176 | Off Market |
Local Information
- Map ViewExplore the area around 213 River Dr.

- Schools1 Preschool School2 Elementary Schools1 Middle School1 High School

- Shop & Eat

-- mins to
Home Highlights

Single-Family Home

Built in 1973

0.64 acre lot

3,070 sqft

$228/sqft

2 Car Garage

HOA $133/mo
About this House
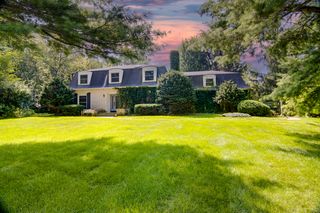
MULTIPLE OFFERS RECEIVED, FINAL AND BEST MONDAY, JULY 13, NOON. Rare opportunity to enjoy both life on the Fox River AND bucolic Trout Valley! Deep front and back flat yards. Located across from the lower pasture and garden plots in the front. From the moment you enter, you're greeted by large windows giving way to water views and letting in loads of sunshine throughout the home. To the right of the entry is a generous two-story great room with vaulted ceilings and first of 2 wood-burning fireplaces. Proceed to the turret-style attached screen porch with plenty of seating to share and enjoy the Fox River day and night. To the left of the front door is a spacious dining room with floor to ceiling windows and a table sitting 10+. Next is the eat-in kitchen and main floor laundry. More views of the Fox to enjoy from the family room with 2nd wood burning fireplace. Sliding doors lead to the exceptional wood deck perfect for entertaining large groups or enjoying the breeze and views of boats passing on their way up and down the Chain of Lakes. A second patio awaits at water's edge where you'll find the new and expanded boat house, dock and pebble beach. Back inside on the 2nd level are 3 generous bedrooms with walk-in closets, bathroom with tub and 2 sinks and primary with ensuite offering a deep jetted tub with large wall to wall window views of the waterfront. Additional family room space in finished basement and loads of additional storage in unfinished basement area. Enjoy deep and flat front and back yards. Location is idyllic-across from the lower pasture and garden plots in the front. Trout Valley provides members-only access to the Fox River, marina, boat launch, swimming pool, horse barn & boarding, tennis, new playground with basketball, tennis and pickle ball courts and Clubhouse. Enjoy the streams, waterfalls, fishing & Trout stocked ponds. Two HVACS, the new 2025 furnace is zoned to the 1st floor and the second re-built takes care of the 2nd floor. NEW ROOF & gutters. Award winning schools, golf, shopping and dining.
213 River Dr, Cary, IL 60013 is a 3 bedroom, 3 bathroom, 3,070 sqft single-family home built in 1973. It last sold for the $699,000 asking price on Sep 8, 2026. This property is not currently displayed as for sale or rent on Trulia. The Trulia Estimate is $706,700, with a rent estimate of $3,006/month.
Last check for updates: about 2 hours ago
Listed by Susan Bro, (312) 890-0535
Coldwell Banker Realty
Lori Rowe, (847) 774-7464
Coldwell Banker Realty
Bought with: Megan Hjerpe, (224) 588-2310, United Real Estate - Chicago
Source: MRED as distributed by MLS GRID, MLS#12690400
Home Details for 213 River Dr

|
|---|
MLS Status: Closed |

|
|---|
Interior Details Basement: Partially Finished,Egress Window,Concrete,Rec/Family Area,Storage Space,Daylight,Full,Walk-Out AccessNumber of Rooms: 8Types of Rooms: Master Bedroom, Bedroom 2, Bedroom 3, Bedroom 4, Dining Room, Family Room, Foyer, Kitchen, Laundry, Living Room, Recreation Room, Storage, Walk In Closet |
Beds & Baths Number of Bedrooms: 3Number of Bathrooms: 3Number of Bathrooms (full): 2Number of Bathrooms (half): 1 |
Dimensions and Layout Living Area: 3070 Square Feet |
Appliances & Utilities Appliances: Double Oven, Microwave, Dishwasher, Refrigerator, Washer, Dryer, CooktopDishwasherDryerLaundry: Main Level,Gas Dryer Hookup,Electric Dryer Hookup,In UnitMicrowaveRefrigeratorWasher |
Heating & Cooling Heating: Natural Gas,Forced AirHas CoolingAir Conditioning: Central AirHas HeatingHeating Fuel: Natural Gas |
Fireplace & Spa Number of Fireplaces: 2Fireplace: Wood Burning, Family Room, Living RoomHas a FireplaceNo Spa |
Gas & Electric Electric: Circuit Breakers |
Windows, Doors, Floors & Walls Window: Insulated Windows, Screens, Skylight(s)Flooring: Hardwood, Carpet |
Levels, Entrance, & Accessibility Stories: 2Accessibility: No Disability AccessFloors: Hardwood, Carpet |
View Has a ViewView: Water, Back of Property, Front of Property, Side(s) of Property |

|
|---|
Exterior Home Features Roof: AsphaltPatio / Porch: PatioOther Structures: Boat HouseExterior: Boat Slip, DockFoundation: Concrete Perimeter |
Parking & Garage Number of Garage Spaces: 2Number of Covered Spaces: 2Has a GarageHas an Attached GarageHas Open ParkingParking Spaces: 2Parking: Asphalt,Side Driveway,Garage Door Opener,Yes,Garage Owned,Attached,Garage |
Frontage WaterfrontWaterfront: River Front, WaterfrontOn Waterfront |
Water & Sewer Sewer: Septic TankWater Body: FOX RIVER |
Farm & Range Includes Irrigation Water Rights |
Finished Area Finished Area (below surface): 900 Square Feet |

|
|---|
Year Built Year Built: 1973 |
Property Type / Style Property Type: ResidentialProperty Subtype: Single Family ResidenceArchitecture: Traditional |
Building Construction Materials: Vinyl Siding, StoneNot a New Construction |
Property Information Parcel Number: 1924152030Model Home Type: Custom Built |

|
|---|
Price List Price: $699,000Price Per Sqft: $228/sqft |
Status Change & Dates Off Market Date: Wed Jul 15 2026Possession Timing: Close Of Escrow |

|
|---|
Direction & Address City: Trout ValleyCommunity: Trout Valley |
School Information Elementary School: Briargate Elementary SchoolElementary School District: 26Jr High / Middle School District: 26High School: Cary-Grove Community High SchoolHigh School District: 155 |

|
|---|
Building Details Builder Model: Custom Built |
Building Area Building Area: 4436 Square Feet |

|
|---|
Community Features: Clubhouse, Park, Pool, Tennis Court(s), Stable(s), Horse-Riding Area, Horse-Riding Trails, Lake, Dock, Water Rights, Curbs, Street Lights, Street Paved |

|
|---|
HOA Fee Includes: Insurance, Clubhouse, Snow RemovalHas an HOAHOA Fee: $1,600/Annually |

|
|---|
Lot Area: 0.64 acres |

|
|---|
Special Conditions: None |

|
|---|
Listing Terms: Cash |

|
|---|
Business Information Ownership: Fee Simple w/ HO Assn. |

|
|---|
BasementMls Number: 12690400Attic: Pull Down Stair, UnfinishedWater ViewWater View: Water, Back of Property, Front of Property, Side(s) of PropertyAttribution Contact: (312) 890-0535Activation Date: Wed Jul 08 2026 |

|
|---|
ClubhouseParkPoolTennis Court(s)Stable(s)Horse-Riding AreaHorse-Riding TrailsLakeDockWater RightsCurbsStreet LightsStreet PavedMRD SHARE WITH CLIENTS: YesSource Internet Entire Listing DisplayMRD IDX Comments Reviews: NoMRD Listing On IDX Display: YesMRD AVM On IDX Display: NoMRD Address On VOW Display: YesMRD Price History On IDX Display: NoMRD Market Time On IDX Display: NoSource Internet Address DisplayMRD REMARKSINTERNET: YesHide Days On Site DisplayHide Price History DisplayMRD Remarks On VOW Display: Yes |
Price and Tax history
| Date | Event | Price |
|---|---|---|
Sep 8, 2026 Source: MRED as distributed by MLS GRID #12690400 | Sold | $700,000 |
Jul 16, 2026 Source: MRED as distributed by MLS GRID #12690400 | Contingent | $699,000 |
Jul 8, 2026 Source: MRED as distributed by MLS GRID #12690400 | Listed For Sale | $699,000 |
| Year | Property tax | Tax assessment |
|---|---|---|
| 2025 | $13,612 | $653,460 |
Home facts updated by county records
Market trends in Trout Valley
Last updated July 2026
Avg. sale price
—
Sale-to-List Price
—
Price per sq ft
—
Available listings
—
Around this home
The GreatSchools Rating compares schools on a variety of school quality indicators including test scores, college readiness, equity and more. Learn more.

What Locals Say about Trout Valley
At least 6 Trulia users voted on each feature.

100 % Say car is needed

100 % Say it's dog friendly

100 % Say people would walk alone at night

100 % Say there's wildlife

100 % Say there's holiday spirit

100 % Say yards are well-kept

92 % Say parking is easy

91 % Say kids play outside

83 % Say neighbors are friendly

78 % Say they plan to stay for at least 5 years

78 % Say it's quiet

63 % Say there are community events

44 % Say streets are well-lit

43 % Say it's walkable to restaurants

30 % Say there are sidewalks

11 % Say it's walkable to grocery stores
Sourced by Trulia users. Learn more about our methodology.
LGBTQ Local Legal Protections
LGBTQ Local Legal Protections



Based on information submitted to the MLS GRID as of 2026. All data is obtained from various sources and may not have been verified by broker or MLS GRID. Supplied Open House Information is subject to change without notice. All information should be independently reviewed and verified for accuracy. Properties may or may not be listed by the office/agent presenting the information. Click here for more information
Frequently asked questions about 213 River Dr
- What is 213 River Dr estimated to be worth?Trulia's estimated value for 213 River Dr in Cary, IL is $706,700.
- What is the price history for 213 River Dr?213 River Dr in Cary, IL last sold for $700,000 in September 2026.
- Is Cary a buyer's or seller's market?Cary is currently a seller's market, based on recent for-sale activity.
- What do residents say about Cary?Residents describe Cary, IL as dog-friendly, well-kept, and easy to park in. Most residents say you need a car. See recently sold homes in Cary, IL.
- Does 213 River Dr have air conditioning?Yes, 213 River Dr in Cary, IL has air conditioning.
- Does 213 River Dr have a pool?Yes, 213 River Dr in Cary, IL has a pool.
Apartments for Rent
 PET FRIENDLY
 PET FRIENDLY
 PET FRIENDLY
 SENIOR HOUSINGPET FRIENDLYINCOME RESTRICTED
 PET FRIENDLY
 APPLY INSTANTLY
 APPLY INSTANTLY
 APPLY INSTANTLY
 APPLY INSTANTLY
 APPLY INSTANTLYPET FRIENDLY
 See more homes for rent inCary
Off Market Homes Near 213 River Dr
 SOLDSEP 4, 2026Keller Williams Success Realty, Closed
 SOLDSEP 4, 2026Hometown Realty Group, Closed
 SOLDSEP 4, 2026RE/MAX Suburban, Closed
 SOLDSEP 3, 2026Haus & Boden, Ltd., Closed
 SOLDSEP 2, 2026Baird & Warner Real Estate - Algonquin, Closed
 SOLDSEP 1, 2026Space Finder Inc, Closed
 SOLDSEP 1, 2026Redfin Corporation, Closed
 See more homes for sale inCary


Homes for sale near 213 River Dr
 0.76 ACRESColdwell Banker Realty, Active
 1.22 ACRESPearson Realty Group, New
 0.36 ACRESKeller Williams Inspire, Active
- See more homes for sale inCary


- Results are loading