

$405,800
 4 Beds
 2 Baths
 1,925 sqft
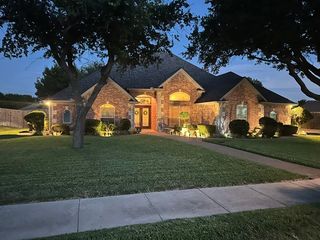
213 Desert Sky Dr, Mc Gregor, TX 76657
Home Value
Trulia Estimate
$406KSince last month
Decreased$900 (-0.2%)Since last year
Decreased$5K (-1.3%)Learn more about this home's value by checking out its Trulia Estimate, the value of nearby homes, and how much similar homes have sold for.
Trulia Estimate
The of this home's value increased by +60% in the last 10 years
| Month | Estimated value |
|---|---|
2026 | |
| September 2026 | $405K |
| August 2026 | $406K |
| July 2026 | $403K |
| June 2026 | $403K |
| May 2026 | $405K |
| April 2026 | $405K |
| March 2026 | $406K |
| February 2026 | $405K |
| January 2026 | $405K |
2025 | |
2024 | |
2023 | |
2022 | |
2021 | |
2020 | |
2019 | |
2018 | |
2017 | |
2016 | |
Comparable sales
These are recently sold homes that have a similar location or other similar features to this home, like bedrooms, bathrooms, and square footage. Get a sense of the expected prices in the area by viewing these homes.Address | Distance | Property Type | Sold Price | Sold Date | Bed | Bath | Sqft |
|---|---|---|---|---|---|---|---|
0.10 | Single-Family Home | - | 02/12/26 | 4 | 2 | 2,180 | |
0.19 | Single-Family Home | - | 08/03/26 | 4 | 2 | 2,367 | |
0.14 | Single-Family Home | - | 02/19/26 | 4 | 2.5 | 2,130 | |
0.15 | Single-Family Home | - | 05/22/26 | 4 | 3 | 2,644 | |
0.24 | Single-Family Home | - | 10/29/25 | 4 | 3 | 2,640 | |
0.24 | Single-Family Home | - | 10/28/25 | 3 | 2.5 | 2,430 | |
0.29 | Single-Family Home | - | 09/30/25 | 3 | 2.5 | 2,430 | |
0.60 | Single-Family Home | - | 03/04/26 | 4 | 2 | 2,149 | |
0.60 | Single-Family Home | - | 02/02/26 | 4 | 2 | 2,187 |
Nearby home prices
Get a sense of expected prices in the area by checking the value of nearby homes.Address | Distance | Price | Bed | Bath | Sqft | Status |
|---|---|---|---|---|---|---|
0.03 | $397,600 | 4 | 2 | 1,941 | Off Market | |
0.02 | $349,900 | 4 | 2 | 1,709 | For Sale | |
0.09 | $420,700 | 4 | 2.5 | 2,162 | Off Market | |
0.10 | $420,800 | 4 | 2 | 2,105 | Off Market | |
0.10 | $523,500 | 4 | 2.5 | 2,438 | Off Market | |
0.09 | $369,000 | 3 | 2 | 1,815 | Off Market | |
0.10 | - | 4 | 2 | 2,180 | Recently Sold | |
0.12 | $421,400 | 4 | 3 | 2,398 | Off Market | |
0.09 | $431,500 | 4 | 2 | 1,969 | Off Market | |
0.08 | $535,600 | 4 | 3 | 2,584 | Off Market | |
0.09 | $529,000 | 4 | 3 | 2,723 | For Sale |
Local Information
- Map ViewExplore the area around 213 Desert Sky Dr.

- Schools1 Preschool School1 Elementary School1 Middle School1 High School

- Shop & Eat

-- mins to
Home Highlights

Single-Family Home

Built in 2008

1,925 sqft

$211/sqft

2 Car Garage
About this House
What's unique:Fireplace mantleUpdated light fixturesComfortable livingSeparate soaking tubTwo walk-in closetsFunctional open layout
Located in the desirable Sunwest Village addition, this updated 4-bedroom, 2-bath home offers a functional open layout and comfortable living.
The living room is centered around a stone fireplace, with the option to add a gas starter or gas logs, and is lined with windows that bring in natural light. Wood flooring runs throughout the space and complements the fireplace mantle.
The updated kitchen was re-imagined to stay connected to the living area and features a large island with additional seating, updated light fixtures, ample cabinetry, and a nearby pantry. There is currently an electric range in place, with a gas valve available for those who prefer gas. The dining area sits just off the kitchen, creating an easy flow for everyday use or hosting.
Just inside from the garage, there’s a convenient drop zone for coats and bags, along with a utility room that offers additional space for a second refrigerator or freezer.
The primary bedroom is set apart from the secondary bedrooms for added privacy and includes an en suite bath with dual vanities, a separate soaking tub, a walk-in shower, and two walk-in closets. Just off the primary bedroom, built-in provided added a character, and a nearby door leads out to the back patio.
Three additional bedrooms are all well-sized, each with tall ceilings and good closet space, along with a nearby full bath.
Out back, the yard offers plenty of space along with a partially covered, extended patio that’s suited for both everyday use and entertaining.
Additional highlights include a recent roof replacement within the last two years, and gas heating and water heater, for added efficiency.
The living room is centered around a stone fireplace, with the option to add a gas starter or gas logs, and is lined with windows that bring in natural light. Wood flooring runs throughout the space and complements the fireplace mantle.
The updated kitchen was re-imagined to stay connected to the living area and features a large island with additional seating, updated light fixtures, ample cabinetry, and a nearby pantry. There is currently an electric range in place, with a gas valve available for those who prefer gas. The dining area sits just off the kitchen, creating an easy flow for everyday use or hosting.
Just inside from the garage, there’s a convenient drop zone for coats and bags, along with a utility room that offers additional space for a second refrigerator or freezer.
The primary bedroom is set apart from the secondary bedrooms for added privacy and includes an en suite bath with dual vanities, a separate soaking tub, a walk-in shower, and two walk-in closets. Just off the primary bedroom, built-in provided added a character, and a nearby door leads out to the back patio.
Three additional bedrooms are all well-sized, each with tall ceilings and good closet space, along with a nearby full bath.
Out back, the yard offers plenty of space along with a partially covered, extended patio that’s suited for both everyday use and entertaining.
Additional highlights include a recent roof replacement within the last two years, and gas heating and water heater, for added efficiency.
213 Desert Sky Dr, Mc Gregor, TX 76657 is a 4 bedroom, 2 bathroom, 1,925 sqft single-family home built in 2008. It was last sold on May 15, 2026. This property is not currently displayed as for sale or rent on Trulia. The Trulia Estimate is $405,800, with a rent estimate of $3,615/month.
Last check for updates: about 24 hours ago
Listed by Roman Novian 618464
Coldwell Banker Apex, REALTORS, (254) 776-0000
Bought with: Judy Rogers 0732445, Coldwell Banker Apex, REALTORS, (254) 776-0000
Source: NTREIS, MLS#21234485
Home Details for 213 Desert Sky Dr

|
|---|
Interior Details Number of Rooms: 2Types of Rooms: Master Bedroom, Living Room |
Beds & Baths Number of Bedrooms: 4Number of Bathrooms: 2Number of Bathrooms (full): 2 |
Dimensions and Layout Living Area: 1925 Square Feet |
Appliances & Utilities Utilities: Sewer Available, Water Available, Cable AvailableAppliances: Electric Water Heater, Disposal, Gas Water Heater, MicrowaveDisposalMicrowave |
Heating & Cooling Heating: Central,Electric,Natural GasHas CoolingAir Conditioning: Central Air,Electric,GasHas HeatingHeating Fuel: Central |
Fireplace & Spa Number of Fireplaces: 1Fireplace: Gas, Wood BurningHas a Fireplace |
Windows, Doors, Floors & Walls Flooring: Carpet, Tile |
Levels, Entrance, & Accessibility Stories: 1Levels: OneFloors: Carpet, Tile |

|
|---|
Exterior Home Features Roof: CompositionPatio / Porch: CoveredFencing: WoodExterior: Rain GuttersFoundation: Slab |
Parking & Garage Number of Garage Spaces: 2Number of Covered Spaces: 2No CarportHas a GarageHas an Attached GarageParking Spaces: 2Parking: Driveway,Garage,Garage Door Opener |
Pool Pool: None |
Frontage Not on Waterfront |
Water & Sewer Sewer: Public Sewer |

|
|---|
Cumulative Days on Market: 6 |

|
|---|
Year Built Year Built: 2008 |
Property Type / Style Property Type: ResidentialProperty Subtype: Single Family ResidenceStructure Type: HouseArchitecture: Detached |
Building Construction Materials: Brick, Rock, Stone, Stone VeneerNot Attached Property |
Property Information Parcel Number: 334207 |

|
|---|
Price List Price: $405,000 |
Status Change & Dates Possession Timing: Close Of Escrow, Negotiable |

|
|---|
MLS Status: Closed |

|
|---|

|
|---|
Direction & Address City: WacoCommunity: Sunwest Village |
School Information Elementary School: Chapel ParkElementary School District: Midway ISDJr High / Middle School: River ValleyJr High / Middle School District: Midway ISDHigh School: MidwayHigh School District: Midway ISD |

|
|---|
No HOA |

|
|---|
Lot Area: 10001.376 sqft |

|
|---|
Mls Number: 21234485Living Area Range Units: Square Feet |
Price and Tax history
| Date | Event | Price |
|---|---|---|
May 15, 2026 Source: NTREIS #21234485 | Sold | -- |
Apr 16, 2026 Source: NTREIS #21234485 | Pending | $405,000 |
Apr 9, 2026 Source: NTREIS #21234485 | Listed For Sale | $405,000 |
Oct 24, 2025 Source: NTREIS #20934044 | ListingRemoved | $414,000 |
Oct 7, 2025 Source: NTREIS #20934044 | PriceChange | $414,000 Price decreased by 1% |
Jun 12, 2025 Source: NTREIS #20934044 | PriceChange | $419,900 Price decreased by 1% |
May 15, 2025 Source: NTREIS #20934044 | Listed For Sale | $424,900 |
Feb 8, 2024 Source: NTREIS #219280 | Sold | -- |
Dec 29, 2023 Source: WMLS #219280 | Pending | $367,000 |
Nov 21, 2023 Source: WMLS #219280 | Listed For Sale | $367,000 |
| Year | Property tax | Tax assessment |
|---|---|---|
| 2025 | $6,143 | $381,860 |
Home facts updated by county records
Market trends in Woodway
Last updated August 2026
Avg. sale price
$382K
$17.67KMoM
Sale-to-List Price
99.4%
0.6%MoM
Price per sq ft
$186
$1MoM
Available listings
186
5MoM
Around this home
What Locals Say about Woodway
At least 155 Trulia users voted on each feature.

89 % Say car is needed

87 % Say it's dog friendly

84 % Say parking is easy

77 % Say there's holiday spirit

74 % Say yards are well-kept

74 % Say people would walk alone at night

72 % Say kids play outside

70 % Say it's quiet

48 % Say neighbors are friendly

46 % Say they plan to stay for at least 5 years

44 % Say there are sidewalks

42 % Say there's wildlife

42 % Say streets are well-lit

29 % Say there are community events

27 % Say it's walkable to grocery stores

18 % Say it's walkable to restaurants
Sourced by Trulia users. Learn more about our methodology.
LGBTQ Local Legal Protections
LGBTQ Local Legal Protections



IDX information is provided exclusively for personal, non-commercial use, and may not be used for any purpose other than to identify prospective properties consumers may be interested in purchasing. Information is deemed reliable but not guaranteed.
Frequently asked questions about 213 Desert Sky Dr
- What is 213 Desert Sky Dr estimated to be worth?Trulia's estimated value for 213 Desert Sky Dr in Mc Gregor, TX is $405,800.
- What is the price history for 213 Desert Sky Dr?213 Desert Sky Dr in Mc Gregor, TX last sold in May 2026.
- Is Mc Gregor a buyer's or seller's market?Mc Gregor is currently a buyer's market, based on recent for-sale activity.
- What's the median sale price in Mc Gregor?The median sale price in Mc Gregor is $382K. That is down $17.67K from the prior month.
- Does 213 Desert Sky Dr have air conditioning?Yes, 213 Desert Sky Dr in Mc Gregor, TX has air conditioning.
- How big is the lot at 213 Desert Sky Dr?The lot at 213 Desert Sky Dr in Mc Gregor, TX is about 0.23 acres (10,001 sq ft).
Explore by feature - Pet Friendly
 SPECIAL OFFERPET FRIENDLY
 SPECIAL OFFERPET FRIENDLY
 SPECIAL OFFERPET FRIENDLY
 SPECIAL OFFERPET FRIENDLY
 SPECIAL OFFERPET FRIENDLY
 SPECIAL OFFERPET FRIENDLY
 PET FRIENDLY
 PET FRIENDLYFURNISHED
 PET FRIENDLY
 APPLY INSTANTLYPET FRIENDLY
Explore by feature - Garage
- SPECIAL OFFERPET FRIENDLY
- SPECIAL OFFERPET FRIENDLY
- SPECIAL OFFERPET FRIENDLY
- PET FRIENDLY
- PET FRIENDLYFURNISHED
 APPLY INSTANTLYPET FRIENDLY
 PET FRIENDLY
 APPLY INSTANTLYPET FRIENDLY
 APPLY INSTANTLYFURNISHED
 APPLY INSTANTLYPET FRIENDLY
Explore by feature - Air Conditioning
- SPECIAL OFFERPET FRIENDLY
- SPECIAL OFFERPET FRIENDLY
- SPECIAL OFFERPET FRIENDLY
- SPECIAL OFFERPET FRIENDLY
- PET FRIENDLY
- PET FRIENDLYFURNISHED
 SPECIAL OFFERPET FRIENDLY
- PET FRIENDLY
- APPLY INSTANTLYPET FRIENDLY
- APPLY INSTANTLYPET FRIENDLY
Explore by feature - Pool
- SPECIAL OFFERPET FRIENDLY
- SPECIAL OFFERPET FRIENDLY
- SPECIAL OFFERPET FRIENDLY
- SPECIAL OFFERPET FRIENDLY
- SPECIAL OFFERPET FRIENDLY
- SPECIAL OFFERPET FRIENDLY
- APPLY INSTANTLYPET FRIENDLY
 PET FRIENDLY
Explore by feature - Washer/dryer
- SPECIAL OFFERPET FRIENDLY
- SPECIAL OFFERPET FRIENDLY
- SPECIAL OFFERPET FRIENDLY
- SPECIAL OFFERPET FRIENDLY
- SPECIAL OFFERPET FRIENDLY
- SPECIAL OFFERPET FRIENDLY
- SPECIAL OFFERPET FRIENDLY
- PET FRIENDLY
- APPLY INSTANTLYPET FRIENDLY
- APPLY INSTANTLYPET FRIENDLY
Explore by feature - Outdoor Space
- APPLY INSTANTLYPET FRIENDLY
- APPLY INSTANTLYPET FRIENDLY
- PET FRIENDLY
- APPLY INSTANTLYPET FRIENDLY
- APPLY INSTANTLYPET FRIENDLY
 APPLY INSTANTLYFURNISHEDROOM FOR RENT
 APPLY INSTANTLY
 APPLY INSTANTLYPET FRIENDLY
 APPLY INSTANTLYPET FRIENDLY
 PET FRIENDLY

Apartments for Rent
 NEW - 2 DAYS AGO
 See more homes for rent inMc Gregor
Off Market Homes Near 213 Desert Sky Dr
 SOLDSEP 25, 2026
 SOLDSEP 25, 2026
 SOLDSEP 23, 2026
 SOLDSEP 16, 2026
 SOLDSEP 11, 2026
 SOLDSEP 10, 2026
 SOLDSEP 8, 2026
 SOLDSEP 4, 2026
 SOLDSEP 2, 2026
- SOLDAUG 31, 2026
 See more homes for sale inMc Gregor
Homes for sale near 213 Desert Sky Dr

 0.37 ACRES
 0.3 ACRES
 NEW CONSTRUCTION

 NEW CONSTRUCTION
 0.25 ACRES

- See more homes for sale inMc Gregor

- Results are loading