


$568,200
 3 Beds
 2.5 Baths
 2,417 sqft
21295 E 61st Dr, Aurora, CO 80019
Est. Refi. Payment $3,400/mo*
Refinance Your HomeCurrently Off Market - Sold Dec 15, 2025 for $572,694 (8% below list price)
Home Value
Trulia Estimate
$568KSince last month
Increased$4K (+0.7%)Since last year
Decreased$54K (-8.6%)Since last sale
Decreased$3K (-0.6%)Learn more about this home's value by checking out its Trulia Estimate, the value of nearby homes, and how much similar homes have sold for.
Trulia Estimate
The of this home's value decreased by -18% in the last 10 years
| Month | Estimated value |
|---|---|
2026 | |
| September 2026 | $570K |
| August 2026 | $568K |
| July 2026 | $565K |
| June 2026 | $561K |
| May 2026 | $560K |
| March 2026 | $580K |
| February 2026 | $574K |
| January 2026 | $572K |
2025 | |
2024 | |
Comparable sales
These are recently sold homes that have a similar location or other similar features to this home, like bedrooms, bathrooms, and square footage. Get a sense of the expected prices in the area by viewing these homes.Address | Distance | Property Type | Sold Price | Sold Date | Bed | Bath | Sqft |
|---|---|---|---|---|---|---|---|
0.07 | Single-Family Home | $560,000 | 02/12/26 | 3 | 2.5 | 3,364 | |
0.10 | Single-Family Home | $485,000 | 08/31/26 | 3 | 3.5 | 2,329 | |
0.16 | Single-Family Home | $490,000 | 08/21/26 | 3 | 2 | 3,000 | |
0.21 | Single-Family Home | $550,000 | 03/24/26 | 4 | 3 | 2,591 | |
0.26 | Single-Family Home | $473,000 | 08/31/26 | 3 | 2.5 | 2,329 | |
0.28 | Single-Family Home | $545,000 | 04/20/26 | 3 | 2.5 | 3,098 | |
0.14 | Single-Family Home | $550,000 | 11/14/25 | 4 | 3 | 4,003 | |
0.28 | Single-Family Home | $545,000 | 07/03/26 | 4 | 3 | 2,812 |
Nearby home prices
Get a sense of expected prices in the area by checking the value of nearby homes.Address | Distance | Price | Bed | Bath | Sqft | Status |
|---|---|---|---|---|---|---|
0.10 | $624,800 | 4 | 3.5 | 3,872 | Off Market | |
0.07 | $560,000 | 3 | 2.5 | 3,364 | Recently Sold | |
0.10 | $665,000 | 6 | 4.5 | 4,943 | Recently Sold | |
0.10 | $488,600 | 2 | 2 | 3,251 | Off Market | |
0.10 | $485,000 | 3 | 3.5 | 2,329 | Recently Sold | |
0.11 | $590,300 | 5 | 3.5 | 2,838 | Off Market | |
0.11 | $564,100 | 3 | 2.5 | 2,764 | Off Market | |
0.11 | $511,700 | 2 | 2.5 | 3,220 | Off Market | |
0.16 | $339,700 | 2 | 2 | 1,073 | Off Market | |
0.14 | $587,500 | 5 | 3.5 | 2,764 | Off Market | |
0.14 | $544,600 | 4 | 3 | 4,003 | Off Market |
Local Information
- Map ViewExplore the area around 21295 E 61st Dr.

- Schools1 Preschool School1 Elementary School1 Middle School1 High School

- Shop & Eat

-- mins to
Home Highlights

Single-Family Home

Built in 2025

2,417 sqft

$237/sqft

Garage
About this House
21295 E. 61st Drive, Aurora, CO 80019: Coming home is the best part of every day with the impressive style and comforts of this new home in Painted Prairie Legacy! Enjoy living on a corner homesite with an extended patio and outdoor fireplace in beautiful Aurora, CO.
With soaring 10-foot ceilings on the main floor and a stunning open floor plan, this home optimizes space and turns it into luxury. With three bedrooms and two and a half bathrooms, this home has been crafted to be your forever home.
At its heart lies a chef's kitchen, perfect for your culinary ventures and gatherings. The covered patio with an elegant gas fireplace promises serene outdoor moments, while advancements like the tankless water heater and air conditioning guarantee year-round comfort inside. A full crawlspace with a vapor barrier is the perfect place for quality storage.
Send a message to the David Weekley Homes at Painted Prairie Legacy Team to build your future with this beautiful new home for sale in Aurora, CO!
With soaring 10-foot ceilings on the main floor and a stunning open floor plan, this home optimizes space and turns it into luxury. With three bedrooms and two and a half bathrooms, this home has been crafted to be your forever home.
At its heart lies a chef's kitchen, perfect for your culinary ventures and gatherings. The covered patio with an elegant gas fireplace promises serene outdoor moments, while advancements like the tankless water heater and air conditioning guarantee year-round comfort inside. A full crawlspace with a vapor barrier is the perfect place for quality storage.
Send a message to the David Weekley Homes at Painted Prairie Legacy Team to build your future with this beautiful new home for sale in Aurora, CO!
21295 E 61st Dr, Aurora, CO 80019 is a 3 bedroom, 3 bathroom, 2,417 sqft single-family home in High Point, built in 2025. It last sold for $572,694 on Dec 15, 2025 (8% below the $622,900 asking price). This property is not currently displayed as for sale or rent on Trulia. The Trulia Estimate is $568,200, with a rent estimate of $3,241/month.
Contact this Building
Source: David Weekley Homes
Home Details for 21295 E 61st Dr

|
|---|
Levels, Entrance, & Accessibility Stories: 2 |

|
|---|
Year Built Year Built: 2025 |
Property Type / Style Property Type: Single Family HomeArchitecture: House |

|
|---|
Parking & Garage GarageParking Spaces: 2Parking: Garage |

|
|---|
Price Price Per Sqft: $237/sqft |

|
|---|
Price and Tax history
| Date | Event | Price |
|---|---|---|
Dec 15, 2025 Source: N/A | Sold | $572,694 |
Oct 31, 2025 Source: David Weekley Homes | PriceChange | $622,900 Price increased by 0% |
Oct 28, 2025 Source: David Weekley Homes | PriceChange | $622,590 Price decreased by 11% |
Oct 18, 2025 Source: David Weekley Homes | Listed For Sale | $701,351 |
Sep 16, 2025 Source: David Weekley Homes | ListingRemoved | $629,990 |
Aug 5, 2025 Source: David Weekley Homes | PriceChange | $629,990 Price decreased by 2% |
Apr 29, 2025 Source: David Weekley Homes | PriceChange | $639,990 Price decreased by 0% |
Apr 23, 2025 Source: David Weekley Homes | PriceChange | $640,990 Price decreased by 1% |
Feb 19, 2025 Source: David Weekley Homes | PriceChange | $644,990 Price decreased by 4% |
Dec 3, 2024 Source: David Weekley Homes | PriceChange | $670,990 Price increased by 5% |
Nov 8, 2024 Source: David Weekley Homes | Listed For Sale | $640,990 |
Jun 26, 2024 Source: David Weekley Homes | ListingRemoved | $698,441 |
Jun 18, 2024 Source: David Weekley Homes | Listed For Sale | $698,441 |
| Year | Property tax | Tax assessment |
|---|---|---|
| 2025 | $3,885 | $601,000 |
Home facts updated by county records
Market trends in Aurora
Last updated August 2026
Avg. sale price
$461K
$1.97KMoM
Sale-to-List Price
100.0%
Price per sq ft
$223
$2MoM
Available listings
2115
14MoM
Around this home
Neighborhood Overview

Neighborhood stats provided by third party data sources.
What Locals Say about High Point
At least 10 Trulia users voted on each feature.

100 % Say there are sidewalks

91 % Say it's dog friendly

88 % Say it's quiet

83 % Say car is needed

83 % Say kids play outside

81 % Say parking is easy

79 % Say yards are well-kept

77 % Say streets are well-lit

73 % Say there's holiday spirit

63 % Say people would walk alone at night

54 % Say it's walkable to restaurants

54 % Say neighbors are friendly

46 % Say there are community events

33 % Say they plan to stay for at least 5 years

20 % Say it's walkable to grocery stores

17 % Say there's wildlife
Sourced by Trulia users. Learn more about our methodology.
LGBTQ Local Legal Protections
LGBTQ Local Legal Protections



Frequently asked questions about 21295 E 61st Dr
- What is 21295 E 61st Dr estimated to be worth?Trulia's estimated value for 21295 E 61st Dr in Aurora, CO is $568,200.
- What is the price history for 21295 E 61st Dr?21295 E 61st Dr in Aurora, CO last sold for $572,694 in December 2025.
- Is Aurora a buyer's or seller's market?Aurora is currently a balanced market, based on recent for-sale activity.
- What's the median sale price in Aurora?The median sale price in Aurora is $461K. That is down $1.97K from the prior month.
- Does 21295 E 61st Dr have a garage?Yes, 21295 E 61st Dr in Aurora, CO has a garage.
- Is there a virtual tour of 21295 E 61st Dr?Yes, a virtual tour of 21295 E 61st Dr in Aurora, CO is available.
Explore by feature - Pet Friendly
 SPECIAL OFFERPET FRIENDLY
 SPECIAL OFFERPET FRIENDLY
 PET FRIENDLYTotal price$1,835 - $2,260/mo1-2 bd1-2 baAlder Peak Townhomes | 11135 E Alameda Ave,
Aurora, CO 80012 PET FRIENDLY
 SPECIAL OFFERPET FRIENDLY
 SPECIAL OFFERPET FRIENDLYTotal price$1,562 - $2,528/mo1-3 bd1-2 baThe Madison Apartments at Copperleaf | 22500 E Radcliff Cir,
Aurora, CO 80015 NEW - 1 DAY AGOSPECIAL OFFERPET FRIENDLY
 NEW - 2 DAYS AGOSPECIAL OFFERPET FRIENDLY
 SPECIAL OFFERPET FRIENDLY
 SPECIAL OFFERPET FRIENDLYINCOME RESTRICTED
Explore by feature - Garage
- SPECIAL OFFERPET FRIENDLY
- PET FRIENDLYTotal price$1,835 - $2,260/mo1-2 bd1-2 baAlder Peak Townhomes | 11135 E Alameda Ave,
Aurora, CO 80012 - SPECIAL OFFERPET FRIENDLY
 NEW - 2 DAYS AGOSPECIAL OFFER
 SPECIAL OFFERPET FRIENDLY
 SPECIAL OFFERPET FRIENDLY
 PET FRIENDLY
 NEW - 1 DAY AGOSPECIAL OFFERPET FRIENDLYTotal price$1,520 - $2,717/mo1-3 bd1-2 baStone Cliff Apartments | 17886 E Greenwood Dr,
Aurora, CO 80013 SPECIAL OFFERPET FRIENDLYTotal price$1,407 - $2,837/moStudio-3 bd1-2 baAlexan Montview Plaza | 2060 Chester St,
Aurora, CO 80010 SPECIAL OFFERPET FRIENDLY
Explore by feature - Air Conditioning
- SPECIAL OFFERPET FRIENDLY
- SPECIAL OFFERPET FRIENDLY
- PET FRIENDLYTotal price$1,835 - $2,260/mo1-2 bd1-2 baAlder Peak Townhomes | 11135 E Alameda Ave,
Aurora, CO 80012 - PET FRIENDLY
- SPECIAL OFFERPET FRIENDLY

- NEW - 2 DAYS AGOSPECIAL OFFER
- NEW - 2 DAYS AGOSPECIAL OFFERPET FRIENDLY
 SPECIAL OFFERPET FRIENDLY
- SPECIAL OFFERPET FRIENDLY
Explore by feature - Pool
- PET FRIENDLY
- SPECIAL OFFERPET FRIENDLY
- NEW - 2 DAYS AGOSPECIAL OFFER
- SPECIAL OFFERPET FRIENDLYTotal price$1,562 - $2,528/mo1-3 bd1-2 baThe Madison Apartments at Copperleaf | 22500 E Radcliff Cir,
Aurora, CO 80015 - NEW - 1 DAY AGOSPECIAL OFFERPET FRIENDLY
- NEW - 2 DAYS AGOSPECIAL OFFERPET FRIENDLY
- SPECIAL OFFERPET FRIENDLY
- SPECIAL OFFERPET FRIENDLY
 PET FRIENDLYTotal price$1,136 - $1,867/mo1-2 bd1-2 baAscent on the Highline | 15597 E Ford Cir,
Aurora, CO 80017 PET FRIENDLY
Explore by feature - Washer/dryer
- SPECIAL OFFERPET FRIENDLY
- SPECIAL OFFERPET FRIENDLY
- PET FRIENDLYTotal price$1,835 - $2,260/mo1-2 bd1-2 baAlder Peak Townhomes | 11135 E Alameda Ave,
Aurora, CO 80012 - PET FRIENDLY
- SPECIAL OFFERPET FRIENDLY
- NEW - 2 DAYS AGOSPECIAL OFFER
- SPECIAL OFFERPET FRIENDLY
- PET FRIENDLYTotal price$1,136 - $1,867/mo1-2 bd1-2 baAscent on the Highline | 15597 E Ford Cir,
Aurora, CO 80017 - SPECIAL OFFERPET FRIENDLY
Explore by feature - Outdoor Space
 PET FRIENDLY
 PET FRIENDLY
 PET FRIENDLY
 NEW - 2 DAYS AGOAPPLY INSTANTLYPET FRIENDLY
 APPLY INSTANTLYPET FRIENDLY
 APPLY INSTANTLYPET FRIENDLY
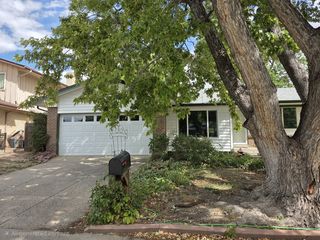 APPLY INSTANTLYPET FRIENDLY
 APPLY INSTANTLYPET FRIENDLY
 APPLY INSTANTLYPET FRIENDLY
 APPLY INSTANTLYPET FRIENDLYFURNISHED
Apartments for Rent
 PET FRIENDLY
 PET FRIENDLY
 PET FRIENDLY
 PET FRIENDLY
 PET FRIENDLY
 PET FRIENDLY
 PET FRIENDLYTotal price$1,522 - $2,791/mo1-3 bd1-2 baThe Ranch At First Creek | 18493 E Elmendorf Dr,
Denver, CO 80249 NEW - 1 DAY AGOPET FRIENDLY
 PET FRIENDLY
 PET FRIENDLY
 PET FRIENDLY
 PET FRIENDLYTotal price$1,560 - $2,406/mo1-3 bd1-2 baConnect at First Creek | 17900 E 56th Ave,
Denver, CO 80249 PET FRIENDLYTotal price$1,674 - $2,408/mo1-2 bd1-2 baElevate at Pena Station | 17507 E 61st Ave,
Denver, CO 80249 PET FRIENDLYTotal price$1,528 - $2,064/moStudio-2 bd1-2 baAscend at Pena Station | 18591 E 61st Ave,
Denver, CO 80249 See more homes for rent inAurora
Off Market Homes Near 21295 E 61st Dr
 SOLDSEP 11, 2026Orchard Brokerage LLC, MLS#9157685
 SOLDSEP 11, 2026Megastar Realty, MLS#6086318
 SOLDSEP 11, 2026Megastar Realty, MLS#6329602
 SOLDSEP 11, 2026Oakwood Homes Real Estate LLC, MLS#2967175
 SOLDSEP 10, 2026Keller Williams DTC, MLS#3501732
 SOLDSEP 10, 2026Brokers Guild Real Estate, MLS#2672022
 SOLDSEP 9, 2026Blueshift Real Estate Services LLC, MLS#2184636
 SOLDSEP 8, 2026Equity Colorado Real Estate, MLS#7931497
 SOLDSEP 8, 2026Guide Real Estate, MLS#9683207
 SOLDSEP 8, 2026Brokers Guild Homes, MLS#2580594
 See more homes for sale inAurora
Homes for sale near 21295 E 61st Dr
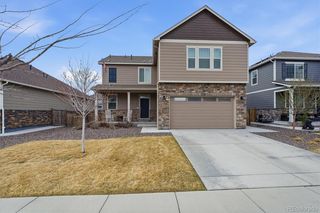 NEW CONSTRUCTIONRE/MAX Professionals, MLS#4972865
 Opendoor Brokerage LLC, MLS#7763490
 Colorado Real Estate Experts, MLS#3016119
 NEW CONSTRUCTION
 NEW CONSTRUCTION$549,990+3 bd2.5 ba2,296 sqftThe Nightingale | Residence 34227 Plan in Painted Prairie,
Aurora, CO 80019 NEW CONSTRUCTION$569,990+3 bd2.5 ba1,994 sqftThe Ontario | Residence 39205 Plan in Painted Prairie,
Aurora, CO 80019 NEW CONSTRUCTION
 NEW CONSTRUCTION
 NEW CONSTRUCTION$574,990+3 bd2 ba1,869 sqftThe Cumberland | Residence 39123 Plan in Painted Prairie,
Aurora, CO 80019- See more homes for sale inAurora


- Results are loading