


$648,400
 4 Beds
 3 Baths
 3,481 sqft (on 0.83 acres)
2129 Stonecrest Dr, Lancaster, PA 17601
Est. Refi. Payment $4,200/mo*
Refinance Your HomeCurrently Off Market - Sold Sep 19, 2025 for $625,000
Home Value
Trulia Estimate
$648KSince last month
Increased$3K (+0.4%)Since last year
Increased$61K (+10.3%)Since last sale
Increased$28K (+4.5%)Learn more about this home's value by checking out its Trulia Estimate, the value of nearby homes, and how much similar homes have sold for.
Trulia Estimate
The of this home's value increased by +99% in the last 10 years
| Month | Estimated value |
|---|---|
2026 | |
| September 2026 | $653K |
| August 2026 | $650K |
| July 2026 | $650K |
| June 2026 | $648K |
| May 2026 | $644K |
| April 2026 | $648K |
| March 2026 | $641K |
| February 2026 | $639K |
| January 2026 | $639K |
2025 | |
2024 | |
2023 | |
2022 | |
2021 | |
2020 | |
2019 | |
2018 | |
2017 | |
2016 | |
Comparable sales
These are recently sold homes that have a similar location or other similar features to this home, like bedrooms, bathrooms, and square footage. Get a sense of the expected prices in the area by viewing these homes.Address | Distance | Property Type | Sold Price | Sold Date | Bed | Bath | Sqft |
|---|---|---|---|---|---|---|---|
0.12 | Single-Family Home | $630,000 | 06/26/26 | 5 | 3.5 | 3,201 | |
0.05 | Single-Family Home | $1,150,000 | 06/24/26 | 4 | 2.5 | 4,276 | |
0.10 | Single-Family Home | $530,000 | 08/03/26 | 4 | 4 | 2,324 | |
0.12 | Single-Family Home | $765,000 | 09/19/25 | 4 | 3.5 | 5,419 | |
0.38 | Single-Family Home | $925,000 | 06/03/26 | 4 | 2.5 | 3,504 | |
0.48 | Single-Family Home | $750,000 | 08/31/26 | 4 | 2.5 | 3,038 | |
0.52 | Single-Family Home | $720,000 | 12/08/25 | 4 | 3.5 | 3,889 | |
0.17 | Single-Family Home | $440,000 | 06/24/26 | 3 | 2 | 3,438 | |
0.32 | Single-Family Home | $475,000 | 09/01/26 | 5 | 3.5 | 2,976 |
Nearby home prices
Get a sense of expected prices in the area by checking the value of nearby homes.Address | Distance | Price | Bed | Bath | Sqft | Status |
|---|---|---|---|---|---|---|
0.05 | $1,150,000 | 4 | 2.5 | 4,276 | Recently Sold | |
0.10 | $530,000 | 4 | 4 | 2,324 | Recently Sold | |
0.12 | $793,600 | 4 | 3.5 | 5,419 | Off Market | |
0.16 | $989,200 | 5 | 2.5 | 3,853 | Off Market | |
0.12 | $630,000 | 5 | 3.5 | 3,201 | Recently Sold | |
0.16 | $852,400 | 5 | 3.5 | 4,768 | Off Market | |
0.17 | $440,000 | 3 | 2 | 3,438 | Recently Sold | |
0.18 | $407,800 | 3 | 1.5 | 1,809 | Off Market | |
0.17 | $487,000 | 3 | 2 | 2,754 | Off Market | |
0.23 | $330,000 | 3 | 2 | 1,651 | Recently Sold | |
0.21 | $447,900 | 4 | 1.5 | 2,184 | Off Market |
Local Information
- Map ViewExplore the area around 2129 Stonecrest Dr.

- Schools1 Elementary School1 Middle School1 High School

- Shop & Eat

-- mins to
Home Highlights

Single-Family Home

Built in 1967

0.83 acre lot

3,481 sqft

$186/sqft

2 Car Garage
About this House
Nestled away on over 3/4 of an acre in a tranquil East Lampeter Township neighborhood, this charming 4 bedroom, 3 bathroom 1960s home has been thoughtfully updated, blending timeless style with modern flair. Throughout the home, the carefully chosen wallcoverings elevate each room, offering a sense of cohesiveness and an understated sophistication. Step into a bright and inviting living room featuring large windows and elegant crown molding, perfect for both relaxing and entertaining. The den/home office showcases gleaming oak hardwood floors that continue throughout much of the home, while the kitchen features a unique and striking backsplash that adds a touch of elegance and personality, creating a warm, inviting atmosphere perfect for both cooking and entertaining. Featuring matte white GE Café appliances with gold detailing, the kitchen offers a sophisticated focal point that merges aesthetic charm with professional-grade capabilities. A cozy breakfast nook with sliding glass doors leads to the back deck overlooking your own private oasis. The adjacent dining room offers built-ins, a charming wood-burning brick fireplace, and brand-new luxury vinyl plank flooring. A convenient first-floor full bathroom with a walk-in shower and a laundry room with a utility sink enhance everyday functionality. Upstairs, you’ll find four generously sized bedrooms, each with oak hardwood floors. The hall bathroom features a tub shower, while the primary suite includes a large cedar closet and private ensuite bath with a walk-in shower, tile wainscoting, and attractive tile flooring. The daylight basement provides an expansive finished rec room with LVP flooring, another cozy brick wood-burning fireplace, and a flexible space ideal for a bonus room. Entertain effortlessly with sliding doors that open to a spacious patio adorned with large stone pavers, leading to a lush, private backyard surrounded by mature landscaping, including graceful river birch trees. The true highlight of the backyard is the 16x35 inground heated saltwater pool, offering the perfect setting for both relaxation and gatherings. Additional perks include a charming front porch, an attached oversized 2-car garage with a workbench and ample storage, and a large shed perfect for lawn equipment. Schedule a private showing today to experience all this exceptional home has to offer!
2129 Stonecrest Dr, Lancaster, PA 17601 is a 4 bedroom, 3 bathroom, 3,481 sqft single-family home built in 1967. It last sold for $625,000 on Sep 19, 2025 (9% above the $575,000 asking price). This property is not currently displayed as for sale or rent on Trulia. The Trulia Estimate is $648,400, with a rent estimate of $3,348/month.
Last check for updates: about 16 hours ago
Listed by Anne M Lusk, (717) 271-9339
Lusk & Associates Sotheby's International Realty
Bought with: Ryan Quindlen, (717) 203-9919, Berkshire Hathaway HomeServices Homesale Realty
Source: Bright MLS, MLS#PALA2073764
Home Details for 2129 Stonecrest Dr

|
|---|
Interior Details Basement: Concrete,Full,Exterior Entry,Walk-Out Access,Partial,FinishedNumber of Rooms: 16Types of Rooms: Primary Bedroom, Bedroom 2, Bedroom 3, Bedroom 4, Primary Bathroom, Basement, Breakfast Room, Dining Room, Family Room, Foyer, Full Bath, Kitchen, Laundry, Living Room, Utility Room |
Beds & Baths Number of Bedrooms: 4Number of Bathrooms: 3Number of Bathrooms (full): 3Number of Bathrooms (main level): 1 |
Dimensions and Layout Living Area: 3481 Square Feet |
Appliances & Utilities Appliances: Dishwasher, Dryer, Oven/Range - Electric, Refrigerator, Washer, Electric Water HeaterDishwasherDryerLaundry: Main Level,Washer In Unit,Dryer In Unit,Laundry RoomRefrigeratorWasher |
Heating & Cooling Heating: Other,Natural GasHas CoolingAir Conditioning: Central Air,ElectricHas HeatingHeating Fuel: Natural Gas |
Fireplace & Spa Number of Fireplaces: 2Fireplace: Brick, Wood BurningHas a Fireplace |
Gas & Electric Electric: 200+ Amp Service |
Windows, Doors, Floors & Walls Window: Window TreatmentsFlooring: Wood |
Levels, Entrance, & Accessibility Stories: 2Levels: TwoAccessibility: NoneFloors: Wood |
View No View |

|
|---|
Exterior Home Features Roof: Shingle CompositionPatio / Porch: Deck, Patio, PorchOther Structures: Above Grade, Below GradeFoundation: OtherHas a Private Pool |
Parking & Garage Number of Garage Spaces: 2Number of Covered Spaces: 2No CarportHas a GarageHas an Attached GarageHas Open ParkingParking Spaces: 2Parking: Storage,Built In,Garage Faces Side,Oversized,Other,Attached,Driveway |
Pool Pool: In Ground, PrivatePool |
Frontage Not on Waterfront |
Water & Sewer Sewer: Public Sewer |
Finished Area Finished Area (above surface): 2493 Square FeetFinished Area (below surface): 988 Square Feet |

|
|---|
Year Built Year Built: 1967 |
Property Type / Style Property Type: ResidentialProperty Subtype: Single Family ResidenceStructure Type: DetachedArchitecture: Colonial,Traditional |
Building Construction Materials: Aluminum Siding, Brick, Frame, Masonry, Stick BuiltNot a New Construction |
Property Information Not Included in Sale: (see Bright Documents.)Included in Sale: (see Bright Documents.)Parcel Number: 3100747500000 |

|
|---|
Price List Price: $575,000 |
Status Change & Dates Off Market Date: Fri Sep 19 2025Possession Timing: Close Of Escrow |

|
|---|
MLS Status: CLOSED |

|
|---|
Direction & Address City: LANCASTERCommunity: East Lampeter Twp |
School Information Elementary School: FritzElementary School District: Conestoga ValleyJr High / Middle School: Conestoga ValleyJr High / Middle School District: Conestoga ValleyHigh School: Conestoga ValleyHigh School District: Conestoga Valley |

|
|---|
Building Area Building Area: 3481 Square Feet |

|
|---|
Not Senior Community |

|
|---|
No HOA |

|
|---|
Lot Area: 0.83 acres |

|
|---|
Special Conditions: Standard |

|
|---|
Listing Agreement Type: Exclusive Right To SellListing Terms: Cash, Conventional |

|
|---|
Business Information Ownership: Fee Simple |

|
|---|
BasementMls Number: PALA2073764Municipality: EAST LAMPETER TWPAbove Grade Unfinished Area: 2493 |
Price and Tax history
| Date | Event | Price |
|---|---|---|
Sep 19, 2025 Source: Bright MLS #PALA2073764 | Sold | $625,000 |
Aug 24, 2025 Source: Bright MLS #PALA2073764 | Pending | $575,000 |
Aug 21, 2025 Source: Bright MLS #PALA2073764 | Listed For Sale | $575,000 |
May 26, 2017 Source: N/A | Sold | $289,900 |
Mar 31, 2017 Source: Agent Provided | PriceChange | $299,900 Price decreased by 6% |
Mar 16, 2017 Source: Agent Provided | Listed For Sale | $319,900 |
| Year | Property tax | Tax assessment |
|---|---|---|
| 2026 | $5,603 | $258,700 |
Home facts updated by county records
Market trends in Lancaster
Last updated August 2026
Avg. sale price
$356K
$16.67KMoM
Sale-to-List Price
100.0%
0.1%MoM
Price per sq ft
$203
$6MoM
Available listings
332
2MoM
Around this home
What Locals Say about Lancaster
At least 1709 Trulia users voted on each feature.

83 % Say it's dog friendly

77 % Say there are sidewalks

73 % Say car is needed

71 % Say yards are well-kept

71 % Say there's holiday spirit

68 % Say kids play outside

64 % Say people would walk alone at night

60 % Say parking is easy

58 % Say it's walkable to restaurants

58 % Say streets are well-lit

52 % Say it's walkable to grocery stores

51 % Say it's quiet

51 % Say they plan to stay for at least 5 years

50 % Say neighbors are friendly

39 % Say there's wildlife

33 % Say there are community events
Sourced by Trulia users. Learn more about our methodology.
LGBTQ Local Legal Protections
LGBTQ Local Legal Protections



The data relating to real estate for sale on this website appears in part through the BRIGHT Internet Data Exchange program, a voluntary cooperative exchange of property listing data between licensed real estate brokerage firms, and is provided by BRIGHT through a licensing agreement.
Listing information is from various brokers who participate in the Bright MLS IDX program and not all listings may be visible on the site. The property information being provided on or through the website is for the personal, non-commercial use of consumers and such information may not be used for any purpose other than to identify prospective properties consumers may be interested in purchasing.
Some properties which appear for sale on the website may no longer be available because they are for instance, under contract, sold or are no longer being offered for sale.
Property information displayed is deemed reliable but is not guaranteed.
Copyright 2026 Bright MLS, Inc. Click here for more information
Frequently asked questions about 2129 Stonecrest Dr
- What is 2129 Stonecrest Dr estimated to be worth?Trulia's estimated value for 2129 Stonecrest Dr in Lancaster, PA is $648,400.
- What is the price history for 2129 Stonecrest Dr?2129 Stonecrest Dr in Lancaster, PA last sold for $625,000 in September 2025.
- Is Lancaster a buyer's or seller's market?Lancaster is currently a seller's market, based on recent for-sale activity.
- What's the median sale price in Lancaster?The median sale price in Lancaster is $356K. That is up $16.67K from the prior month.
- Does 2129 Stonecrest Dr have air conditioning?Yes, 2129 Stonecrest Dr in Lancaster, PA has air conditioning.
- Does 2129 Stonecrest Dr have a pool?Yes, 2129 Stonecrest Dr in Lancaster, PA has a pool.
Explore by feature - Pet Friendly
 PET FRIENDLY$1,775 - $2,760/mo1-2 bd2 baCeladon at Grandview Apartment Homes | 1000 Strand Way,
Lancaster, PA 17601 PET FRIENDLY$1,799 - $2,125/mo1-2 bd1-2 baThe Square at Millers Crossing | 1896 Millersville Rd,
Lancaster, PA 17603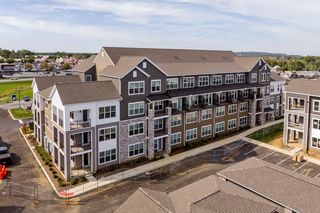 PET FRIENDLY
 PET FRIENDLY
 SPECIAL OFFERPET FRIENDLY
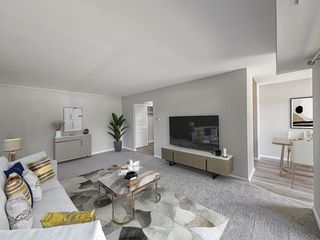 PET FRIENDLY
 SPECIAL OFFERPET FRIENDLY
 SPECIAL OFFERPET FRIENDLYFURNISHED
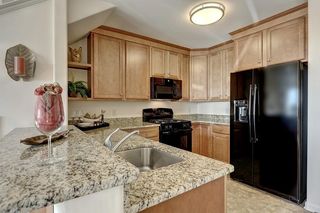 PET FRIENDLY
 PET FRIENDLY
Explore by feature - Garage
- PET FRIENDLY
 PET FRIENDLY
 PET FRIENDLY
 PET FRIENDLY
 SPECIAL OFFERPET FRIENDLY
 PET FRIENDLY
 SPECIAL OFFERPET FRIENDLY
 PET FRIENDLY
 PET FRIENDLYFURNISHED
 APPLY INSTANTLYSPECIAL OFFER
Explore by feature - Air Conditioning
- PET FRIENDLY$1,799 - $2,125/mo1-2 bd1-2 baThe Square at Millers Crossing | 1896 Millersville Rd,
Lancaster, PA 17603 - PET FRIENDLY
- SPECIAL OFFERPET FRIENDLY
- PET FRIENDLY
- SPECIAL OFFERPET FRIENDLY
- SPECIAL OFFERPET FRIENDLYFURNISHED
- PET FRIENDLY
- PET FRIENDLY
 PET FRIENDLY
- PET FRIENDLY
Explore by feature - Pool
- PET FRIENDLY$1,775 - $2,760/mo1-2 bd2 baCeladon at Grandview Apartment Homes | 1000 Strand Way,
Lancaster, PA 17601 - PET FRIENDLY
- SPECIAL OFFERPET FRIENDLY
- SPECIAL OFFERPET FRIENDLYFURNISHED
- PET FRIENDLY
- PET FRIENDLY
- PET FRIENDLY
- PET FRIENDLY
- PET FRIENDLY
- PET FRIENDLY
Explore by feature - Washer/dryer
- PET FRIENDLY$1,799 - $2,125/mo1-2 bd1-2 baThe Square at Millers Crossing | 1896 Millersville Rd,
Lancaster, PA 17603 - PET FRIENDLY
- SPECIAL OFFERPET FRIENDLY
- PET FRIENDLY
- SPECIAL OFFERPET FRIENDLY
- SPECIAL OFFERPET FRIENDLYFURNISHED
- PET FRIENDLY
- PET FRIENDLY
- PET FRIENDLY
- PET FRIENDLY
Explore by feature - Outdoor Space
 PET FRIENDLY
 APPLY INSTANTLYPET FRIENDLY
 APPLY INSTANTLY
 APPLY INSTANTLYPET FRIENDLY
 APPLY INSTANTLY
 APPLY INSTANTLYPET FRIENDLYFURNISHED
 APPLY INSTANTLYPET FRIENDLY

 PET FRIENDLY
Apartments for Rent
- PET FRIENDLY
- PET FRIENDLY
 PET FRIENDLY
- PET FRIENDLY
- PET FRIENDLY$1,775 - $2,760/mo1-2 bd2 baCeladon at Grandview Apartment Homes | 1000 Strand Way,
Lancaster, PA 17601  PET FRIENDLY
- PET FRIENDLY
- PET FRIENDLY
 PET FRIENDLY
- PET FRIENDLY
 PET FRIENDLY$1,850 - $1,895/mo2 bd2 baThe Square at Bridgeport | 1635 Old Philadelphia Pike,
Lancaster, PA 17602- PET FRIENDLY
 PET FRIENDLY$1,675 - $1,775/moStudio-1 bd1 baThe Lofts at Stehli Silk Mill | 701 Martha Ave,
Lancaster, PA 17601 See more homes for rent inLancaster
Off Market Homes Near 2129 Stonecrest Dr
 SOLDSEP 11, 2026Keller Williams Elite
 SOLDSEP 11, 2026Coldwell Banker Realty
 SOLDSEP 11, 2026Coldwell Banker Realty
 SOLDSEP 9, 2026RE/MAX SmartHub Realty
 SOLDSEP 8, 2026Berkshire Hathaway HomeServices Homesale Realty
 SOLDSEP 8, 2026Coldwell Banker Realty
 See more homes for sale inLancaster


Homes for sale near 2129 Stonecrest Dr
 0.7 ACRESLusk & Associates Sotheby's International Realty
 NEW CONSTRUCTION0.6 ACRESTrue Point Realty LLC
 NEW CONSTRUCTION
 NEWOPEN FRI, 5-7PMCOMING SOON 9/160.38 ACRESKeller Williams Elite
- See more homes for sale inLancaster


- Results are loading