


$454,900
 5 Beds
 3 Baths
 2,841 sqft (on 0.29 acres)
2128 E Alexa St, Brandon, SD 57005
Est. Mortgage $2,994/mo*
Get Pre-QualifiedHome Highlights

Single-Family Home

Built in 2026

0.29 acre lot

$160/sqft

Garage
Local Information
- Map ViewExplore the area around 2128 E Alexa St.

- Schools2 Elementary Schools1 Middle School1 High School

- Shop & Eat

-- mins to
About this House
What's unique:Open-concept main levelLarge pantryLandscape rockIrrigation systemVaulted ceilingsGas range
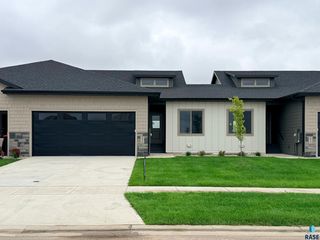
Welcome to Capstone Homes’ Cheyenne floor plan—an efficiently designed split-level that offers over 2,600 square feet of finished living space. This five-bedroom, three-bathroom home delivers exceptional value and versatility. The open-concept main level features vaulted ceilings and abundant natural light, seamlessly connecting the kitchen, dining, and living room. Cabinet space, quartz countertops, gas range and a large pantry highlight the kitchen area. Three bedrooms are on the main level, with the Owner's Suite having its own separate bathroom. The fully finished lower level expands the home’s footprint significantly, offering a family room with electric fireplace, adjacent flex area and two additional bedrooms. The exterior package includes sod, irrigation system, landscape rock and a cedar deck.
Exterior photo is the exact house. Interior photos show similar to, not actual.
Exterior photo is the exact house. Interior photos show similar to, not actual.
Last check for updates: about 2 hours ago
Listing courtesy of Brandon A Roy, (605) 650-2207
Capstone Realty - South Dakota, Inc., Cell: 605-650-2207
Source: Realtor Association of the Sioux Empire, MLS#22607478
Also Listed on Realtor Association of the Sioux Empire.
Home Details for 2128 E Alexa St

|
|---|
Interior Details Basement: FullNumber of Rooms: 10Types of Rooms: Master Bedroom, Bedroom 2, Bedroom 3, Bedroom 4, Bedroom 5, Dining Room, Family Room, Kitchen, Living Room |
Beds & Baths Number of Bedrooms: 5Main Level Bedrooms: 3Number of Bathrooms: 3Number of Bathrooms (full): 1Number of Bathrooms (three quarters): 2 |
Dimensions and Layout Living Area: 2841 Square Feet |
Appliances & Utilities Appliances: Range, Microwave, Dishwasher, Disposal, RefrigeratorDishwasherDisposalMicrowaveRefrigerator |
Heating & Cooling Heating: Natural Gas,90% EfficientHas CoolingAir Conditioning: Central AirHas HeatingHeating Fuel: Natural Gas |
Fireplace & Spa Number of Fireplaces: 1Fireplace: ElectricHas a Fireplace |
Windows, Doors, Floors & Walls Flooring: Carpet, Vinyl |
Levels, Entrance, & Accessibility Floors: Carpet, Vinyl |

|
|---|
Exterior Home Features Roof: CompositionPatio / Porch: Deck |
Parking & Garage Number of Garage Spaces: 3Number of Covered Spaces: 3No CarportHas a GarageParking Spaces: 3Parking: Concrete |
Frontage Road Surface Type: Asphalt, Curb and Gutter |
Water & Sewer Sewer: Public Sewer |
Finished Area Finished Area (above surface): 1589 Square FeetFinished Area (below surface): 1252 |

|
|---|
Days on Market: <1 day on Trulia |

|
|---|
Year Built Year Built: 2026 |
Property Type / Style Property Type: ResidentialProperty Subtype: Single Family ResidenceArchitecture: Split Foyer |
Building Construction Materials: Hard Board, Stone |
Property Information Parcel Number: 101279 |

|
|---|
Price List Price: $454,900Price Per Sqft: $160 |

|
|---|
MLS Status: Active |

|
|---|
Direction & Address City: BrandonCommunity: ASPEN RIDGE ADDN CITY OF BRANDON |
School Information Elementary School: Burkman Valley Elementary - Brandon Valley Schools 49-1Elementary School District: Brandon Valley 49-2Jr High / Middle School: Brandon Valley MSJr High / Middle School District: BrandonValHigh School: Brandon Valley HSHigh School District: BrandonVal |

|
|---|
Listing Agent Listing ID: 22607478 |

|
|---|
No HOA |

|
|---|
Lot Area: 0.29 acres |

|
|---|
BasementMls Number: 22607478Attribution Contact: Cell: 605-650-2207Above Grade Unfinished Area: 1589Below Grade Unfinished Area: 143 |
Around this home
What Locals Say about Brandon
At least 35 Trulia users voted on each feature.

98 % Say it's dog friendly

94 % Say kids play outside

90 % Say yards are well-kept

90 % Say parking is easy

88 % Say car is needed

85 % Say it's quiet

83 % Say people would walk alone at night

78 % Say there's holiday spirit

77 % Say there are sidewalks

73 % Say streets are well-lit

62 % Say neighbors are friendly

57 % Say there are community events

55 % Say it's walkable to grocery stores

55 % Say they plan to stay for at least 5 years

46 % Say it's walkable to restaurants

35 % Say there's wildlife
Sourced by Trulia users. Learn more about our methodology.
Market trends in Brandon
Last updated August 2026
Avg. sale price
—
Sale-to-List Price
—
Price per sq ft
—
Available listings
76
12MoM
Home Value
Learn more about this home's value by checking out the value of nearby homes and how much similar homes have sold for.
Comparable sales
These are recently sold homes that have a similar location or other similar features to this home, like bedrooms, bathrooms, and square footage. Get a sense of the expected prices in the area by viewing these homes.Address | Distance | Property Type | Sold Price | Sold Date | Bed | Bath | Sqft |
|---|---|---|---|---|---|---|---|
0.04 | Single-Family Home | $450,000 | 09/15/26 | 5 | 3 | 2,714 | |
0.08 | Single-Family Home | $475,000 | 05/04/26 | 5 | 3 | 2,714 | |
0.11 | Single-Family Home | $474,900 | 06/12/26 | 5 | 3 | 2,578 | |
0.04 | Single-Family Home | $505,000 | 09/04/26 | 5 | 3 | 2,949 | |
0.06 | Single-Family Home | $500,000 | 05/18/26 | 5 | 3 | 2,714 | |
0.06 | Single-Family Home | $520,000 | 06/18/26 | 4 | 2.5 | 2,288 | |
0.07 | Single-Family Home | $569,900 | 06/01/26 | 5 | 3.5 | 3,364 | |
0.25 | Single-Family Home | $447,000 | 07/10/26 | 5 | 3 | 2,782 | |
0.21 | Single-Family Home | $529,900 | 01/09/26 | 5 | 3.5 | 3,080 | |
0.20 | Single-Family Home | $529,900 | 08/21/26 | 5 | 3.5 | 3,364 |
Nearby home prices
Get a sense of expected prices in the area by checking the value of nearby homes.Address | Distance | Price | Bed | Bath | Sqft | Status |
|---|---|---|---|---|---|---|
0.03 | $519,900 | 5 | 3.5 | 3,364 | For Sale | |
0.06 | $500,000 | 5 | 3 | 2,714 | Recently Sold | |
0.01 | $469,900 | 5 | 3 | 2,654 | For Sale | |
0.04 | $505,000 | 5 | 3 | 2,949 | Recently Sold | |
0.06 | $520,000 | 4 | 2.5 | 2,288 | Recently Sold | |
0.04 | $450,000 | 5 | 3 | 2,714 | Recently Sold | |
0.07 | $569,900 | 5 | 3.5 | 3,364 | Recently Sold | |
0.08 | $475,000 | 5 | 3 | 2,714 | Recently Sold | |
0.10 | $100,000 | - | - | - | For Sale | |
0.10 | $110,000 | - | - | - | For Sale | |
0.06 | - | - | - | - | Off Market |
Price and Tax history
| Date | Event | Price |
|---|---|---|
Sep 25, 2026 Source: Realtor Association of the Sioux Empire #22607478 | Listed For Sale | $454,900 |
LGBTQ Local Legal Protections
LGBTQ Local Legal Protections



Brandon A Roy, Capstone Realty - South Dakota, Inc., Cell: 605-650-2207
Agent Phone: (605) 650-2207
The data relating to real estate for sale on this web site comes in part from the Internet Data Exchange Program of the REALTOR® Association of the Sioux Empire, Inc., Multiple Listing Service. Real estate listings held by brokerage firms other than Zillow, Inc. are marked with the Internet Data Exchange™ logo or the Internet Data Exchange thumbnail logo (a little black house) and detailed information about them includes the name of the listing brokers.
Information is deemed reliable but not guaranteed.
Copyright 2026 REALTOR® Association of the Sioux Empire, Inc., Inc. Multiple Listing Service. All rights reserved.
Similar Homes You May Like
 0.26 ACRES


 OPEN SUN, 1-2:30PM
 OPEN SUN, 1-2:30PM
 0.25 ACRES
 0.78 ACRES
 0.25 ACRES
 OPEN SUN, 2-3PM
 NEW - 5 HRS AGO
 0.26 ACRES
 OPEN SAT, 1-2PM
 OPEN SAT, 1-3PM
 OPEN SAT, 1-3PM
 OPEN SAT, 1-3PM
 OPEN SAT, 1-3PM
 0.27 ACRES
 NEW - 5 HRS AGO

 OPEN SUN, 1-2PM
 0.31 ACRES
 OPEN SAT, 2:30-3:30PM
 OPEN SAT, 12-1PM
 OPEN SUN, 2-3PM
 0.51 ACRES
 OPEN SAT, 11:30-1PM
 OPEN SAT, 11:30-1PM
 OPEN SAT, 11:30-1PM
 0.35 ACRES
 See more homes for sale inBrandon
New Listings near 2128 E Alexa St
 OPEN SAT, 1-3PM0.27 ACRES
 NEW - 1 DAY AGO7.9 ACRES
- NEW - 5 HRS AGO
- NEW - 5 HRS AGO
- OPEN SUN, 2-3PM
 6.3 ACRES
- 0.25 ACRES
 FOR SALE BY OWNER1 ACRE
 4 ACRES
- 0.78 ACRES
- See more homes for sale inBrandon
Frequently asked questions about 2128 E Alexa St
- What is the estimated monthly payment for 2128 E Alexa St?Based on a $454,900 list price with 20% down at today's rates, the estimated monthly payment for 2128 E Alexa St in Brandon, SD is approximately $3,058 (about $2,547 principal & interest, $436 property taxes, and $75 homeowner's insurance). This is an estimate. Actual payment depends on your loan terms.
- What do residents say about Brandon?Residents describe Brandon, SD as dog-friendly, well-kept, and easy to park in. Most residents say you need a car. See homes for sale in Brandon, SD.
- What are the closest schools to 2128 E Alexa St?The closest schools to 2128 E Alexa St in Brandon, SD are Brandon Valley High School - 01 (rated 6/10), Brandon Valley Intermediate School (Elementary, rated 10/10), Brandon Valley Middle School - 02 (rated 9/10).
- Does 2128 E Alexa St have air conditioning?Yes, 2128 E Alexa St in Brandon, SD has air conditioning.
- How big is the lot at 2128 E Alexa St?The lot at 2128 E Alexa St in Brandon, SD is about 0.29 acres (12,558 sq ft).
- Does 2128 E Alexa St have a garage?Yes, 2128 E Alexa St in Brandon, SD has a garage.
2128 E Alexa St, Brandon, SD 57005 is a 5 bedroom, 3 bathroom, 2,841 sqft single-family home built in 2026. This property is currently available for sale and was listed by Realtor Association of the Sioux Empire on Sep 25, 2026. The MLS # for this home is MLS# 22607478.