


$725,000
 3 Beds
 3 Baths
 2,320 sqft (on 0.27 acres)
2126 E Lawndale, San Antonio, TX 78209
Est. Mortgage $5,050/mo*
Get Pre-QualifiedWe estimate this home will sell faster than 96% nearby.
Home Highlights

Single-Family Home

Built in 1959

0.27 acre lot

$313/sqft

Garage
Local Information
- Map ViewExplore the area around 2126 E Lawndale.

- Schools1 Preschool School2 Elementary Schools1 Middle School1 High School

- Shop & Eat

-- mins to
About this House
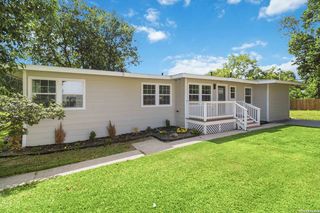
What's unique:Charming brick exteriorThree-bedroom three-bath main homeWide-plank engineered wood flooringDouble-pane windowsCovered patioWelcoming front sitting area
* OPEN HOUSE! SAT (9/19) 12-4PM | SUN (9/20) 2-4PM! * Tucked behind a charming brick exterior in Alamo Heights ISD, 2126 E Lawndale is a home that offers something increasingly hard to find: character, flexibility, and a completely separate living space in the backyard. Inside the main home, you're greeted by a welcoming front sitting area before entering a warm and thoughtfully maintained interior filled with details that give the home its personality. Beautiful built-ins, vaulted ceilings, wide-plank engineered wood flooring, double-pane windows, quality wood shutters, and Saltillo tile in the family room create a timeless feel while still offering the comforts of modern living. The three-bedroom, three-bath main home features a flexible dual-primary layout, giving you options that many traditional floor plans simply don't. The primary suite is particularly special, with a generously sized bathroom and a spacious walk-in closet featuring a center island - perfect for keeping jewelry, perfumes, accessories, and everyday essentials beautifully organized. The remodeled kitchen is equally thoughtful, featuring custom hickory cabinetry, a rotating-shelf pantry, and an electric cooktop with natural gas available. And then there's the backyard. Beyond the covered patio and tranquil water fountain sits a 572-square-foot detached casita with its own full kitchen, full bathroom, living/bedroom space, and attached one-car garage with washer/dryer connections. Accessed from the rear alley, this isn't simply an extra room - it's a completely separate space that can adapt to your life. Need a comfortable place for an aging parent? A little independence for a teenager? A private guest suite? A dedicated home office? Space for extended family? The casita gives you options without asking everyone to live under the same roof. With its charming exterior, distinctive interior character, flexible floor plan, substantial detached casita, and Alamo Heights ISD location, 2126 E Lawndale offers a rare opportunity to have a home that works for today and gives you room to grow into tomorrow!
Last check for updates: about 20 hours ago
Listing courtesy of Stephanie Jewett TREC #614017, (210) 325-9595
Phyllis Browning Company
Source: LERA MLS, MLS#2016806
Also Listed on LERA MLS.
We estimate this home will sell faster than 96% nearby.
Home Details for 2126 E Lawndale

|
|---|
Interior Details Number of Rooms: 7Types of Rooms: Master Bedroom, Bedroom 2, Bedroom 3, Master Bathroom, Dining Room, Kitchen, Living Room |
Beds & Baths Number of Bedrooms: 3Number of Bathrooms: 3Number of Bathrooms (full): 3 |
Dimensions and Layout Living Area: 2320 Square Feet |
Appliances & Utilities Utilities: Cable Available, City Garbage serviceAppliances: Cooktop, Built-In Oven, Self Cleaning Oven, Microwave, Range, Disposal, Dishwasher, Plumbed For Ice Maker, Gas Water Heater, Electric Cooktop, 2+ Water Heater UnitsDishwasherDisposalLaundry: Laundry Closet,Washer Hookup,Dryer ConnectionMicrowave |
Heating & Cooling Heating: Central,Window Unit,Electric,Natural GasHas CoolingAir Conditioning: Two Central,Wall/Window Unit(s)Has HeatingHeating Fuel: Central |
Fireplace & Spa Fireplace: Not ApplicableNo Fireplace |
Gas & Electric Electric: CPSGas: CPS |
Windows, Doors, Floors & Walls Window: Double Pane Windows, Window CoveringsFlooring: Saltillo Tile, Wood |
Levels, Entrance, & Accessibility Stories: 1Levels: OneAccessibility: Entry Slope less than 1 foot, No Carpet, No Stairs, First Floor Bath, Full Bath/Bed on 1st Flr, First Floor Bedroom, OtherFloors: Saltillo Tile, Wood |
Security Security: Smoke Detector(s), Security System Owned, Carbon Monoxide Detector(s) |

|
|---|
Exterior Home Features Roof: CompositionPatio / Porch: Patio, CoveredFencing: PrivacyVegetation: Mature Trees (ext feat)Other Structures: Detached Quarters, Second ResidenceExterior: Sprinkler System, Rain Gutters, LightingFoundation: SlabNo Private PoolSprinkler System |
Parking & Garage Number of Garage Spaces: 1Number of Covered Spaces: 1Has a GarageNo Attached GarageParking Spaces: 1Parking: One Car Garage,Detached,Garage Faces Rear,Garage Apartment,Pad Only (Off Street) |
Pool Pool: None, Community |
Frontage Road Frontage: AlleyRoad Surface Type: Paved |
Water & Sewer Sewer: SAWS, Sewer System |

|
|---|
Cumulative Days on Market: 192Days on Market: 10 |

|
|---|
Year Built Year Built: 1959 |
Property Type / Style Property Type: ResidentialProperty Subtype: Single Family Residence |
Building Construction Materials: Brick, 3 Sides Masonry, SidingNot a New Construction |
Property Information Condition: Pre-OwnedParcel Number: 121990010200 |

|
|---|
Price List Price: $725,000Price Per Sqft: $313 |
Status Change & Dates Possession Timing: Close Of Escrow |

|
|---|
MLS Status: Active Option |

|
|---|
Direction & Address City: San AntonioCommunity: Alamo Heights |
School Information Elementary School: WoodridgeElementary School District: Alamo Heights I.S.D.Jr High / Middle School: Alamo HeightsJr High / Middle School District: Alamo Heights I.S.D.High School: Alamo HeightsHigh School District: Alamo Heights I.S.D. |

|
|---|
Listing Agent Listing ID: 2016806 |

|
|---|
Community Features: Playground |
Other Playground |

|
|---|
Lot Area: 0.27 acres |

|
|---|
Listing Terms: Conventional, VA Loan, Cash |

|
|---|
Mls Number: 2016806Zillow Contingency Status: Under ContractAttribution Contact: 210-325-9595 |

|
|---|
Playground |
Around this home
Neighborhood Overview

Neighborhood stats provided by third party data sources.
What Locals Say about Oak Park - Northwood
At least 71 Trulia users voted on each feature.

95 % Say it's dog friendly

94 % Say parking is easy

88 % Say car is needed

88 % Say yards are well-kept

83 % Say there's holiday spirit

78 % Say kids play outside

76 % Say people would walk alone at night

67 % Say they plan to stay for at least 5 years

66 % Say neighbors are friendly

65 % Say it's walkable to grocery stores

65 % Say it's quiet

63 % Say it's walkable to restaurants

58 % Say there are sidewalks

50 % Say there are community events

47 % Say there's wildlife

41 % Say streets are well-lit
Sourced by Trulia users. Learn more about our methodology.
Market trends in San Antonio
Last updated August 2026
Avg. sale price
$289K
$983MoM
Sale-to-List Price
98.8%
Price per sq ft
$157
$1MoM
Available listings
8620
31MoM
Home Value
Trulia Estimate
$719KSince last month
Increased$11K (+1.5%)Since last year
Increased$168K (+30.5%)Learn more about this home's value by checking out its Trulia Estimate, the value of nearby homes, and how much similar homes have sold for.
Trulia Estimate
The of this home's value increased by +70% in the last 10 years
| Month | Estimated value |
|---|---|
2026 | |
| September 2026 | $719K |
| August 2026 | $708K |
| July 2026 | $710K |
| June 2026 | $711K |
| May 2026 | $736K |
| April 2026 | $737K |
| March 2026 | $743K |
| February 2026 | $819K |
| January 2026 | $565K |
2025 | |
2024 | |
2023 | |
2022 | |
2021 | |
2020 | |
2019 | |
2018 | |
2017 | |
2016 | |
Comparable sales
These are recently sold homes that have a similar location or other similar features to this home, like bedrooms, bathrooms, and square footage. Get a sense of the expected prices in the area by viewing these homes.Address | Distance | Property Type | Sold Price | Sold Date | Bed | Bath | Sqft |
|---|---|---|---|---|---|---|---|
0.07 | Single-Family Home | - | 04/30/26 | 4 | 3 | 1,925 | |
0.03 | Single-Family Home | - | 02/20/26 | 4 | 3.5 | 2,552 | |
0.09 | Single-Family Home | - | 09/01/26 | 4 | 3 | 1,780 | |
0.22 | Single-Family Home | - | 06/01/26 | 3 | 3 | 1,958 | |
0.21 | Single-Family Home | - | 02/21/26 | 4 | 3 | 1,972 | |
0.16 | Single-Family Home | - | 10/27/25 | 3 | 2.5 | 2,687 | |
0.12 | Single-Family Home | - | 02/13/26 | 2 | 2 | 1,375 | |
0.41 | Single-Family Home | - | 07/06/26 | 4 | 3 | 2,411 | |
0.27 | Single-Family Home | - | 03/13/26 | 3 | 2 | 1,674 | |
0.46 | Single-Family Home | - | 10/17/25 | 3 | 2 | 2,424 |
Nearby home prices
Get a sense of expected prices in the area by checking the value of nearby homes.Address | Distance | Price | Bed | Bath | Sqft | Status |
|---|---|---|---|---|---|---|
0.07 | $701,200 | 3 | 2 | 2,785 | Off Market | |
0.03 | - | 4 | 3.5 | 2,552 | Recently Sold | |
0.04 | $712,700 | 4 | 3 | 2,332 | Off Market | |
0.08 | $562,400 | 3 | 3.5 | 2,338 | Off Market | |
0.08 | $675,000 | 3 | 2.5 | 2,287 | For Sale | |
0.08 | $580,100 | 3 | 2.5 | 2,212 | Off Market | |
0.08 | $374,200 | 3 | 2.5 | 2,218 | Off Market | |
0.06 | $527,300 | 4 | 2 | 2,036 | Off Market | |
0.04 | $381,400 | 5 | 3 | 2,199 | Off Market | |
0.04 | - | 5 | 3 | 2,199 | Off Market | |
0.07 | - | 4 | 3 | 1,925 | Recently Sold | |
0.11 | $439,000 | 3 | 2 | 2,574 | For Sale |
Price and Tax history
| Date | Event | Price |
|---|---|---|
Sep 21, 2026 Source: LERA MLS #2016806 | Contingent | $725,000 |
Sep 15, 2026 Source: LERA MLS #2016806 | Listed For Sale | $725,000 |
Sep 1, 2026 Source: LERA MLS #1944489 | ListingRemoved | $739,000 |
Jun 18, 2026 Source: LERA MLS #1944489 | PriceChange | $739,000 Price decreased by 3% |
May 17, 2026 Source: LERA MLS #1944489 | PriceChange | $765,000 Price decreased by 1% |
Apr 19, 2026 Source: LERA MLS #1944489 | PriceChange | $769,900 Price decreased by 1% |
Mar 26, 2026 Source: LERA MLS #1944489 | PriceChange | $775,000 Price decreased by 6% |
Feb 26, 2026 Source: LERA MLS #1944489 | Listed For Sale | $825,000 |
| Year | Property tax | Tax assessment |
|---|---|---|
| 2025 | $11,074 | $615,590 |
Home facts updated by county records
LGBTQ Local Legal Protections
LGBTQ Local Legal Protections



Stephanie Jewett, Phyllis Browning Company
Agent Phone: (210) 325-9595
IDX information is provided exclusively for personal, non-commercial use, and may not be used for any purpose other than to identify prospective properties consumers may be interested in purchasing.
Information is deemed reliable but not guaranteed.
Similar Homes You May Like
 0.32 ACRESPreslie Sovereign TREC #749156, Keller Williams Heritage
 Courtney Silver TREC #508207, Coldwell Banker D'Ann Harper
 Susanne Gentry TREC #425548, Realty Advantage
 1.84 ACRESStephanie Jewett TREC #614017, Phyllis Browning Company
 OPEN SAT, 12-2PMPreslie Sovereign TREC #749156, Keller Williams Heritage
 Robert Elder TREC #436622, Phyllis Browning Company
 1.03 ACRESMelisa Fitchett TREC #703328, Coldwell Banker D'Ann Harper
 Claudia Berteaux TREC #739764, Phyllis Browning Company
 Matthew Resnick TREC #561533, Kuper Sotheby's Int'l Realty
 0.3 ACRESAnthony Boelens TREC #658082, JPAR San Antonio
 0.36 ACRESJeanette Rachuig TREC #664121, JB Goodwin, REALTORS
 Lisa Vaughn TREC #721726, Coldwell Banker D'Ann Harper
 Yvonne Kall TREC #521599, RE/MAX Associates Boerne
 Shawn Alvarez TREC #681766, Phyllis Browning Company
 Donna Fremin TREC #570166, Century 21 Scott Myers, REALTORS
 Andrew Cuzman TREC #833151, Keller Williams Heritage
 0.29 ACRESCheryl Julian TREC #409369, All City San Antonio Registered Series
 Rich Valadez TREC #730303, JB Goodwin, REALTORS
 Travis Amaro TREC #598694, Kuper Sotheby's Int'l Realty
 0.84 ACRESLisa Cannon TREC #594454, Keller Williams Legacy
 OPEN SUN, 12-3PM0.35 ACRESSusan Looger TREC #789742, Keller Williams Heritage
 1.47 ACRESDavid Roque TREC #780493, Coldwell Banker D'Ann Harper
 0.32 ACRESRobert Elder TREC #436622, Phyllis Browning Company
 Robin Saunders TREC #397955, San Antonio Portfolio KW RE
 Sandra Rangel TREC #579513, Real Broker, LLC
 0.26 ACRESNathan Calvert TREC #847823, Rider Realty
 Melinda Holbrook TREC #707337, Keller Williams Heritage
 Celeste Hayes TREC #610756, Keller Williams Boerne
 0.32 ACRESRobert Hernandez TREC #584485, Keller Williams City-View
 3 ACRESSandra Rangel TREC #579513, Real Broker, LLC
 Kathleen Quinn TREC #560341, JB Goodwin, REALTORS
 Carlos Canales TREC #528758, Windsor International Realty
 Rebecca Crispino TREC #637277, LPT Realty, LLC
 0.35 ACRESCaitlin Stubblefield TREC #811921, DWELLVERSE LLC
 Kaitlyn Brown TREC #635745, BHHS Don Johnson Realtors - SA
 Christi Mott TREC #811985, Exquisite Properties, LLC
 0.26 ACRESJeremy Wells TREC #580289, Wellstone Properties
 OPEN SUN, 3-5PMKathy Ripps TREC #511905, Kuper Sotheby's Int'l Realty
 0.25 ACRESTori Vendola TREC #564515, Reliance Residential Realty -
 Jacob Eisenhauer TREC #713863, Coldwell Banker D'Ann Harper
 See more homes for sale inSan Antonio
New Listings near 2126 E Lawndale
 OPEN SUN, 1-3PM0.27 ACRESKristen Schramme TREC #568432, Keller Williams Legacy
 Esmeralda Madison TREC #585367, Texas Premier Realty
 NEWOPEN SUN, 3-5PM0.43 ACRESGina Candelario TREC #490714, Kuper Sotheby's Int'l Realty
- OPEN SUN, 12-3PM0.35 ACRESSusan Looger TREC #789742, Keller Williams Heritage
 NEW - 19 HRS AGOMelissa Wiggans TREC #545331, Real Estate Muses
 NEW - 18 HRS AGOMaria Torres TREC #619298, Home Team of America
 Marie Crabb TREC #612087, Exquisite Properties, LLC
 NEW - 1 DAY AGOMelissa Wiggans TREC #545331, Real Estate Muses
 0.26 ACRESCraig Browning TREC #606186, Phyllis Browning Company
 NEW - 1 DAY AGO0.37 ACRESKay Cole TREC #841089, eXp Realty
 0.56 ACRESKristin Bengoechea TREC #436469, Keller Williams Legacy
 COMING SOONTadd Chapman TREC #593235, Keeping It Realty
 OPEN SAT, 1-4PM1.18 ACRESIsabel Owen TREC #700221, Keller Williams Heritage
 NEW - 10 HRS AGOJessie Bienvenu TREC #661638, Resi Realty, LLC
 NEW - 2 DAYS AGOAllegra Hawkins TREC #679613, Phyllis Browning Company
- See more homes for sale inSan Antonio
Frequently asked questions about 2126 E Lawndale
- What is the estimated monthly payment for 2126 E Lawndale?Based on a $725,000 list price with 20% down at today's rates, the estimated monthly payment for 2126 E Lawndale in San Antonio, TX is approximately $5,171 (about $4,027 principal & interest, $1,069 property taxes, and $75 homeowner's insurance). This is an estimate. Actual payment depends on your loan terms.
- How does the list price for 2126 E Lawndale compare to homes in San Antonio?2126 E Lawndale in San Antonio, TX is listed at $725,000, about 151% above the $289K median sale price in San Antonio.
- What do residents say about the Oak Park - Northwood neighborhood?Residents describe the Oak Park - Northwood neighborhood in San Antonio, TX as dog-friendly, easy to park in, and well-kept. Most residents say you need a car. See homes for sale in Oak Park - Northwood, San Antonio.
- What are the closest schools to 2126 E Lawndale?The closest schools to 2126 E Lawndale in San Antonio, TX are Alamo Heights High School (rated 7/10), Alamo Heights Junior High School (rated 9/10), Howard Early Childhood Center (Pre-K/Elementary).
- Does 2126 E Lawndale have air conditioning?Yes, 2126 E Lawndale in San Antonio, TX has air conditioning.
- Does 2126 E Lawndale have a pool?Yes, 2126 E Lawndale in San Antonio, TX has a pool.
2126 E Lawndale, San Antonio, TX 78209 is a 3 bedroom, 3 bathroom, 2,320 sqft single-family home built in 1959. 2126 E Lawndale is located in Oak Park - Northwood, San Antonio. This property is currently available for sale and was listed by LERA MLS on Sep 15, 2026. The MLS # for this home is MLS# 2016806.