


$1,854,600
 4 Beds
 5.5 Baths
 4,414 sqft
2125 Pine Dr, Raleigh, NC 27608
Est. Refi. Payment $10,494/mo*
Refinance Your HomeCurrently Off Market - Sold Aug 18, 2025 for $1,880,000
Home Value
Trulia Estimate
$1.85MSince last month
Decreased$12K (-0.6%)Since last year
Decreased$16K (-0.8%)Since last sale
Decreased$21K (-1.1%)Learn more about this home's value by checking out its Trulia Estimate, the value of nearby homes, and how much similar homes have sold for.
Trulia Estimate
The of this home's value increased by +390% in the last 10 years
| Month | Estimated value |
|---|---|
2026 | |
| August 2026 | $1.86M |
| August 2026 | $1.86M |
| July 2026 | $1.87M |
| June 2026 | $1.87M |
| May 2026 | $1.86M |
| April 2026 | $1.85M |
| March 2026 | $1.86M |
| February 2026 | $1.86M |
| January 2026 | $1.86M |
2025 | |
2023 | |
2020 | |
Comparable sales
These are recently sold homes that have a similar location or other similar features to this home, like bedrooms, bathrooms, and square footage. Get a sense of the expected prices in the area by viewing these homes.Address | Distance | Property Type | Sold Price | Sold Date | Bed | Bath | Sqft |
|---|---|---|---|---|---|---|---|
0.14 | Single-Family Home | $1,775,000 | 02/27/26 | 5 | 4 | 4,026 | |
0.34 | Single-Family Home | $1,995,000 | 11/20/25 | 5 | 5 | 4,373 | |
0.14 | Single-Family Home | $1,719,000 | 05/21/26 | 6 | 5 | 3,848 | |
0.13 | Single-Family Home | $1,232,000 | 06/26/26 | 4 | 5 | 4,194 | |
0.11 | Single-Family Home | $1,580,000 | 07/27/26 | 4 | 3.5 | 3,166 | |
0.26 | Single-Family Home | $1,760,000 | 10/07/25 | 3 | 3.5 | 4,479 | |
0.09 | Single-Family Home | $1,595,000 | 08/14/26 | 4 | 3.5 | 3,186 | |
0.37 | Single-Family Home | $2,200,000 | 05/21/26 | 4 | 4.5 | 3,625 | |
0.03 | Single-Family Home | $1,250,000 | 04/16/26 | 4 | 2.5 | 2,251 | |
0.22 | Single-Family Home | $1,750,000 | 10/31/25 | 5 | 4 | 3,223 |
Nearby home prices
Get a sense of expected prices in the area by checking the value of nearby homes.Address | Distance | Price | Bed | Bath | Sqft | Status |
|---|---|---|---|---|---|---|
0.02 | $1,412,200 | 4 | 3.5 | 3,345 | Off Market | |
0.03 | $1,250,000 | 4 | 2.5 | 2,251 | Recently Sold | |
0.09 | $1,595,000 | 4 | 3.5 | 3,186 | Recently Sold | |
0.04 | $429,500 | 2 | 1.5 | 994 | Off Market | |
0.10 | $1,340,700 | 4 | 4.5 | 3,619 | Off Market | |
0.08 | $1,109,700 | 3 | 3 | 2,290 | Off Market | |
0.11 | $1,580,000 | 4 | 3.5 | 3,166 | Recently Sold | |
0.11 | $1,583,900 | 4 | 3.5 | 3,044 | Off Market | |
0.10 | $2,956,100 | 4 | 4 | 5,270 | Off Market | |
0.14 | $1,719,000 | 6 | 5 | 3,848 | Recently Sold | |
0.13 | $1,735,100 | 4 | 3.5 | 3,540 | Off Market |
Local Information
- Map ViewExplore the area around 2125 Pine Dr.

- Schools1 Preschool School1 Elementary School1 Middle School1 High School

- Shop & Eat

-- mins to
Home Highlights

Property Type
Single-Family Home

Year Built
2020

Living Area
4,414 sqft

Price/Sqft
$420

Parking
2 Car Garage
About this House
Incredible custom-built brick two-story home in a prime location, crafted as the builder's personal residence with exceptional attention to detail throughout. With 10-foot ceilings on the main level and 9-foot ceilings upstairs, the home feels open and spacious from the moment you walk in. Rich walnut floors, extensive custom millwork, and designer lighting create an inviting, elegant atmosphere. The gourmet kitchen is a true showstopper, featuring a 48'' gas range with double ovens, built-in refrigerator, quartz countertops, a butcher block island, and a pellet ice machine — perfect for both everyday living and entertaining. The open-concept floor plan flows effortlessly from room to room, making it ideal for gatherings of any size. A private first-floor in-law suite provides flexible living options, while the finished basement offers space for a home theater, gym, or both. The basement also includes a large storage room wired for an additional refrigerator or freezer, plus a charming custom dog room tucked under the stairs. The oversized garage includes ample storage and a dedicated work area. Step outside to a covered porch with a built-in grill, overlooking a private, fenced-in backyard — ideal for relaxing or entertaining. Every feature in this home has been thoughtfully designed to offer both style and functionality.
2125 Pine Dr, Raleigh, NC 27608 is a 4 bedroom, 6 bathroom, 4,414 sqft single-family home in Five Points, built in 2020. It last sold for $1,880,000 on Aug 18, 2025 (2% above the $1,850,000 asking price). This property is not currently displayed as for sale or rent on Trulia. The Trulia Estimate is $1,854,600, with a rent estimate of $7,042/month.
Last check for updates: about 1 hour ago
Listed by Graham Young, (919) 345-5500
Berkshire Hathaway HomeService
Bought with: Michelle Zanfardino, (919) 219-1295, Navigate Realty
Source: Doorify MLS, MLS#10102738
Home Details for 2125 Pine Dr

|
|---|
Interior Details Basement: Exterior Entry, Interior Entry, Partially Finished, Storage Space, WorkshopNumber of Rooms: 10Wet Bar |
Beds & Baths Number of Bedrooms: 4Number of Bathrooms: 6Number of Bathrooms (full): 5Number of Bathrooms (half): 1 |
Dimensions and Layout Living Area: 4414 Square Feet |
Appliances & Utilities Appliances: Bar Fridge, Built-In Refrigerator, Convection Oven, Dishwasher, Disposal, Double Oven, Gas Range, Gas Water Heater, Ice Maker, Instant Hot Water, Microwave, Oven, Range, Range Hood, Refrigerator, Self Cleaning Oven, Stainless Steel Appliance(s), Tankless Water Heater, Vented Exhaust FanDishwasherDisposalLaundry: Laundry Room,Upper LevelMicrowaveRefrigerator |
Heating & Cooling Heating: Central, Forced Air, Heat Pump, Natural Gas, ZonedHas CoolingAir Conditioning: Ceiling Fan(s), Central Air, Heat Pump, Multi Units, ZonedHas HeatingHeating Fuel: Central |
Fireplace & Spa Number of Fireplaces: 1Fireplace: Family Room, Masonry, Wood BurningHas a Fireplace |
Windows, Doors, Floors & Walls Window: Blinds, Double Pane Windows, Insulated WindowsFlooring: Carpet, Hardwood, Tile |
Levels, Entrance, & Accessibility Stories: 2Levels: TwoFloors: Carpet, Hardwood, Tile |
View Has a View |

|
|---|
Exterior Home Features Roof: Asphalt ShinglePatio / Porch: CoveredFencing: Back Yard, WoodOther Structures: Poultry CoopExterior: Built-in Barbecue, Fenced Yard, Gas Grill, Outdoor Grill, Private Yard, Rain GuttersFoundation: SlabNo Private Pool |
Parking & Garage Number of Garage Spaces: 2Number of Covered Spaces: 2Has a GarageHas an Attached GarageNo Open ParkingParking Spaces: 4Parking: Concrete,Drive Through,Driveway,Garage,Garage Door Opener,Garage Faces Side,Parking Pad |
Frontage Not on Waterfront |
Water & Sewer Sewer: Public Sewer |
Finished Area Finished Area (above surface): 3724 Square FeetFinished Area (below surface): 690 Square Feet |

|
|---|
Year Built Year Built: 2020 |
Property Type / Style Property Type: ResidentialProperty Subtype: Single Family Residence, ResidentialStructure Type: Site BuiltArchitecture: Transitional |
Building Construction Materials: Brick, Fiber Cement, FrameNot a New Construction |
Property Information Parcel Number: 1705704259 |

|
|---|
Price List Price: $1,850,000 |

|
|---|
MLS Status: Closed |

|
|---|

|
|---|
Direction & Address City: RaleighCommunity: Villa Park |
School Information Elementary School: Wake - JoynerJr High / Middle School: Wake - OberlinHigh School: Wake - Broughton |

|
|---|
Building Details Builder Name: JW2 Building Company |
Building Area Building Area: 4414 Square Feet |

|
|---|
No HOA |

|
|---|
Lot Area: 10454.4 sqft |

|
|---|
Special Conditions: Standard |

|
|---|
BasementMls Number: 10102738Above Grade Unfinished Area: 3724 |
Price and Tax history
| Date | Event | Price |
|---|---|---|
Aug 18, 2025 Source: Doorify MLS #10102738 | Sold | $1,880,000 |
Jun 17, 2025 Source: Doorify MLS #10102738 | Pending | $1,850,000 |
Jun 12, 2025 Source: Doorify MLS #10102738 | Listed For Sale | $1,850,000 |
May 10, 2019 Source: N/A | Sold | $354,000 |
Feb 1, 2019 Source: Agent Provided | PriceChange | $379,900 Price decreased by 5% |
Oct 23, 2018 Source: Agent Provided | PriceChange | $399,900 Price decreased by 5% |
Sep 6, 2018 Source: Agent Provided | Listed For Sale | $419,000 |
Jan 16, 2018 Source: Doorify MLS #2159354 | Sold | $337,500 |
| Year | Property tax | Tax assessment |
|---|---|---|
| 2025 | $12,586 | $1,440,881 |
Home facts updated by county records
Market trends in Raleigh
Last updated July 2026
Avg. sale price
$440K
$8.33KMoM
Sale-to-List Price
98.9%
Price per sq ft
$235
$1MoM
Available listings
2216
26MoM
Around this home
Neighborhood Overview

Neighborhood stats provided by third party data sources.
What Locals Say about Five Points
At least 92 Trulia users voted on each feature.

96 % Say it's dog friendly

90 % Say people would walk alone at night

89 % Say there are sidewalks

88 % Say it's walkable to restaurants

88 % Say parking is easy

82 % Say car is needed

82 % Say there's holiday spirit

81 % Say streets are well-lit

66 % Say yards are well-kept

65 % Say kids play outside

64 % Say they plan to stay for at least 5 years

63 % Say neighbors are friendly

62 % Say it's quiet

54 % Say there are community events

52 % Say there's wildlife

36 % Say it's walkable to grocery stores
Sourced by Trulia users. Learn more about our methodology.
LGBTQ Local Legal Protections
LGBTQ Local Legal Protections



The MLS listing information displayed is deemed reliable, but is not guaranteed accurate by the MLS.
Copyright 2026 Doorify MLS of North Carolina. All rights reserved.
Copyright 2026 Doorify MLS of North Carolina. All rights reserved.
Frequently asked questions about 2125 Pine Dr
- What is 2125 Pine Dr estimated to be worth?Trulia's estimated value for 2125 Pine Dr in Raleigh, NC is $1,854,600.
- What is the price history for 2125 Pine Dr?2125 Pine Dr in Raleigh, NC last sold for $1,880,000 in August 2025.
- Is Raleigh a buyer's or seller's market?Raleigh is currently a balanced market, based on recent for-sale activity.
- What's the median sale price in Raleigh?The median sale price in Raleigh is $440K. That is up $8.33K from the prior month.
- Does 2125 Pine Dr have air conditioning?Yes, 2125 Pine Dr in Raleigh, NC has air conditioning.
- Does 2125 Pine Dr have laundry facilities?Yes, 2125 Pine Dr in Raleigh, NC has laundry facilities.
Explore by feature - Pet Friendly
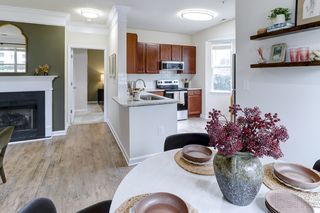 NEW - 5 HRS AGOPET FRIENDLYTotal price$1,560 - $1,930/mo2-3 bd2 baMuirfield Village Apartments | 9500 Muirfield Club Dr,
Raleigh, NC 27615 SPECIAL OFFERPET FRIENDLY
 NEW - 20 HRS AGOSPECIAL OFFERPET FRIENDLY
 SPECIAL OFFERPET FRIENDLY
 SPECIAL OFFERPET FRIENDLY
 NEW - 1 DAY AGOSPECIAL OFFERPET FRIENDLYTotal price$1,414 - $1,801/mo1-2 bd1-2 baCortland Brier Creek | 7920 Oak Estate St,
Raleigh, NC 27617 SPECIAL OFFERPET FRIENDLY
 SPECIAL OFFERPET FRIENDLYTotal price$1,422 - $1,971/mo1-2 bd1-2 baAtlantic Springs | 5540 Atlantic Crossing Dr,
Raleigh, NC 27616 NEW - 16 HRS AGOPET FRIENDLY
 SPECIAL OFFERPET FRIENDLY
Explore by feature - Garage
- NEW - 5 HRS AGOPET FRIENDLYTotal price$1,560 - $1,930/mo2-3 bd2 baMuirfield Village Apartments | 9500 Muirfield Club Dr,
Raleigh, NC 27615 - NEW - 1 DAY AGOSPECIAL OFFERPET FRIENDLYTotal price$1,414 - $1,801/mo1-2 bd1-2 baCortland Brier Creek | 7920 Oak Estate St,
Raleigh, NC 27617 - SPECIAL OFFERPET FRIENDLY
 SPECIAL OFFERPET FRIENDLYTotal price$1,280 - $1,807/mo1-3 bd1-2 baSummermill at Falls River | 10311 Falls Mill Dr,
Raleigh, NC 27614 SPECIAL OFFERPET FRIENDLYTotal price$1,300 - $2,315/moStudio-2 bd1-2 baAllora Southview | 211 Hammond Center Dr,
Raleigh, NC 27603 SPECIAL OFFERPET FRIENDLY
 SPECIAL OFFERPET FRIENDLYTotal price$1,534 - $2,586/mo1-3 bd1-2 baCortland Midtown East | 2601 Noblewood Cir,
Raleigh, NC 27604 PET FRIENDLYFURNISHED
 NEW - 1 DAY AGOSPECIAL OFFERPET FRIENDLY
 SPECIAL OFFERPET FRIENDLY
Explore by feature - Air Conditioning
- NEW - 5 HRS AGOPET FRIENDLYTotal price$1,560 - $1,930/mo2-3 bd2 baMuirfield Village Apartments | 9500 Muirfield Club Dr,
Raleigh, NC 27615 - SPECIAL OFFERPET FRIENDLY
- NEW - 1 DAY AGOSPECIAL OFFERPET FRIENDLYTotal price$1,414 - $1,801/mo1-2 bd1-2 baCortland Brier Creek | 7920 Oak Estate St,
Raleigh, NC 27617 - SPECIAL OFFERPET FRIENDLYTotal price$1,422 - $1,971/mo1-2 bd1-2 baAtlantic Springs | 5540 Atlantic Crossing Dr,
Raleigh, NC 27616 - NEW - 16 HRS AGOPET FRIENDLY
 SPECIAL OFFERPET FRIENDLYTotal price$1,393 - $1,883/moStudio-2 bd1-2 baJones Grant Urban Flats | 1040 Wake Towne Dr,
Raleigh, NC 27609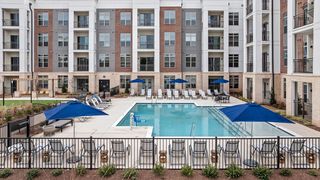 SPECIAL OFFERPET FRIENDLYTotal price$1,516 - $2,581/mo1-3 bd1-2 baThe Keaton at Brier Creek | 3930 Macaw St,
Raleigh, NC 27617 SPECIAL OFFERPET FRIENDLY
- SPECIAL OFFERPET FRIENDLYTotal price$1,280 - $1,807/mo1-3 bd1-2 baSummermill at Falls River | 10311 Falls Mill Dr,
Raleigh, NC 27614  SPECIAL OFFERPET FRIENDLY
Explore by feature - Pool
- NEW - 5 HRS AGOPET FRIENDLYTotal price$1,560 - $1,930/mo2-3 bd2 baMuirfield Village Apartments | 9500 Muirfield Club Dr,
Raleigh, NC 27615 - SPECIAL OFFERPET FRIENDLY
- NEW - 20 HRS AGOSPECIAL OFFERPET FRIENDLY
- SPECIAL OFFERPET FRIENDLY
- NEW - 1 DAY AGOSPECIAL OFFERPET FRIENDLYTotal price$1,414 - $1,801/mo1-2 bd1-2 baCortland Brier Creek | 7920 Oak Estate St,
Raleigh, NC 27617 - SPECIAL OFFERPET FRIENDLY
- NEW - 16 HRS AGOPET FRIENDLY
- SPECIAL OFFERPET FRIENDLYTotal price$1,393 - $1,883/moStudio-2 bd1-2 baJones Grant Urban Flats | 1040 Wake Towne Dr,
Raleigh, NC 27609 - SPECIAL OFFERPET FRIENDLYTotal price$1,516 - $2,581/mo1-3 bd1-2 baThe Keaton at Brier Creek | 3930 Macaw St,
Raleigh, NC 27617  SPECIAL OFFERPET FRIENDLY
Explore by feature - Washer/dryer
- NEW - 5 HRS AGOPET FRIENDLYTotal price$1,560 - $1,930/mo2-3 bd2 baMuirfield Village Apartments | 9500 Muirfield Club Dr,
Raleigh, NC 27615 - NEW - 1 DAY AGOSPECIAL OFFERPET FRIENDLYTotal price$1,414 - $1,801/mo1-2 bd1-2 baCortland Brier Creek | 7920 Oak Estate St,
Raleigh, NC 27617 - NEW - 16 HRS AGOPET FRIENDLY
- SPECIAL OFFERPET FRIENDLYTotal price$1,393 - $1,883/moStudio-2 bd1-2 baJones Grant Urban Flats | 1040 Wake Towne Dr,
Raleigh, NC 27609 - SPECIAL OFFERPET FRIENDLYTotal price$1,516 - $2,581/mo1-3 bd1-2 baThe Keaton at Brier Creek | 3930 Macaw St,
Raleigh, NC 27617  PET FRIENDLY
 SPECIAL OFFERPET FRIENDLY
- SPECIAL OFFERPET FRIENDLY
 SPECIAL OFFERPET FRIENDLY
 PET FRIENDLY
Explore by feature - Outdoor Space
 SPECIAL OFFERTotal price$1,163 - $1,938/moStudio-3 bd1-2 baOlde Towne Residences | 2301 Ostracod Ln,
Raleigh, NC 27610 ROOM FOR RENT
 PET FRIENDLY
 SPECIAL OFFERPET FRIENDLY
 SPECIAL OFFERPET FRIENDLY
 NEW - 1 DAY AGOAPPLY INSTANTLYPET FRIENDLY
 NEW - 1 DAY AGOAPPLY INSTANTLYPET FRIENDLY
 APPLY INSTANTLY
 APPLY INSTANTLYPET FRIENDLY
 APPLY INSTANTLYPET FRIENDLY

Apartments for Rent
 PET FRIENDLY
 PET FRIENDLY
- PET FRIENDLYTotal price$1,534 - $2,586/mo1-3 bd1-2 baCortland Midtown East | 2601 Noblewood Cir,
Raleigh, NC 27604  NEW - 1 DAY AGO
- NEW - 1 DAY AGOPET FRIENDLY
 PET FRIENDLY
 PET FRIENDLYFURNISHEDTotal price$1,286 - $2,026/moStudio-2 bd1-2 baElan City Center | 510 N Wilmington St,
Raleigh, NC 27604 PET FRIENDLY
- PET FRIENDLY
- PET FRIENDLY
- PET FRIENDLYFURNISHED
- PET FRIENDLYTotal price$1,393 - $1,883/moStudio-2 bd1-2 baJones Grant Urban Flats | 1040 Wake Towne Dr,
Raleigh, NC 27609  PET FRIENDLY
- PET FRIENDLY
 PET FRIENDLY$1,129 - $1,159/mo1 bd1 baCapital Flats & Magnolia Square Apartments | 500 E Hargett St,
Raleigh, NC 27601 See more homes for rent inRaleigh
Off Market Homes Near 2125 Pine Dr
 SOLDSEP 1, 2026
 SOLDSEP 1, 2026
 SOLDAUG 31, 2026
 SOLDAUG 27, 2026
 SOLDAUG 27, 2026
 SOLDAUG 26, 2026
 SOLDAUG 26, 2026
 SOLDAUG 25, 2026
 SOLDAUG 25, 2026
 SOLDAUG 25, 2026
 See more homes for sale inRaleigh
Homes for sale near 2125 Pine Dr
 NEW CONSTRUCTION
 0.26 ACRES
 NEW CONSTRUCTION
 0.25 ACRES
 0.37 ACRES
 NEW CONSTRUCTION
 NEW CONSTRUCTION
 NEW CONSTRUCTION0.45 ACRES
 NEW CONSTRUCTION
- See more homes for sale inRaleigh

- Results are loading