


Home Value
Trulia Estimate
$440KSince last month
Decreased$9K (-2.1%)Since last year
Decreased$2K (-0.4%)Since last sale
Increased$10K (+2.3%)Learn more about this home's value by checking out its Trulia Estimate, the value of nearby homes, and how much similar homes have sold for.
Trulia Estimate
The of this home's value increased by +70% in the last 10 years
| Month | Estimated value |
|---|---|
2026 | |
| September 2026 | $440K |
| August 2026 | $449K |
| July 2026 | $444K |
| June 2026 | $445K |
| May 2026 | $459K |
| April 2026 | $458K |
| March 2026 | $455K |
| February 2026 | $466K |
| January 2026 | $464K |
2025 | |
2024 | |
2023 | |
2022 | |
2021 | |
2020 | |
2019 | |
2018 | |
2017 | |
2016 | |
Comparable sales
These are recently sold homes that have a similar location or other similar features to this home, like bedrooms, bathrooms, and square footage. Get a sense of the expected prices in the area by viewing these homes.Address | Distance | Property Type | Sold Price | Sold Date | Bed | Bath | Sqft |
|---|---|---|---|---|---|---|---|
0.10 | Single-Family Home | - | 12/09/25 | 5 | 3 | 3,418 | |
0.27 | Single-Family Home | - | 01/05/26 | 3 | 2 | 1,728 | |
0.38 | Single-Family Home | - | 06/30/26 | 4 | 2 | 1,896 | |
0.24 | Single-Family Home | - | 06/26/26 | 4 | 3 | 2,310 | |
0.24 | Single-Family Home | - | 09/14/26 | 3 | 2 | 2,262 | |
0.41 | Single-Family Home | - | 06/02/26 | 4 | 2 | 2,626 | |
0.24 | Single-Family Home | - | 11/14/25 | 5 | 2.5 | 2,464 | |
0.12 | Single-Family Home | - | 09/11/26 | 3 | 2 | 2,126 | |
0.35 | Single-Family Home | - | 07/31/26 | 4 | 3 | 2,112 | |
0.42 | Single-Family Home | - | 12/22/25 | 4 | 2 | 2,025 |
Nearby home prices
Get a sense of expected prices in the area by checking the value of nearby homes.Address | Distance | Price | Bed | Bath | Sqft | Status |
|---|---|---|---|---|---|---|
0.04 | $460,800 | 4 | 2.5 | 3,138 | Off Market | |
0.07 | $419,500 | 4 | 3 | 3,024 | Off Market | |
0.08 | $519,500 | 4 | 2 | 2,700 | Off Market | |
0.09 | $374,000 | 5 | 3 | 3,088 | Off Market | |
0.10 | $780,800 | 4 | 2.5 | 3,384 | Off Market | |
0.10 | - | 5 | 3 | 3,418 | Recently Sold | |
0.10 | $414,700 | 5 | 2.5 | 2,208 | Off Market | |
0.11 | $741,200 | 4 | 3 | 2,896 | Off Market | |
0.12 | - | 3 | 2 | 2,126 | Recently Sold | |
0.13 | $494,700 | 4 | 3 | 3,072 | Off Market | |
0.12 | $523,100 | 6 | 3 | 3,788 | Off Market |
Local Information
- Map ViewExplore the area around 2122 3rd Ave E.

- Schools2 Elementary Schools1 Middle School1 High School

- Shop & Eat

-- mins to
Home Highlights

Single-Family Home

Built in 1976

2,504 sqft

$176/sqft

Garage
About this House
What's unique:Gas fireplaceLarge family roomCustom built-in cabinetsFinished lower levelSpacious bedroomsLarge kitchen island
Completely Transformed 1.5-Story Home on a Corner Lot!
With a shortage of homes on the market, this beautifully renovated 1.5-story home on the east side is a rare find! Situated on a corner lot, this home offers both charm and modern updates.
Step inside to a warm and inviting living room featuring a gas fireplace framed by custom built-in cabinets—perfect for cozy nights in. The brand-new kitchen is a dream, showcasing a gas cooktop, wall oven/microwave, dishwasher, refrigerator, and a stylish coffee bar. A large kitchen island with a prep sink provides extra workspace and seating, making this kitchen as functional as it is beautiful!
The main floor offers two comfortable bedrooms and a stunning, remodeled bathroom with a tiled tub surround. Upstairs, you'll find two spacious bedrooms and a 3/4 bathroom, providing plenty of room for family or guests.
The newly finished lower level adds even more living space, boasting a large family room with an egress window, two additional bedrooms (one non-conforming), a laundry/mechanical room with ample storage complete this fantastic space.
Outside, enjoy the fenced yard, stamped concrete front sidewalk with decorative landscape edging, and a back deck and patio—ideal for entertaining. The oversized 28' x 28' detached garage offers additional storage above, perfect for seasonal items or a workshop.
Homes like this in a prime east-side location is a must see. Don't miss your chance—schedule a showing today!
With a shortage of homes on the market, this beautifully renovated 1.5-story home on the east side is a rare find! Situated on a corner lot, this home offers both charm and modern updates.
Step inside to a warm and inviting living room featuring a gas fireplace framed by custom built-in cabinets—perfect for cozy nights in. The brand-new kitchen is a dream, showcasing a gas cooktop, wall oven/microwave, dishwasher, refrigerator, and a stylish coffee bar. A large kitchen island with a prep sink provides extra workspace and seating, making this kitchen as functional as it is beautiful!
The main floor offers two comfortable bedrooms and a stunning, remodeled bathroom with a tiled tub surround. Upstairs, you'll find two spacious bedrooms and a 3/4 bathroom, providing plenty of room for family or guests.
The newly finished lower level adds even more living space, boasting a large family room with an egress window, two additional bedrooms (one non-conforming), a laundry/mechanical room with ample storage complete this fantastic space.
Outside, enjoy the fenced yard, stamped concrete front sidewalk with decorative landscape edging, and a back deck and patio—ideal for entertaining. The oversized 28' x 28' detached garage offers additional storage above, perfect for seasonal items or a workshop.
Homes like this in a prime east-side location is a must see. Don't miss your chance—schedule a showing today!
2122 3rd Ave E, Williston, ND 58801 is a 6 bedroom, 2 bathroom, 2,504 sqft single-family home built in 1976. It was last sold on May 2, 2025. This property is not currently displayed as for sale or rent on Trulia. The Trulia Estimate is $440,000, with a rent estimate of $3,091/month.
Last check for updates: about 8 hours ago
Listed by Kimberly Semenko, (701) 570-6902
NextHome Fredricksen Real Estate
Bought with: Kallie D Bratlien, (701) 770-7797, REAL
Source: Great North MLS, MLS#4018490
Home Details for 2122 3rd Ave E

|
|---|
Interior Details Basement: Bath/Stubbed,Concrete,Egress Windows,Finished,Full,Interior Entry,Sump PumpNumber of Rooms: 12Types of Rooms: Bedroom 1, Bedroom 2, Bedroom 3, Bedroom 4, Bedroom 6, Bathroom 1, Bathroom 5, Dining Room, Family Room, Kitchen, Laundry, Living Room |
Beds & Baths Number of Bedrooms: 6Number of Bathrooms: 2Number of Bathrooms (full): 1Number of Bathrooms (three quarters): 1 |
Dimensions and Layout Living Area: 2504 Square Feet |
Appliances & Utilities Utilities: Sewer Connected, Phone Available, Natural Gas Connected, Water Connected, Trash Pickup - Public, Electricity Connected, Fiber Optic AvailableAppliances: Dishwasher, Disposal, Double Oven, Gas Cooktop, Microwave, Range Hood, RefrigeratorDishwasherDisposalMicrowaveRefrigerator |
Heating & Cooling Heating: Fireplace(s),Forced Air,Natural GasHas CoolingAir Conditioning: Ceiling Fan(s),Central AirHas HeatingHeating Fuel: Fireplace S |
Fireplace & Spa Number of Fireplaces: 1Fireplace: Living RoomHas a Fireplace |
Gas & Electric Has Electric on Property |
Windows, Doors, Floors & Walls Flooring: Vinyl, Carpet, Ceramic Tile |
Levels, Entrance, & Accessibility Stories: 2Levels: One and One Half, TwoFloors: Vinyl, Carpet, Ceramic Tile |
Security Security: Smoke Detector(s) |

|
|---|
Exterior Home Features Roof: See Remarks AsphaltPatio / Porch: Deck, PatioFencing: Vinyl, Back YardExterior: Rain Gutters, Private YardFoundation: Concrete Perimeter, SlabNo Private Pool |
Parking & Garage Number of Garage Spaces: 2Number of Covered Spaces: 2No CarportHas a GarageNo Attached GarageParking Spaces: 2Parking: Insulated,Oversized,Paved,On Street,Garage Faces Side,Driveway,Additional Parking,Aggregate,Alley Access,Asphalt,Concrete |
Frontage Road Frontage: City StreetRoad Surface Type: Asphalt |
Water & Sewer Sewer: Public Sewer |
Finished Area Finished Area (above surface): 1497 Square FeetFinished Area (below surface): 1007 Square Feet |

|
|---|
Year Built Year Built: 1976 |
Property Type / Style Property Type: ResidentialProperty Subtype: Single Family Residence |
Building Construction Materials: Fiber CementNot a New Construction |
Property Information Parcel Number: 01228001339500 |

|
|---|
Price List Price: $429,000 |
Status Change & Dates Off Market Date: Mon Mar 31 2025Possession Timing: Close Of Escrow |

|
|---|
MLS Status: Closed |

|
|---|
Direction & Address City: Williston |
School Information Elementary School: Williston Basin School District 7Jr High / Middle School: Williston Basin School District 7High School: Williston Basin School District 7 |

|
|---|
Building Area Building Area: 2504 Square Feet |

|
|---|
HOA Fee Includes: None |

|
|---|
Lot Area: 6098.4 sqft |

|
|---|
Listing Terms: VA Loan, USDA Loan, Cash, Conventional, FHA, No Seller Finance |

|
|---|
BasementMls Number: 4018490Above Grade Unfinished Area: 1497 |
Price and Tax history
| Date | Event | Price |
|---|---|---|
May 2, 2025 Source: Great North MLS #4018490 | Sold | -- |
Apr 1, 2025 Source: Great North MLS #4018490 | Pending | $429,000 |
Mar 28, 2025 Source: Great North MLS #4018490 | Listed For Sale | $429,000 |
Jul 30, 2021 Source: N/A | Sold | -- |
Jun 18, 2021 Source: Great North MLS #1210473 | Sold | -- |
Jun 5, 2021 Source: NextHome #21-473 | Pending | $270,000 |
Apr 16, 2021 Source: Williston ND MLS #21-473 | Listed For Sale | $270,000 |
Jul 27, 2015 Source: Great North MLS #1150304 | Sold | -- |
| Year | Property tax | Tax assessment |
|---|---|---|
| 2025 | $994 | $292,930 |
Home facts updated by county records
Market trends in Williston
Last updated August 2026
Avg. sale price
—
Sale-to-List Price
—
Price per sq ft
—
Available listings
108
4MoM
Around this home
- Rickard Elementary School
- K-4
- Public
- 319 Students
1/10GreatSchools RatingParent Rating Average No reviews available for this school.
 - Williston Middle School Central Campus
- 5-8
- Public
- 1536 Students
3/10GreatSchools RatingParent Rating AverageNo reviews available for this school.
What Locals Say about Williston
At least 150 Trulia users voted on each feature.

86 % Say car is needed

79 % Say it's dog friendly

76 % Say there are sidewalks

65 % Say yards are well-kept

64 % Say kids play outside

62 % Say there's holiday spirit

58 % Say parking is easy

57 % Say people would walk alone at night

50 % Say streets are well-lit

50 % Say it's quiet

43 % Say neighbors are friendly

38 % Say they plan to stay for at least 5 years

37 % Say there's wildlife

30 % Say it's walkable to restaurants

27 % Say it's walkable to grocery stores

23 % Say there are community events
Sourced by Trulia users. Learn more about our methodology.
LGBTQ Local Legal Protections
LGBTQ Local Legal Protections



IDX information is provided exclusively for personal, non-commercial use, and may not be used for any purpose other than to identify prospective properties consumers may be interested in purchasing. Information is deemed reliable but not guaranteed.
Frequently asked questions about 2122 3rd Ave E
- What is 2122 3rd Ave E estimated to be worth?Trulia's estimated value for 2122 3rd Ave E in Williston, ND is $440,000.
- What is the price history for 2122 3rd Ave E?2122 3rd Ave E in Williston, ND last sold in May 2025.
- Is Williston a buyer's or seller's market?Williston is currently a seller's market, based on recent for-sale activity.
- What do residents say about Williston?Residents describe Williston, ND as dog-friendly, pedestrian-friendly, and well-kept. See recently sold homes in Williston, ND.
- Does 2122 3rd Ave E have air conditioning?Yes, 2122 3rd Ave E in Williston, ND has air conditioning.
- Does 2122 3rd Ave E have laundry facilities?Yes, 2122 3rd Ave E in Williston, ND has laundry facilities.
Explore by feature - Pet Friendly
 SPECIAL OFFERPET FRIENDLY
 PET FRIENDLY
 SPECIAL OFFERPET FRIENDLY
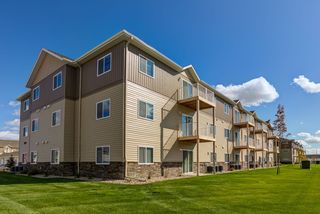 SPECIAL OFFERPET FRIENDLYFURNISHED
 SPECIAL OFFERPET FRIENDLYFURNISHED
 PET FRIENDLYFURNISHED
 PET FRIENDLY
 SPECIAL OFFERPET FRIENDLY$970 - $1,400/mo
 1-3 bd
 1-3 baConfluence at Harvest Hills | 3701 Prairie Commons St,
Williston, ND 58801 SPECIAL OFFERPET FRIENDLY
 PET FRIENDLYFURNISHED
Explore by feature - Garage
- SPECIAL OFFERPET FRIENDLY
- PET FRIENDLY
- SPECIAL OFFERPET FRIENDLYFURNISHED
- SPECIAL OFFERPET FRIENDLYFURNISHED
- SPECIAL OFFERPET FRIENDLY
 PET FRIENDLY
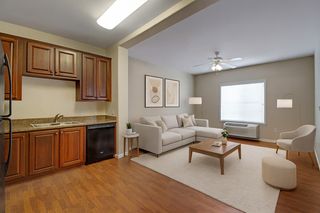 PET FRIENDLY
 PET FRIENDLY$1,320 - $1,970/mo2-3 bd2 baRenaissance Heights Apartment Homes | 4801 11th Ave W,
Williston, ND 58801 PET FRIENDLY
Explore by feature - Air Conditioning
- PET FRIENDLY
- SPECIAL OFFERPET FRIENDLYFURNISHED
- SPECIAL OFFERPET FRIENDLYFURNISHED
- PET FRIENDLY
- SPECIAL OFFERPET FRIENDLY
- PET FRIENDLYFURNISHED
 PET FRIENDLYFURNISHED
 SPECIAL OFFERPET FRIENDLY$1,025 - $1,811/mo1-3 bd1-2 baPrairie Pines at the Ridge | 3401 Harvest Hills Ave,
Williston, ND 58801 PET FRIENDLY
Explore by feature - Washer/dryer
- SPECIAL OFFERPET FRIENDLY
- PET FRIENDLY
- SPECIAL OFFERPET FRIENDLY
- SPECIAL OFFERPET FRIENDLYFURNISHED
- SPECIAL OFFERPET FRIENDLYFURNISHED
- PET FRIENDLYFURNISHED
- PET FRIENDLY
- SPECIAL OFFERPET FRIENDLY$970 - $1,400/mo1-3 bd1-3 baConfluence at Harvest Hills | 3701 Prairie Commons St,
Williston, ND 58801 - SPECIAL OFFERPET FRIENDLY
- PET FRIENDLYFURNISHED
Apartments for Rent
- PET FRIENDLY$1,025 - $1,811/mo1-3 bd1-2 baPrairie Pines at the Ridge | 3401 Harvest Hills Ave,
Williston, ND 58801 - PET FRIENDLYFURNISHED
- PET FRIENDLYFURNISHED
- PET FRIENDLY
- PET FRIENDLYFURNISHED
- PET FRIENDLY
- PET FRIENDLY$970 - $1,400/mo1-3 bd1-3 baConfluence at Harvest Hills | 3701 Prairie Commons St,
Williston, ND 58801 - PET FRIENDLYFURNISHED
- PET FRIENDLYFURNISHED
- PET FRIENDLY
- PET FRIENDLY
- PET FRIENDLY
- PET FRIENDLY
- PET FRIENDLY
 See more homes for rent inWilliston
Off Market Homes Near 2122 3rd Ave E
 SOLDSEP 23, 2026Beverly Quale, NextHome Fredricksen Real Estate, Great North MLS
 SOLDSEP 15, 2026Kristy L Madden, eXp Realty, Great North MLS
 SOLDSEP 15, 2026Proven Realty, LLC brokered by eXp Realty
 SOLDSEP 15, 2026Erik C Peterson, eXp Realty, Great North MLS
 SOLDSEP 14, 2026Theda C Durham, Realty One Group Caliber, Great North MLS
 SOLDSEP 14, 2026Gabriel C Black, Gabriel Black Real Estate, Great North MLS
 SOLDSEP 11, 2026Kassie M. Gorder, Basin Brokers Realtors, Great North MLS
 SOLDSEP 10, 2026Kathleen M Kobzina, REAL, Great North MLS
 SOLDSEP 8, 2026Debbie Brumfield, eXp Realty, Great North MLS
 SOLDSEP 4, 2026Julie A McEndree, REAL, Great North MLS
 See more homes for sale inWilliston
Homes for sale near 2122 3rd Ave E
 Alex Gilbertson, Basin Brokers Realtors, Great North MLS
 Kimberly Semenko, NextHome Fredricksen Real Estate, Great North MLS
 Kallie D Bratlien, REAL, Great North MLS
 0.26 ACRESAmanda L Stevens, NextHome Fredricksen Real Estate, Great North MLS
 Jeffrey Zarling, eXp Realty, Great North MLS
 Sarah A Silvis, eXp Realty, Great North MLS
- See more homes for sale inWilliston

- Results are loading