


2121 Indigo Dr
Algonquin, IL 60102
 3 Beds
 2 Baths
 2,171 sqft
$558,600
as of Aug 13, 2026
$558,600
as of Aug 13, 2026
3 Beds
2 Baths
2,171 sqft
Home Value
Trulia Estimate
$559KSince last month
Decreased$10K (-1.8%)Since last year
Increased$14K (+2.6%)Since last sale
Increased$170K (+43.8%)Learn more about this home's value by checking out its Trulia Estimate, the value of nearby homes, and how much similar homes have sold for.
Trulia Estimate
The of this home's value increased by +223% in the last 10 years
| Month | Estimated value |
|---|---|
2026 | |
| August 2026 | $559K |
| July 2026 | $563K |
| June 2026 | $569K |
| May 2026 | $556K |
| April 2026 | $558K |
| March 2026 | $553K |
| February 2026 | $529K |
| January 2026 | $530K |
2025 | |
2024 | |
2023 | |
2022 | |
2021 | |
2020 | |
2019 | |
2018 | |
2017 | |
2016 | |
Comparable sales
These are recently sold homes that have a similar location or other similar features to this home, like bedrooms, bathrooms, and square footage. Get a sense of the expected prices in the area by viewing these homes.Address | Distance | Property Type | Sold Price | Sold Date | Bed | Bath | Sqft |
|---|---|---|---|---|---|---|---|
0.26 | Single-Family Home | $395,000 | 12/26/25 | 2 | 2 | 1,373 | |
0.27 | Single-Family Home | $425,000 | 12/01/25 | 2 | 2 | 1,792 | |
0.42 | Single-Family Home | $360,000 | 02/18/26 | 3 | 2 | 1,406 | |
0.47 | Single-Family Home | $375,000 | 04/01/26 | 3 | 1.5 | 1,476 | |
0.48 | Single-Family Home | $430,000 | 05/29/26 | 3 | 2 | 1,406 | |
0.35 | Single-Family Home | $415,000 | 04/01/26 | 4 | 2.5 | 2,196 | |
0.34 | Single-Family Home | $421,000 | 05/01/26 | 4 | 2 | 1,406 | |
0.61 | Single-Family Home | $360,000 | 03/02/26 | 3 | 1.5 | 1,476 | |
0.48 | Single-Family Home | $406,000 | 10/31/25 | 4 | 2.5 | 2,515 | |
0.14 | Single-Family Home | $400,000 | 02/26/26 | 3 | 2 | 1,792 |
Nearby home prices
Get a sense of expected prices in the area by checking the value of nearby homes.Address | Distance | Price | Bed | Bath | Sqft | Status |
|---|---|---|---|---|---|---|
0.05 | $399,900 | 3 | 2 | 1,506 | For Sale | |
0.07 | $399,900 | 2 | 2 | 1,337 | Off Market | |
0.12 | $545,900 | 3 | 2 | 1,902 | Off Market | |
0.10 | $508,700 | 3 | 2.5 | 2,648 | Off Market | |
0.14 | $290,400 | 2 | 1.5 | 1,512 | Off Market | |
0.14 | $400,000 | 3 | 2 | 1,792 | Recently Sold | |
0.14 | $303,600 | 2 | 1.5 | 1,512 | Off Market | |
0.14 | $309,700 | 2 | 2.5 | 1,551 | Off Market | |
0.15 | $304,100 | 2 | 1.5 | 1,512 | Off Market | |
0.18 | $297,400 | 2 | 2.5 | 1,514 | Off Market | |
0.18 | $291,000 | 2 | 2.5 | 1,551 | Recently Sold | |
0.18 | $336,000 | 3 | 2.5 | 1,553 | Recently Sold |
Local Information
- Map ViewExplore the area around 2121 Indigo Dr.

-- mins to
Home Highlights

Property Type
Single-Family Home

Year Built
2018
Living Area
2,171 sqft

Price/Sqft
$257

Parking
Garage
About this House
NEW CONSTRUCTION! SOLD DURING PROCESSING! Andare at Glenloch is an active adult community featuring low maintenance ranch style homes conveniently located less than two miles from Routes 25, 31, 62 and County Line Road! Just minutes to Fox River Grove METRA or Barrington METRA and lots of shopping and restaurants in Algonquin, East Dundee and Barrington! Featuring a community clubhouse, two lakes and walking paths. The RIDGEFIELD is a 3 bedroom/2 bath/3 car garage! Open family room overlooking the patio! Modern island kitchen with lots of counter space and pantry! Owner's suite include walk-in-closet and private bath with double bowl sinks! HouseWorks Home Energy Efficiency Program! Many included features and upgrade options available! UPGRADES INCLUDE Gourmet kitchen, Frameless heavy glass shower door, vaulted & coffered ceiling, oak rails atopen stairs to basement, hardwood floors, sunroom, rough-in plumbing in basement, walk-out basement and so much more!
2121 Indigo Dr, Algonquin, IL 60102 is a 3 bedroom, 2 bathroom, 2,171 sqft single-family home built in 2018. It last sold for $389,000 on Aug 27, 2018. It is currently off market. The Trulia Estimate is $558,600, with a rent estimate of $3,301/month.
Home Details for 2121 Indigo Dr

|
|---|
Heating & Cooling Heating: Forced Air, GasAir ConditioningCooling System: CentralHeating Fuel: Forced Air |
Interior Details Number of Rooms: 7Types of Rooms: Dining Room |
Appliances & Utilities DishwasherDisposal |
Levels, Entrance, & Accessibility Floors: Carpet, Hardwood |

|
|---|
Exterior Home Features Roof: AsphaltExterior: Vinyl, Brick |
Parking & Garage GarageParking: Garage Attached |

|
|---|
Year Built Year Built: 2018 |
Property Type / Style Property Type: Single Family Home |

|
|---|
Lot Area: 8276 sqft |

|
|---|
Fifty Five Plus Active Community |
Price and Tax history
| Date | Event | Price |
|---|---|---|
Sep 24, 2018 Source: Agent Provided | ListingRemoved | $388,750 |
Sep 24, 2018 Source: Agent Provided | Listed For Sale | $388,750 |
Aug 27, 2018 Source: MRED as distributed by MLS GRID #09957107 | Sold | $389,000 |
May 20, 2018 Source: Agent Provided | Pending | $388,750 |
May 20, 2018 Source: Agent Provided | Listed For Sale | $388,750 |
| Year | Property tax | Tax assessment |
|---|---|---|
| 2024 | $10,511 | $462,756 |
Home facts updated by county records
Market trends in Algonquin
Last updated July 2026
Avg. sale price
$390K
$5.67KMoM
Sale-to-List Price
100.9%
0.3%MoM
Price per sq ft
$208
$5MoM
Available listings
84
4MoM

- Results are loading
Around this home
What Locals Say about Algonquin
At least 199 Trulia users voted on each feature.

94 % Say it's dog friendly

91 % Say car is needed

86 % Say parking is easy

85 % Say yards are well-kept

83 % Say there are sidewalks

82 % Say there's holiday spirit

78 % Say people would walk alone at night

76 % Say kids play outside

73 % Say it's quiet

71 % Say there's wildlife

67 % Say streets are well-lit

60 % Say neighbors are friendly

56 % Say they plan to stay for at least 5 years

47 % Say it's walkable to restaurants

45 % Say it's walkable to grocery stores

37 % Say there are community events
Sourced by Trulia users. Learn more about our methodology.
LGBTQ Local Legal Protections
LGBTQ Local Legal Protections



Apartments for Rent
 PET FRIENDLY$1,425 - $1,710/mo1-2 bd1 baEden Prairie Apartments | 303-L W Besinger Dr,
Carpentersville, IL 60110 NEW - 1 DAY AGOPET FRIENDLY
 APPLY INSTANTLY
 See more homes for rent inAlgonquin
Explore by feature - Pet Friendly
- NEW - 1 DAY AGOPET FRIENDLY
 PET FRIENDLYFURNISHED$1,897 - $2,411/mo1-2 bd1-2 baAlgonquin Square Apartment Homes | 2400 Millbrook Dr,
Algonquin, IL 60102 NEW - 13 HRS AGOPET FRIENDLY
 PET FRIENDLY
 NEW - 14 HRS AGOAPPLY INSTANTLYPET FRIENDLYFURNISHED
 PET FRIENDLY
 PET FRIENDLY
 PET FRIENDLY
Explore by feature - Garage
- NEW - 1 DAY AGOPET FRIENDLY
 APPLY INSTANTLY
- NEW - 13 HRS AGOPET FRIENDLY
- PET FRIENDLY
- NEW - 14 HRS AGOAPPLY INSTANTLYPET FRIENDLYFURNISHED
- APPLY INSTANTLY
 APPLY INSTANTLY
 NEW - 1 DAY AGOAPPLY INSTANTLYPET FRIENDLY
 APPLY INSTANTLY
 APPLY INSTANTLY
Explore by feature - Air Conditioning
- NEW - 1 DAY AGOPET FRIENDLY
- APPLY INSTANTLY
- NEW - 13 HRS AGOPET FRIENDLY
- NEW - 14 HRS AGOAPPLY INSTANTLYPET FRIENDLYFURNISHED
- APPLY INSTANTLY
- APPLY INSTANTLY
- NEW - 1 DAY AGOAPPLY INSTANTLYPET FRIENDLY
 APPLY INSTANTLY
 APPLY INSTANTLY
- APPLY INSTANTLY
Explore by feature - Washer/dryer
- NEW - 1 DAY AGOPET FRIENDLY
- PET FRIENDLYFURNISHED$1,897 - $2,411/mo1-2 bd1-2 baAlgonquin Square Apartment Homes | 2400 Millbrook Dr,
Algonquin, IL 60102 - APPLY INSTANTLY
- NEW - 13 HRS AGOPET FRIENDLY
- NEW - 14 HRS AGOAPPLY INSTANTLYPET FRIENDLYFURNISHED
- APPLY INSTANTLY
- APPLY INSTANTLY
- NEW - 1 DAY AGOAPPLY INSTANTLYPET FRIENDLY
- APPLY INSTANTLY
- APPLY INSTANTLY
Explore by feature - Outdoor Space
- PET FRIENDLY
- NEW - 14 HRS AGOAPPLY INSTANTLYPET FRIENDLYFURNISHED
- NEW - 1 DAY AGOAPPLY INSTANTLYPET FRIENDLY

- PET FRIENDLY
Homes for sale near 2121 Indigo Dr
 OPEN FRI, 5-7PMExit Strategy Realty, Price Change
 Royal Family Real Estate, Active
 Keller Williams Success Realty, Active
 OFF MARKET
 See more homes for sale inAlgonquin

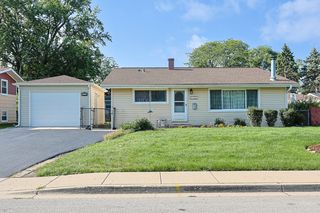

Off Market Homes Near 2121 Indigo Dr
 SOLDAUG 12, 2026Coldwell Banker Realty, Closed
 SOLDAUG 11, 2026HomeSmart Connect LLC, Closed
 SOLDAUG 11, 2026Baird & Warner Real Estate - Algonquin, Closed
 SOLDAUG 11, 2026HomeSmart Connect LLC, Closed
 SOLDAUG 10, 2026HomeSmart Connect LLC, Closed
 SOLDAUG 7, 2026Berkshire Hathaway HomeServices Starck Real Estate, Closed
 SOLDAUG 7, 2026@properties Christie's International Real Estate, Closed
 SOLDAUG 7, 2026Berkshire Hathaway HomeServices Starck Real Estate, Closed
 SOLDAUG 5, 2026@properties Christie's International Real Estate, Closed
- See more homes for sale inAlgonquin

Frequently asked questions about 2121 Indigo Dr
- What is 2121 Indigo Dr estimated to be worth?Trulia's estimated value for 2121 Indigo Dr in Algonquin, IL is $558,600.
- What is the price history for 2121 Indigo Dr?2121 Indigo Dr in Algonquin, IL last sold for $389,000 in August 2018.
- Is Algonquin a buyer's or seller's market?Algonquin is currently a balanced market, based on recent for-sale activity.
- What's the median sale price in Algonquin?The median sale price in Algonquin is $390K. That is down $5.67K from the prior month.
- Does 2121 Indigo Dr have air conditioning?Yes, 2121 Indigo Dr in Algonquin, IL has air conditioning.
- How big is the lot at 2121 Indigo Dr?The lot at 2121 Indigo Dr in Algonquin, IL is about 0.19 acres (8,276 sq ft).