


Home Highlights

Single-Family Home

Built in 1978

3 acre lot

$330/sqft

Garage
Local Information
- Map ViewExplore the area around 2121 E 20th St.

- Schools1 Elementary School1 Middle School1 High School

- Shop & Eat

-- mins to
About this House
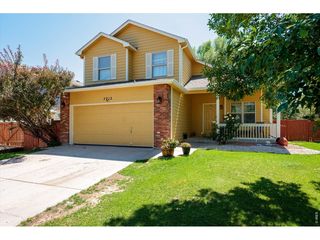
Imagine crisp fall days on this fantastic 3 acre property with lovely low maintenance brick home, shop, shed, and pasture. Private and secluded at the very end of E. 20th Street there's room for guests, cars, toys, and animals. Here are the details: the one and a half story brick home with steel roof has an amazing layout where not a single inch of space has been wasted. It's unique layout could be a perfect multi-generational setup. It currently has 4 bedrooms which could very easily be 5, plus 3 baths, each situated to provide privacy for all, large eat-in kitchen plus formal dining room, warm and inviting living room with wood stove, and a private primary suite on the second floor with extensive primary bath and dressing room. If you're looking for a shop this one has roughly 2500 sq ft plus large loft space which could make a super space for a pool table! Add to all of this a fully fenced pasture and a loafing shed for animals, a storage shed for lawn equipment, additional space to build or plant a garden, and vast patios for BBQ's, picnics, and lounging. Don't miss out on this lovely property. Additional acreage (1.71 acres) directly across the road (South) can also be purchased.
Last check for updates: about 5 hours ago
Listing courtesy of Christen DePetro, (970) 302-7787
Resident Realty North Metro
Janice DePetro, (970) 381-1488
Resident Realty North Metro
Source: IRES as distributed by MLS GRID, MLS#1065691
Home Details for 2121 E 20th St

|
|---|
Interior Details Basement: NoneNumber of Rooms: 9Types of Rooms: Primary Bedroom, Bedroom 2, Bedroom 3, Bedroom 4, Bedroom 5, Dining Room, Family Room, Kitchen, Living Room |
Beds & Baths Number of Bedrooms: 5Number of Bathrooms: 4Number of Bathrooms (full): 2Number of Bathrooms (three quarters): 1Number of Bathrooms (half): 1Number of Bathrooms (main level): 2 |
Dimensions and Layout Living Area: 2502 Square Feet |
Appliances & Utilities Utilities: Electricity Available, Propane, Cable Available, Satellite Avail, High Speed AvailAppliances: Electric Range, Dishwasher, Refrigerator, MicrowaveDishwasherLaundry: Washer/Dryer HookupMicrowaveRefrigerator |
Heating & Cooling Heating: Forced Air,Wall FurnaceHas CoolingAir Conditioning: Central AirHas HeatingHeating Fuel: Forced Air |
Gas & Electric Electric: XcelGas: Propane (tank owned)Has Electric on Property |
Levels, Entrance, & Accessibility Stories: 1Levels: One and One Half |
View Has a ViewView: Plains View, City |

|
|---|
Exterior Home Features Roof: MetalPatio / Porch: PatioFencing: FencedOther Structures: Storage, OutbuildingExterior: Sprinkler SystemSprinkler System |
Parking & Garage Number of Garage Spaces: 6Number of Covered Spaces: 6Other Parking: DetachedNo CarportHas a GarageNo Attached GarageParking Spaces: 6Parking: RV Access/Parking,Detached,>8' Garage Door,Oversized |
Frontage Road Surface Type: DirtNot on Waterfront |
Water & Sewer Sewer: Septic Tank |
Farm & Range Horse Amenities: Horse(s) Allowed, Pasture, Loafing ShedAllowed to Raise HorsesDoes Not Include Irrigation Water Rights |
Finished Area Finished Area (above surface): 2502 Square Feet |

|
|---|
Days on Market: 46 |

|
|---|
Year Built Year Built: 1978 |
Property Type / Style Property Type: ResidentialProperty Subtype: Single Family ResidenceArchitecture: Legal Conforming,Contemporary |
Building Construction Materials: Frame, BrickNot a New ConstructionNot Attached Property |
Property Information Usage of Home: Single FamilyNot Included in Sale: Seller Personal property, Oil, Gas & Mineral Rights, Seller Owned Irrigation Water & Ditch RightsParcel Number: R3372186 |

|
|---|
Price List Price: $824,900Price Per Sqft: $330 |

|
|---|
MLS Status: Active |

|
|---|

|
|---|
Direction & Address City: GreeleyCommunity: Mcmahan Sub |
School Information Elementary School: Bella RomeroJr High / Middle School: Bella RomeroHigh School: Greeley CentralHigh School District: Greeley 6 |

|
|---|
Listing Agent Listing ID: 1065691 |

|
|---|
Building Area Building Area: 2502 Square Feet |

|
|---|
No HOA |

|
|---|
Lot Area: 3 Acres |

|
|---|
Special Conditions: Private Owner |

|
|---|
Listing Terms: Cash, Conventional, VA Loan |

|
|---|
Mls Number: 1065691Attribution Contact: 970-302-7787Above Grade Unfinished Area: 2502Activation Date: Tue Aug 11 2026Showing Service Name: ShowingTime |
Around this home
What Locals Say about Greeley
At least 557 Trulia users voted on each feature.

89 % Say there are sidewalks

84 % Say car is needed

83 % Say it's dog friendly

77 % Say parking is easy

76 % Say yards are well-kept

71 % Say there's holiday spirit

66 % Say kids play outside

60 % Say people would walk alone at night

57 % Say it's quiet

57 % Say streets are well-lit

55 % Say it's walkable to restaurants

54 % Say it's walkable to grocery stores

46 % Say neighbors are friendly

44 % Say they plan to stay for at least 5 years

35 % Say there's wildlife

28 % Say there are community events
Sourced by Trulia users. Learn more about our methodology.
Market trends in Greeley
Last updated August 2026
Avg. sale price
$418K
$10KMoM
Sale-to-List Price
100.0%
Price per sq ft
$183
$1MoM
Available listings
395
6MoM
Home Value
Trulia Estimate
$793KSince last month
Decreased$6K (-0.8%)Since last year
Increased$277K (+53.1%)Learn more about this home's value by checking out its Trulia Estimate, the value of nearby homes, and how much similar homes have sold for.
Trulia Estimate
The of this home's value increased by +178% in the last 10 years
| Month | Estimated value |
|---|---|
2026 | |
| September 2026 | $798K |
| August 2026 | $804K |
| July 2026 | $526K |
| June 2026 | $523K |
| May 2026 | $537K |
| April 2026 | $524K |
| March 2026 | $532K |
| February 2026 | $516K |
| January 2026 | $505K |
2025 | |
2024 | |
2023 | |
2022 | |
2021 | |
2020 | |
2019 | |
2018 | |
2017 | |
2016 | |
Comparable sales
These are recently sold homes that have a similar location or other similar features to this home, like bedrooms, bathrooms, and square footage. Get a sense of the expected prices in the area by viewing these homes.Address | Distance | Property Type | Sold Price | Sold Date | Bed | Bath | Sqft |
|---|---|---|---|---|---|---|---|
0.28 | Single-Family Home | $850,000 | 12/24/25 | 5 | 3.5 | 3,160 | |
0.31 | Single-Family Home | $435,000 | 05/29/26 | 5 | 3 | 2,486 | |
0.42 | Single-Family Home | $595,000 | 01/02/26 | 3 | 1.5 | 2,114 | |
0.31 | Single-Family Home | $409,900 | 07/02/26 | 4 | 2 | 1,703 | |
0.87 | Single-Family Home | $745,000 | 04/09/26 | 3 | 3.5 | 3,428 | |
0.38 | Single-Family Home | $350,000 | 08/18/26 | 2 | 1 | 2,186 | |
0.96 | Single-Family Home | $406,000 | 10/16/25 | 5 | 2 | 2,030 | |
0.96 | Single-Family Home | $355,000 | 09/26/25 | 4 | 2.5 | 1,750 |
Nearby home prices
Get a sense of expected prices in the area by checking the value of nearby homes.Address | Distance | Price | Bed | Bath | Sqft | Status |
|---|---|---|---|---|---|---|
0.22 | $848,400 | 5 | 3 | 3,520 | Off Market | |
0.28 | $850,000 | 5 | 3.5 | 3,160 | Recently Sold | |
0.31 | $409,900 | 4 | 2 | 1,703 | Recently Sold | |
0.31 | $435,000 | 5 | 3 | 2,486 | Recently Sold | |
0.33 | $470,000 | 4 | 3 | 2,494 | Off Market | |
0.37 | $394,800 | 5 | 2 | 2,028 | Off Market | |
0.38 | $350,000 | 2 | 1 | 2,186 | Recently Sold | |
0.42 | $595,000 | 3 | 1.5 | 2,114 | Recently Sold | |
0.40 | $575,000 | 4 | 3 | 3,466 | For Sale | |
0.45 | $313,800 | 3 | 1 | 1,362 | Off Market | |
0.50 | - | - | - | - | Off Market |
Price and Tax history
| Date | Event | Price |
|---|---|---|
Aug 11, 2026 Source: IRES as distributed by MLS GRID #1065691 | Listed For Sale | $824,900 |
| Year | Property tax | Tax assessment |
|---|---|---|
| 2026 | $2,665 | $470,994 |
Home facts updated by county records
LGBTQ Local Legal Protections
LGBTQ Local Legal Protections



Christen DePetro, Resident Realty North Metro
Agent Phone: (970) 302-7787
Based on information submitted to the MLS GRID as of 2026-09-19 07:37:43 PDT. All data is obtained from various sources and may not have been verified by broker or MLS GRID. Supplied Open House Information is subject to change without notice. All information should be independently reviewed and verified for accuracy. Properties may or may not be listed by the office/agent presenting the information. Some IDX listings have been excluded from this website. Click here for more information
Similar Homes You May Like
 5.22 ACRESMakenzie Creech, eXp Realty LLC
 1.25 ACRESHolly Engels, Red Door Realty LLC
 24.98 ACRESJack M Taylor, Group Mulberry
 4.09 ACRESAmy Blunt, West and Main Homes
 0.26 ACRESElizabeth Buman, Group Centerra
 1.51 ACRESJohn Mitchell, Northern Colorado Real Estate
 1.43 ACRESAmy Rushing, Kittle Real Estate
 OPEN SAT, 1-3PMRena Wallingford, Coldwell Banker Realty-NOCO
 Gabriela Smith, LPT Network Realty LLC
 Kayleigh Weickum, Tallent Co. Real Estate
 0.33 ACRESLiz Barnez, West and Main Homes
 0.93 ACRESMichele Taylor, eXp Realty - Loveland
 0.42 ACRESChad Nixon, RE/MAX Alliance-Greeley
 Your Castle Real Estate Inc, MLS#7744941
 1 ACREAstra Real Estate Colorado LLC, MLS#3474510
 Paul Jansen, Realty One Group Fourpoints
 Lauren Baumgartner, Tallent Co. Real Estate
 Newt Wyler, Your Castle Real Estate LLC
 Melissa Golba, Golba Group Real Estate LLC
 Vicente Vega Ruiz, KW Top of the Rockies - Elevate
 0.31 ACRESLiz Montoya, Realty One Group Fourpoints
 Jared Grimes, Grimes Real Estate
 NEW - 2 DAYS AGO1.92 ACRESJohn Cheever, Resident Realty
 OPEN SAT, 1-3PMLeslie Beaudoin, Coldwell Banker Realty-NOCO
 See more homes for sale inGreeley



New Listings near 2121 E 20th St
 NEW - 2 DAYS AGOReal Broker, LLC DBA Real, MLS#3842460
 NEW - 2 DAYS AGO3.52 ACRESScott Nitzel, NextHome Foundations
 June Lemmings, KW Top of the Rockies - Elevate
 June Lemmings, KW Top of the Rockies - Elevate
 OPEN SAT, 1:30-3PMBonnie Martin, Sears Real Estate
 OPEN SUN, 12:30-1:30PM0.25 ACRESTabala A Jaramillo, SORA Realty
 OPEN SAT, 2-3:30PM0.25 ACRESSteve Baker, Sears Real Estate
 OPEN SAT, 12:30-2:30PMCelina Rodriguez, eXp Realty - Northern CO
 0.26 ACRESChristine Torres, RE/MAX Alliance-Loveland
 OPEN SUN, 12-2PM0.27 ACRESChuck Rehmer, Pro Realty Inc
 Real Broker, LLC DBA Real, MLS#4808369
 0.31 ACRESDarla Francies, Sears Real Estate
- See more homes for sale inGreeley


Frequently asked questions about 2121 E 20th St
- What is the estimated monthly payment for 2121 E 20th St?Based on a $824,900 list price with 20% down at today's rates, the estimated monthly payment for 2121 E 20th St in Greeley, CO is approximately $4,966 (about $4,499 principal & interest, $392 property taxes, and $75 homeowner's insurance). This is an estimate. Actual payment depends on your loan terms.
- What are the closest schools to 2121 E 20th St?The closest schools to 2121 E 20th St in Greeley, CO are Bella Romero Academy of Applied Technology (Elementary/Middle, rated 1/10), Greeley Central High School (rated 4/10).
- What is 2121 E 20th St estimated to be worth?Trulia's estimated value for 2121 E 20th St in Greeley, CO is $792,500.
- Does 2121 E 20th St have air conditioning?Yes, 2121 E 20th St in Greeley, CO has air conditioning.
- Does 2121 E 20th St have laundry facilities?Yes, 2121 E 20th St in Greeley, CO has laundry facilities.
- Does 2121 E 20th St have a yard?Yes, 2121 E 20th St in Greeley, CO has a yard.
2121 E 20th St, Greeley, CO 80631 is a 5 bedroom, 4 bathroom, 2,502 sqft single-family home built in 1978. This property is currently available for sale and was listed by IRES as distributed by MLS GRID on Aug 4, 2026. The MLS # for this home is MLS# 1065691.