

2120 Stonebrook Dr
Austell, GA 30106
 4 Beds
 2.5 Baths
 3,154 sqft (on 0.36 acres)
$349,900
Last Sold: Mar 13, 2026
3% over list $340K
$111/sqft
Est. Refi. Payment $2,094/mo*
$349,900
Last Sold: Mar 13, 2026
3% over list $340K
$111/sqft
Est. Refi. Payment $2,094/mo*
4 Beds
2.5 Baths
3,154 sqft
(on 0.36 acres)
Local Information
- Map ViewExplore the area around 2120 Stonebrook Dr.

- Schools1 Preschool School1 Elementary School1 Middle School1 High School

- Shop & Eat

-- mins to
Home Highlights

Property Type
Single-Family Home

Year Built
2007

Lot Size
0.36 acres
Living Area
3,154 sqft

Price/Sqft
$111/sqft

Parking
Garage

HOA
$40/Monthly
About this House
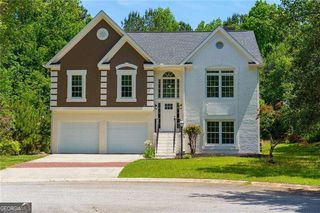
This inviting two-story single-family home offers a comfortable and functional layout with multiple living spaces designed for everyday living and entertaining. The main level features an open flow between the living and dining areas, complemented by an eat-in kitchen with solid surface counters and ample cabinetry. The floor plan provides flexibility for work-from-home needs or guest accommodations, while the upper level offers additional privacy for the bedrooms. Situated in a quiet residential setting, the property provides easy access to major roadways, shopping, dining, and surrounding metro Atlanta conveniences. A great option for those seeking space and accessibility in the Austell area.
2120 Stonebrook Dr, Austell, GA 30106 is a 4 bedroom, 3 bathroom, 3,154 sqft single-family home built in 2007. It last sold for $349,900 on Mar 13, 2026 (3% above the $339,900 asking price). More recently, it was listed as a rental in June 2023 with an asking price of $2,052 per month. That rental listing was removed on June 25, 2023. It is currently off market. The Trulia Estimate is $336,800, with a rent estimate of $2,465/month.
Last check for updates: about 8 hours ago
Listed by Edgar Chavez
Mainstay Brokerage LLC
Bought with: Roshana Miller, Norluxe Realty Atlanta, (470) 223-1981
Source: FMLS GA, MLS#7696728
Home Details for 2120 Stonebrook Dr

|
|---|
MLS Status: Closed |

|
|---|
Interior Details Basement: NoneNumber of Rooms: 5Types of Rooms: Master Bedroom, Bedroom, Master Bathroom, Dining Room, Kitchen |
Beds & Baths Number of Bedrooms: 4Main Level Bedrooms: 4Number of Bathrooms: 3Number of Bathrooms (full): 2Number of Bathrooms (half): 1Number of Bathrooms (main level): 2 |
Dimensions and Layout Living Area: 3154 Square Feet |
Appliances & Utilities Utilities: NoneAppliances: Dishwasher, RefrigeratorDishwasherLaundry: Laundry RoomRefrigerator |
Heating & Cooling Heating: CentralHas CoolingAir Conditioning: Central AirHas HeatingHeating Fuel: Central |
Fireplace & Spa Fireplace: NoneSpa: NoneNo FireplaceNo Spa |
Gas & Electric Electric: NoneNo Electric on Property |
Windows, Doors, Floors & Walls Window: NoneFlooring: CarpetCommon Walls: No Common Walls |
Levels, Entrance, & Accessibility Stories: 2Levels: TwoAccessibility: NoneFloors: Carpet |
View Has a ViewView: Neighborhood |
Security Security: None |

|
|---|
Exterior Home Features Roof: CompositionPatio / Porch: NoneFencing: NoneOther Structures: NoneExterior: NoneFoundation: SlabNo Private Pool |
Parking & Garage Number of Garage Spaces: 2Number of Covered Spaces: 2No CarportHas a GarageNo Attached GarageParking Spaces: 2Parking: Garage |
Pool Pool: None |
Frontage Waterfront: NoneRoad Frontage: City StreetRoad Surface Type: AsphaltNot on Waterfront |
Water & Sewer Sewer: Public SewerWater Body: None |
Farm & Range Horse Amenities: None |
Finished Area Finished Area (above surface): 3154 Square Feet |

|
|---|
Cumulative Days on Market: 33 |

|
|---|
Year Built Year Built: 2007 |
Property Type / Style Property Type: ResidentialProperty Subtype: Single Family Residence, ResidentialArchitecture: Traditional |
Building Construction Materials: Vinyl SidingNot a New ConstructionNot Attached PropertyDoes Not Include Home Warranty |
Property Information Condition: ResaleParcel Number: 02081820009 |

|
|---|
Price List Price: $339,900Price Per Sqft: $111/sqft |
Status Change & Dates Off Market Date: Wed Feb 04 2026 |

|
|---|

|
|---|
Direction & Address City: AustellCommunity: None |
School Information Elementary School: Annette WinnJr High / Middle School: Turner - DouglasHigh School: Lithia Springs |

|
|---|
Building Area Building Area: 3154 Square Feet |

|
|---|
Community Features: None |

|
|---|
Has an HOAHOA Fee: $482/Annually |

|
|---|
Lot Area: 0.36 acres |

|
|---|
Energy Efficiency Features: None |

|
|---|
Mls Number: 7696728Attribution Contact: 800-583-2914Above Grade Unfinished Area: 3154Showing Requirements: Anytime Access, Showing Service |

|
|---|
None |
Price History for 2120 Stonebrook Dr
| Date | Price | Event | Source |
|---|---|---|---|
| 03/13/2026 | $349,900 | Sold | FMLS GA #7696728 |
| 02/05/2026 | $339,900 | Pending | GAMLS #10673170 |
| 01/16/2026 | $339,900 | Listed For Sale | FMLS GA #7696728 |
| 06/25/2023 | ListingRemoved | Zillow Rentals | |
| 06/20/2023 | $2,052 | Listed For Rent | Zillow Rentals |
| 05/25/2023 | ListingRemoved | Zillow Rentals | |
| 04/29/2023 | $2,052 | Listed For Rent | Zillow Rentals |
| 12/28/2019 | $1,595 | ListingRemoved | Agent Provided |
| 12/26/2019 | $1,595 | PriceChange | Agent Provided |
| 12/05/2019 | $1,646 | PriceChange | Agent Provided |
| 11/20/2019 | $1,685 | Listed For Rent | Agent Provided |
| 03/09/2017 | $1,480 | ListingRemoved | Agent Provided |
| 02/13/2017 | $1,480 | Listed For Rent | Agent Provided |
| 10/28/2016 | $1,480 | ListingRemoved | Agent Provided |
| 08/30/2014 | $1,300 | ListingRemoved | Agent Provided |
| 05/29/2014 | $1,300 | Listed For Rent | Agent Provided |
| 04/25/2014 | $143,243 | Sold | N/A |
Market trends in Austell
Last updated June 2026
Avg. sale price
$305K
$19.27KMoM
Sale-to-List Price
99.4%
0.5%MoM
Price per sq ft
$155
$7MoM
Available listings
172
12MoM

- Results are loading
Property Tax and Assessment
| Year | 2025 |
|---|---|
| Tax | $4,707 |
| Assessment | $296,700 |
Home facts updated by county records
Comparable Sales for 2120 Stonebrook Dr
Address | Distance | Property Type | Sold Price | Sold Date | Bed | Bath | Sqft |
|---|---|---|---|---|---|---|---|
0.10 | Single-Family Home | $305,000 | 06/29/26 | 4 | 2.5 | 2,450 | |
0.17 | Single-Family Home | $325,000 | 06/11/26 | 5 | 2.5 | 2,512 | |
0.21 | Single-Family Home | $320,000 | 04/22/26 | 5 | 3 | 2,522 | |
0.22 | Single-Family Home | $320,000 | 06/02/26 | 5 | 3 | 2,529 | |
0.39 | Single-Family Home | $325,000 | 06/08/26 | 5 | 2.5 | 3,154 | |
0.35 | Single-Family Home | $328,000 | 03/06/26 | 4 | 2.5 | 2,710 | |
0.35 | Single-Family Home | $350,000 | 11/30/25 | 4 | 2.5 | 2,179 | |
0.29 | Single-Family Home | $330,000 | 04/01/26 | 5 | 3 | 2,585 | |
0.32 | Single-Family Home | $303,500 | 06/05/26 | 4 | 2.5 | 2,694 |
Nearby homes
Get a sense of prices in the area by checking nearby homes. OFF MARKET
 OFF MARKETSouthern Classic Realtors
 SOLDJUN 29, 2026Southern Classic Realtors, Closed
 SOLDJUN 11, 2026Southern Classic Realtors
 SOLDAPR 22, 2026Southern Classic Realtors
 OFF MARKETSouthern Classic Realtors
 SOLDJUN 2, 2026Southern Classic Realtors
 OFF MARKETSouthern Classic Realtors
 FOR SALE0.86 ACRESSimply Homes ATL, Active
 OFF MARKETPristine Palaces Realty, LLC

Assigned Schools
These are the assigned schools for 2120 Stonebrook Dr.
- Lithia Springs Comprehensive High School
- 9-12
- Public
- 1418 Students
2/10GreatSchools RatingParent Rating AverageThis school is terrible the teachers don’t care administrators don’t care they treat everyone here like prisoners and this school is the worst school in douglasvilleStudent Review2mo ago - Turner Middle School
- 6-8
- Public
- 717 Students
4/10GreatSchools RatingParent Rating AverageThis school is great i go here i'm in the band and where one of the best in the county as well as the teachers are great educators an we have a great libabry and we are placed in a great areaStudent Review7y ago - Annette Winn Elementary School
- PK-5
- Public
- 383 Students
8/10GreatSchools RatingParent Rating AverageSchool is amazing. It helped me when I was feeling down. Mrs. Fleming, Mrs.B. Dr. Telfort, and Mrs. Clark are amazing teachers. Always trying to help students when something is wrong with them!Student Review7mo ago  Check out schools near 2120 Stonebrook Dr.
What Locals Say about Austell
At least 397 Trulia users voted on each feature.

86 % Say car is needed

82 % Say parking is easy

77 % Say yards are well-kept

72 % Say it's dog friendly

67 % Say kids play outside

65 % Say it's quiet

64 % Say there's holiday spirit

57 % Say there are sidewalks

50 % Say streets are well-lit

48 % Say people would walk alone at night

43 % Say neighbors are friendly

42 % Say they plan to stay for at least 5 years

34 % Say it's walkable to grocery stores

34 % Say there's wildlife

29 % Say it's walkable to restaurants

19 % Say there are community events
Sourced by Trulia users. Learn more about our methodology.
LGBTQ Local Legal Protections
LGBTQ Local Legal Protections



Apartments for Rent
 NEW - 1 DAY AGOPET FRIENDLY
 NEW - 1 DAY AGOPET FRIENDLY$1,041 - $1,771/mo1-3 bd1-2 baWesley Trevento Apartments at Lithia Springs | 2750 Skyview Dr,
Lithia Springs, GA 30122 PET FRIENDLYTotal price$1,409 - $1,812/mo1-3 bd1-2 baLandings at Sweetwater Creek | 100 Columns Dr,
Lithia Springs, GA 30122 PET FRIENDLY$1,175 - $2,445/mo1-3 bd1-3 baManchester Place Apartments | 1600 Blairs Bridge Rd,
Lithia Springs, GA 30122 PET FRIENDLY$1,376 - $1,930/mo1-3 bd1-2 baWesley Hampstead Apartments at Douglasville | 2770 Skyview Dr,
Lithia Springs, GA 30122 PET FRIENDLY
 NEW - 1 DAY AGOPET FRIENDLY
 PET FRIENDLY
 PET FRIENDLY
 NEW - 1 DAY AGOPET FRIENDLY
 See more homes for rent inAustell
Explore by feature - Pet Friendly
 NEW - 1 DAY AGOPET FRIENDLY
 SPECIAL OFFERPET FRIENDLY
 SPECIAL OFFERPET FRIENDLY
- SPECIAL OFFERPET FRIENDLY
 SPECIAL OFFERPET FRIENDLY
 SPECIAL OFFERPET FRIENDLY
 PET FRIENDLY
 PET FRIENDLY$1,000 - $1,300/mo1-2 bd1 baPremium Living at Cielo at Vinings - Pool, Gym & More! | 6970 Shenandoah Trl,
Austell, GA 30168 SPECIAL OFFERPET FRIENDLY
 PET FRIENDLY
Explore by feature - Garage
- SPECIAL OFFERPET FRIENDLY
- PET FRIENDLY
- PET FRIENDLY
 APPLY INSTANTLY
 NEW - 6 HRS AGOPET FRIENDLY
 NEW - 1 DAY AGOPET FRIENDLY
 PET FRIENDLY
 PET FRIENDLY
 PET FRIENDLY
 PET FRIENDLY
Explore by feature - Air Conditioning
- NEW - 1 DAY AGOPET FRIENDLY
- SPECIAL OFFERPET FRIENDLY
- SPECIAL OFFERPET FRIENDLY
- PET FRIENDLY
- APPLY INSTANTLY
 APPLY INSTANTLYPET FRIENDLYFURNISHED
 NEW - 1 DAY AGOROOM FOR RENT
 ROOM FOR RENT
 PET FRIENDLY0.46 ACRES
 ROOM FOR RENT

Explore by feature - Pool
- NEW - 1 DAY AGOPET FRIENDLY
- SPECIAL OFFERPET FRIENDLY
- SPECIAL OFFERPET FRIENDLY
- SPECIAL OFFERPET FRIENDLY
- SPECIAL OFFERPET FRIENDLY
- PET FRIENDLY
- PET FRIENDLY$1,000 - $1,300/mo1-2 bd1 baPremium Living at Cielo at Vinings - Pool, Gym & More! | 6970 Shenandoah Trl,
Austell, GA 30168 - SPECIAL OFFERPET FRIENDLY
- PET FRIENDLY
- PET FRIENDLY0.46 ACRES
Explore by feature - Washer/dryer
- SPECIAL OFFERPET FRIENDLY
- APPLY INSTANTLY
- APPLY INSTANTLYPET FRIENDLYFURNISHED
- NEW - 1 DAY AGOROOM FOR RENT
- ROOM FOR RENT
- PET FRIENDLY
 NEW - 2 DAYS AGO
 PET FRIENDLY
 PET FRIENDLY
 PET FRIENDLY
Explore by feature - Outdoor Space
- NEW - 6 HRS AGOPET FRIENDLY
- NEW - 1 DAY AGOPET FRIENDLY
 PET FRIENDLY
 PET FRIENDLY
- PET FRIENDLY
 PET FRIENDLY
 PET FRIENDLY
 PET FRIENDLY
 PET FRIENDLY
 PET FRIENDLY
Homes for sale near 2120 Stonebrook Dr
 NEW CONSTRUCTION0.34 ACRESAtlanta Communities
 0.35 ACRESKeller Williams Realty, Active
 See more homes for sale inAustell


Off Market Homes Near 2120 Stonebrook Dr
 SOLDJUL 22, 2026Mainstay Brokerage, Closed
 SOLDJUL 20, 2026Keller Williams Realty Cityside, Closed
 SOLDJUL 20, 2026eXp Realty, Closed
 SOLDJUL 20, 2026Keller Williams Community Partners, Closed
 SOLDJUL 17, 2026SouthOwens Realty, Closed
 SOLDJUL 17, 2026Blue Mountain Realty GA LLC, Closed
 SOLDJUL 17, 2026EXP Realty, LLC.
 SOLDJUL 17, 2026McKinley Properties LLC, Closed
- See more homes for sale inAustell

Listings identified with the FMLS IDX logo come from FMLS and are held by brokerage firms other than the owner of this website. The listing brokerage is identified in any listing details. Information is deemed reliable but is not guaranteed. If you believe any FMLS listing contains material that infringes your copyrighted work please click here to review our DMCA policy and learn how to submit a takedown request. © 2026 First Multiple Listing Service, Inc. Click here for more information