


$1,778,300
 5 Beds
 4.5 Baths
 4,285 sqft (on 0.35 acres)
2120 Malcolm Rd, Mount Pleasant, SC 29466
Est. Refi. Payment $10,048/mo*
Refinance Your HomeCurrently Off Market - Sold Jun 30, 2026 for $1,775,000 (3% below list price)
Home Value
Trulia Estimate
$1.78MSince last month
Decreased$7K (-0.4%)Since last year
Increased$89K (+5.3%)Since last sale
Increased$3K (+0.2%)Learn more about this home's value by checking out its Trulia Estimate, the value of nearby homes, and how much similar homes have sold for.
Trulia Estimate
The of this home's value increased by +122% in the last 10 years
| Month | Estimated value |
|---|---|
2026 | |
| September 2026 | $1.78M |
| August 2026 | $1.79M |
| July 2026 | $1.78M |
| June 2026 | $1.74M |
| May 2026 | $1.76M |
| April 2026 | $1.76M |
| March 2026 | $1.74M |
| February 2026 | $1.73M |
| January 2026 | $1.67M |
2025 | |
2024 | |
2023 | |
2022 | |
2021 | |
2020 | |
Comparable sales
These are recently sold homes that have a similar location or other similar features to this home, like bedrooms, bathrooms, and square footage. Get a sense of the expected prices in the area by viewing these homes.Address | Distance | Property Type | Sold Price | Sold Date | Bed | Bath | Sqft |
|---|---|---|---|---|---|---|---|
0.09 | Single-Family Home | $1,300,000 | 05/01/26 | 5 | 3.5 | 3,645 | |
0.21 | Single-Family Home | $1,450,000 | 05/18/26 | 5 | 4.5 | 4,117 | |
0.13 | Single-Family Home | $1,335,000 | 05/20/26 | 5 | 3.5 | 3,642 | |
0.15 | Single-Family Home | $1,432,500 | 09/16/26 | 5 | 4 | 3,687 | |
0.21 | Single-Family Home | $1,290,000 | 07/02/26 | 5 | 3.5 | 3,740 | |
0.19 | Single-Family Home | $1,250,000 | 10/02/25 | 5 | 4.5 | 3,421 | |
0.13 | Single-Family Home | $1,435,000 | 10/15/25 | 6 | 5 | 4,830 | |
0.15 | Single-Family Home | $1,250,000 | 04/03/26 | 4 | 5 | 4,953 |
Nearby home prices
Get a sense of expected prices in the area by checking the value of nearby homes.Address | Distance | Price | Bed | Bath | Sqft | Status |
|---|---|---|---|---|---|---|
0.06 | $1,632,100 | 5 | 5 | 3,891 | Off Market | |
0.03 | $1,150,700 | 4 | 3.5 | 3,200 | Off Market | |
0.06 | $1,780,900 | 6 | 4.5 | 4,784 | Off Market | |
0.09 | $1,300,000 | 5 | 3.5 | 3,645 | Recently Sold | |
0.06 | $1,668,300 | 6 | 4 | 4,000 | Off Market | |
0.06 | $1,662,700 | 5 | 4 | 3,912 | Off Market | |
0.10 | $1,444,600 | 5 | 5 | 3,729 | Off Market | |
0.08 | $1,178,100 | 6 | 3.5 | 3,942 | Off Market | |
0.08 | $1,617,200 | 5 | 3.5 | 4,122 | Off Market | |
0.10 | $1,314,200 | 4 | 3.5 | 3,072 | Off Market | |
0.10 | $1,248,600 | 4 | 3.5 | 3,127 | Off Market |
Local Information
- Map ViewExplore the area around 2120 Malcolm Rd.

- Schools1 Preschool School2 Elementary Schools1 Middle School1 High School

- Shop & Eat

-- mins to
Home Highlights

Single-Family Home

Built in 2014

0.35 acre lot

4,285 sqft

$414/sqft

3 Car Garage
About this House
Situated on a private, fenced pond lot in Masonborough, the premier section of Park West in northern Mount Pleasant, this custom-built coastal home delivers spectacular pond views and an exceptional level of craftsmanship. Offering five bedrooms, multiple living spaces, and a three-stop elevator servicing all levels, the home is as functional as it is beautiful. Inside, a grand foyer flanked by a curved staircase opens to an impressive two-story living room where an abundance of windows allows natural light to pour in from every angle, complemented by designer lighting that sets the tone after dark. Hickory floors flow throughout the main and lower levels, adding warmth and character at every turn. Shiplap, decorative moldings, custom fixtures, and wallpaper accents are woven throughout.The chef's kitchen is appointed with marble countertops, custom soft-close cabinetry, and a striking tile mosaic backsplash above the 36" GE Monogram Professional Gas Rangetop. A wine refrigerator, built-in wine rack, and generous pantry complete a kitchen designed for serious cooking and easy entertaining. Just off the kitchen, a sun-drenched sunroom with large picture windows framing the water and backyard offers the perfect setting for relaxed everyday dining -- a space that feels effortlessly casual while delivering one of the best views in the house. The primary suite on the main level features floor-to-ceiling decorative panel molding, with a tray ceiling, large double-sink vanity, multiple closets, and a private screened porch with peaceful pond views. Upstairs, a generously sized ensuite bedroom functions beautifully as a second primary suite, joined by two additional bedrooms sharing a full bathroom -- all with plush carpeting that adds comfort underfoot. Storage throughout the home is exceptional, including one bonus space that has been transformed into a charming hideaway for kids. On the lower level, the mother-in-law suite features its own private entrance, a large sitting room, full bathroom, and private bedroom -- ideal for multi-generational living or long-term guests. Pet owners will appreciate the elevated dog washing station in the garage, a feeding station in the kitchen, and a built-in doggy door leading to the outdoor deck. Set on .35 acres, the outdoor living space is equally impressive. Natural stone hardscape flows toward a massive hand-built fireplace, while thoughtfully curated landscaping, alive with custom lighting, transforms the grounds each evening into something that feels more like a resort than a residence -- all framed by the peaceful backdrop of the pond. Where this home truly separates itself from a typical elevated construction is in the integrity of its build. The entire lower level is constructed of continuous block -- not wood framing or piers -- providing a significantly stronger and more durable foundation. Upper level framing is 2x6 throughout rather than the standard 2x4, adding structural integrity and superior insulation capacity. Spray foam insulation blankets the entire attic, all windows are impact-rated glass, and the home is pre-wired for a generator. Two Bosch HVAC systems -- a 4-ton unit serving the upper floor and a 3-ton unit serving the main and lower levels -- were installed in spring 2025. The three-car drive-under garage offers substantial storage, and an oversized driveway accommodates ten or more vehicles. Residents of Park West enjoy access to two pools, a clubhouse, tennis courts, play areas, and miles of trails, all just minutes from top-rated schools, shopping, and dining. Built by one of Mount Pleasant's most respected builders, every decision here was made with longevity and quality in mind.
2120 Malcolm Rd, Mount Pleasant, SC 29466 is a 5 bedroom, 5 bathroom, 4,285 sqft single-family home built in 2014. It last sold for $1,775,000 on Jun 30, 2026 (3% below the $1,825,000 asking price). This property is not currently displayed as for sale or rent on Trulia. The Trulia Estimate is $1,778,300, with a rent estimate of $7,621/month.
Last check for updates: about 8 hours ago
Listed by Daniel Ravenel Sotheby's International Realty
Bought with: McConnell Real Estate Partners
Source: CTMLS, MLS#26009131
Home Details for 2120 Malcolm Rd

|
|---|
MLS Status: Closed |

|
|---|
Beds & Baths Number of Bedrooms: 5Number of Bathrooms: 5Number of Bathrooms (full): 4Number of Bathrooms (half): 1 |
Dimensions and Layout Living Area: 4285 Square Feet |
Appliances & Utilities Utilities: Dominion Energy, Mt. P. W/S CommLaundry: Electric Dryer Hookup,Washer Hookup,Laundry Room |
Heating & Cooling Heating: Natural GasHas CoolingAir Conditioning: Central AirHas HeatingHeating Fuel: Natural Gas |
Fireplace & Spa Number of Fireplaces: 1Fireplace: Family Room, Gas Log, OneHas a Fireplace |
Windows, Doors, Floors & Walls Window: Storm Window(s), Some Thermal Wnd/Doors, Window TreatmentsDoor: Some Storm Door(s), Some Thermal Door(s)Flooring: Carpet, Ceramic Tile, Wood |
Levels, Entrance, & Accessibility Stories: 3Levels: Three Or MoreElevatorFloors: Carpet, Ceramic Tile, Wood |

|
|---|
Exterior Home Features Roof: ArchitecturalPatio / Porch: Deck, Patio, Covered, Front Porch, ScreenedFencing: PerimeterExterior: Elevator Shaft, Lawn Irrigation, Rain Gutters, LightingFoundation: Raised, Slab |
Parking & Garage Number of Garage Spaces: 3Number of Covered Spaces: 3No CarportHas a GarageHas an Attached GarageParking Spaces: 3Parking: Garage,Attached,Off Street,Garage Door Opener |
Frontage Waterfront: PondNot on Waterfront |
Water & Sewer Sewer: Public Sewer |

|
|---|
Year Built Year Built: 2014 |
Property Type / Style Property Type: ResidentialProperty Subtype: Single Family ResidenceArchitecture: Craftsman,Traditional |
Building Construction Materials: Cement SidingNot a New ConstructionNot Attached Property |

|
|---|
Price List Price: $1,825,000Price Per Sqft: $414/sqft |

|
|---|

|
|---|
Direction & Address City: Mount PleasantCommunity: Park West |
School Information Elementary School: Charles Pinckney ElementaryJr High / Middle School: CarioHigh School: Wando |

|
|---|
Building Area Building Area: 4285 Square Feet |

|
|---|
Community Features: Clubhouse, Park, Pool, Tennis Court(s), Trash, Walk/Jog Trails |

|
|---|
Lot Area: 0.35 acres |

|
|---|
Listing Terms: Cash, Conventional |

|
|---|
Mls Number: 26009131 |

|
|---|
ClubhouseParkPoolTennis Court(s)TrashWalk/Jog Trails |
Price and Tax history
| Date | Event | Price |
|---|---|---|
Jun 30, 2026 Source: CTMLS #26009131 | Sold | $1,775,000 |
Apr 1, 2026 Source: CTMLS #26009131 | Listed For Sale | $1,825,000 |
Jun 18, 2021 Source: CTMLS #21010500 | Sold | $1,375,000 |
Apr 23, 2021 Source: CTMLS #21010500 | Contingent | $1,375,000 |
Apr 21, 2021 Source: CTMLS #21010500 | Listed For Sale | $1,375,000 |
Aug 2, 2013 Source: CTMLS #1308871 | Sold | $128,000 |
Apr 6, 2013 Source: Agent Provided | Listed For Sale | $134,900 |
Oct 7, 2005 Source: N/A | Sold | $195,000 |
| Year | Property tax | Tax assessment |
|---|---|---|
| 2025 | $5,950 | $1,609,800 |
Home facts updated by county records
Market trends in Mount Pleasant
Last updated August 2026
Avg. sale price
$882K
$40KMoM
Sale-to-List Price
—
Price per sq ft
$394
$4MoM
Available listings
735
32MoM
Around this home
What Locals Say about Mount Pleasant
At least 597 Trulia users voted on each feature.

94 % Say it's dog friendly

89 % Say car is needed

89 % Say parking is easy

82 % Say people would walk alone at night

82 % Say there's holiday spirit

80 % Say it's quiet

80 % Say kids play outside

77 % Say yards are well-kept

68 % Say streets are well-lit

67 % Say there are sidewalks

62 % Say neighbors are friendly

59 % Say they plan to stay for at least 5 years

58 % Say there's wildlife

52 % Say it's walkable to grocery stores

52 % Say there are community events

49 % Say it's walkable to restaurants
Sourced by Trulia users. Learn more about our methodology.
LGBTQ Local Legal Protections
LGBTQ Local Legal Protections



IDX information is provided exclusively for personal, non-commercial use, and may not be used for any purpose other than to identify prospective properties consumers may be interested in purchasing. Copyright Charleston Trident Multiple Listing Service, Inc. All rights reserved. Information is deemed reliable but not guaranteed.
Frequently asked questions about 2120 Malcolm Rd
- What is 2120 Malcolm Rd estimated to be worth?Trulia's estimated value for 2120 Malcolm Rd in Mount Pleasant, SC is $1,778,300.
- What is the price history for 2120 Malcolm Rd?2120 Malcolm Rd in Mount Pleasant, SC last sold for $1,775,000 in June 2026.
- Is Mount Pleasant a buyer's or seller's market?Mount Pleasant is currently a buyer's market, based on recent for-sale activity.
- What's the median sale price in Mount Pleasant?The median sale price in Mount Pleasant is $882K. That is up $40K from the prior month.
- Does 2120 Malcolm Rd have air conditioning?Yes, 2120 Malcolm Rd in Mount Pleasant, SC has air conditioning.
- Does 2120 Malcolm Rd have a pool?Yes, 2120 Malcolm Rd in Mount Pleasant, SC has a pool.
Explore by feature - Pet Friendly
 SPECIAL OFFERSENIOR HOUSINGPET FRIENDLYTotal price$2,195 - $3,691/mo1-2 bd1-2 baRestore at Carolina Park - 55+ Active Adult Apartment Homes | 1588 Bloom St,
Mount Pleasant, SC 29466 PET FRIENDLYTotal price$1,874 - $2,958/moStudio-3 bd1-2 baSage at 1240 | 1240 Winnowing Way,
Mount Pleasant, SC 29466 SPECIAL OFFERPET FRIENDLYTotal price$1,775 - $2,580/mo1-2 bd1-2 baThe Watch on Shem Creek | 997 Johnnie Dodds Blvd,
Mount Pleasant, SC 29464 SPECIAL OFFERPET FRIENDLYTotal price$2,129 - $2,140/moStudio1 baAtlantic Beach House | 1001 Boopa Ln,
Mount Pleasant, SC 29464 PET FRIENDLY
 PET FRIENDLY
 NEW - 2 DAYS AGOSPECIAL OFFERPET FRIENDLY
 PET FRIENDLY
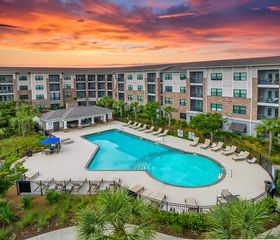 SPECIAL OFFERPET FRIENDLY$1,903 - $3,338/moStudio-3 bd1-2 baMAA 1201 Midtown | 1201 Central Haven Dr,
Mount Pleasant, SC 29464 SPECIAL OFFERPET FRIENDLY
Explore by feature - Garage
- PET FRIENDLYTotal price$1,874 - $2,958/moStudio-3 bd1-2 baSage at 1240 | 1240 Winnowing Way,
Mount Pleasant, SC 29466 - SPECIAL OFFERPET FRIENDLY$1,903 - $3,338/moStudio-3 bd1-2 baMAA 1201 Midtown | 1201 Central Haven Dr,
Mount Pleasant, SC 29464  PET FRIENDLYFURNISHED
 NEW - 1 DAY AGOPET FRIENDLY$1,916 - $2,983/mo1-3 bd1-2 baThe Grove at Carolina Park Apartments | 1385 Classic Ct,
Mount Pleasant, SC 29466 PET FRIENDLY$2,125 - $3,020/mo1-3 bd1-2 baLegacy Mount Pleasant Apartments | 3420 Legacy Eagle Dr,
Mount Pleasant, SC 29466 SPECIAL OFFERPET FRIENDLYTotal price$1,810 - $3,296/moStudio-2 bd1-2 baThe Boulevard (SC) | 725 Coleman Blvd,
Mount Pleasant, SC 29464 SPECIAL OFFERPET FRIENDLYTotal price$1,728 - $4,105/moStudio-3 bd1-3 baRiviera at Seaside | 1405 Long Grove Dr,
Mount Pleasant, SC 29464 NEW - 8 HRS AGOAPPLY INSTANTLYPET FRIENDLY
 APPLY INSTANTLYPET FRIENDLY
 APPLY INSTANTLYPET FRIENDLY
Explore by feature - Air Conditioning
- PET FRIENDLYTotal price$1,874 - $2,958/moStudio-3 bd1-2 baSage at 1240 | 1240 Winnowing Way,
Mount Pleasant, SC 29466 - SPECIAL OFFERPET FRIENDLYTotal price$2,129 - $2,140/moStudio1 baAtlantic Beach House | 1001 Boopa Ln,
Mount Pleasant, SC 29464 - PET FRIENDLY
- PET FRIENDLY
- NEW - 2 DAYS AGOSPECIAL OFFERPET FRIENDLY
- PET FRIENDLY
- SPECIAL OFFERPET FRIENDLY$1,903 - $3,338/moStudio-3 bd1-2 baMAA 1201 Midtown | 1201 Central Haven Dr,
Mount Pleasant, SC 29464  SPECIAL OFFERPET FRIENDLY
 SPECIAL OFFERPET FRIENDLY
- PET FRIENDLYFURNISHED
Explore by feature - Pool
- SPECIAL OFFERSENIOR HOUSINGPET FRIENDLYTotal price$2,195 - $3,691/mo1-2 bd1-2 baRestore at Carolina Park - 55+ Active Adult Apartment Homes | 1588 Bloom St,
Mount Pleasant, SC 29466 - PET FRIENDLYTotal price$1,874 - $2,958/moStudio-3 bd1-2 baSage at 1240 | 1240 Winnowing Way,
Mount Pleasant, SC 29466 - SPECIAL OFFERPET FRIENDLYTotal price$2,129 - $2,140/moStudio1 baAtlantic Beach House | 1001 Boopa Ln,
Mount Pleasant, SC 29464 - PET FRIENDLY
- PET FRIENDLY
- NEW - 2 DAYS AGOSPECIAL OFFERPET FRIENDLY
- PET FRIENDLY
- SPECIAL OFFERPET FRIENDLY$1,903 - $3,338/moStudio-3 bd1-2 baMAA 1201 Midtown | 1201 Central Haven Dr,
Mount Pleasant, SC 29464 - SPECIAL OFFERPET FRIENDLY
- SPECIAL OFFERPET FRIENDLY
Explore by feature - Washer/dryer
- PET FRIENDLYTotal price$1,874 - $2,958/moStudio-3 bd1-2 baSage at 1240 | 1240 Winnowing Way,
Mount Pleasant, SC 29466 - SPECIAL OFFERPET FRIENDLYTotal price$2,129 - $2,140/moStudio1 baAtlantic Beach House | 1001 Boopa Ln,
Mount Pleasant, SC 29464 - PET FRIENDLY
- PET FRIENDLY
- SPECIAL OFFERPET FRIENDLY
- SPECIAL OFFERPET FRIENDLY
- SPECIAL OFFERPET FRIENDLY
 PET FRIENDLY
 PET FRIENDLY
 SPECIAL OFFERPET FRIENDLYTotal price$1,831 - $2,732/mo1-3 bd1-2 baAvana Long Point | 100 Eighty Oak Ave,
Mount Pleasant, SC 29464
Explore by feature - Outdoor Space
 SPECIAL OFFERPET FRIENDLY
 APPLY INSTANTLYPET FRIENDLY
 APPLY INSTANTLYPET FRIENDLY
 APPLY INSTANTLYPET FRIENDLY
 PET FRIENDLY
 PET FRIENDLY
 PET FRIENDLY
 PET FRIENDLY
 APPLY INSTANTLYPET FRIENDLY
 APPLY INSTANTLYPET FRIENDLY
Apartments for Rent
- NEW - 1 DAY AGOPET FRIENDLY$1,916 - $2,983/mo1-3 bd1-2 baThe Grove at Carolina Park Apartments | 1385 Classic Ct,
Mount Pleasant, SC 29466 - PET FRIENDLY$2,125 - $3,020/mo1-3 bd1-2 baLegacy Mount Pleasant Apartments | 3420 Legacy Eagle Dr,
Mount Pleasant, SC 29466 - PET FRIENDLY
- SENIOR HOUSINGPET FRIENDLYTotal price$2,195 - $3,691/mo1-2 bd1-2 baRestore at Carolina Park - 55+ Active Adult Apartment Homes | 1588 Bloom St,
Mount Pleasant, SC 29466  NEW - 2 DAYS AGOFURNISHED
 APPLY INSTANTLYPET FRIENDLY
 APPLY INSTANTLYPET FRIENDLY
 See more homes for rent inMount Pleasant
Off Market Homes Near 2120 Malcolm Rd
 SOLDSEP 17, 2026
 SOLDSEP 17, 2026
 SOLDSEP 17, 2026
 SOLDSEP 16, 2026
 SOLDSEP 16, 2026
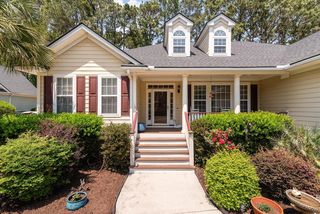 SOLDSEP 15, 2026
 SOLDSEP 14, 2026
 SOLDSEP 11, 2026
 SOLDSEP 11, 2026
 SOLDSEP 10, 2026
 See more homes for sale inMount Pleasant
Homes for sale near 2120 Malcolm Rd
 0.35 ACRES
 0.3 ACRES
 0.44 ACRES
 NEW CONSTRUCTION0.32 ACRES
 0.35 ACRES
 0.69 ACRES
 0.59 ACRES
 0.61 ACRES
 0.27 ACRES
- See more homes for sale inMount Pleasant

- Results are loading