


$429,900
 4 Beds
 3.5 Baths
 2,712 sqft (on 0.32 acres)
212 Maple St, Cleveland, MN 56017
Est. Mortgage $2,759/mo*
Get Pre-QualifiedHome Highlights

Single-Family Home

Built in 1971

0.32 acre lot

$159/sqft

4 Car Garage
Local Information
- Map ViewExplore the area around 212 Maple St.

- Schools1 Preschool School1 Elementary School1 Middle School1 High School

- Shop & Eat

-- mins to
About this House
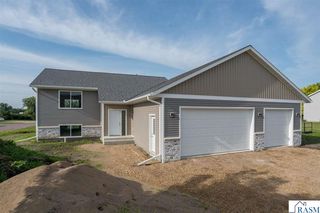
Step inside to an impressive open-concept floor plan featuring a stunning kitchen with an oversized island, abundant built-in cabinetry, sleek countertops, and a spacious walk-in pantry—perfect for entertaining and everyday living. The bright living and dining areas flow seamlessly together, creating an inviting atmosphere. The luxurious primary suite is your private retreat, complete with a spa-inspired bathroom featuring a relaxing soaker tub, an oversized walk-in tiled shower, double vanity, and generous closet space. The finished lower level offers two additional bedrooms connected by a shared walk-in closet, a spacious family room, dedicated office area, and the bonus of your very own sauna—the perfect place to unwind after a long day. A rare highlight of this property is the fully equipped, handicap-accessible mother-in-law suite, complete with its own beautiful kitchen featuring a large island and an expansive walk-in shower, making it ideal for multigenerational living, guests, or independent living. Car enthusiasts and hobbyists will appreciate the incredible garage space: * Heated and air-conditioned attached garage measuring 21’8” x 23’ * Additional 27’ x 27’ detached garage providing ample room for vehicles, storage, or a workshop. Additional features include: * Solar power to help reduce energy costs * Central air conditioning * Newer hot water heater * Quality finishes throughout * Beautiful built-in cabinetry and exceptional storage This one-of-a-kind property combines functionality, and versatility in one incredible package. Whether you’re looking for multigenerational living, extra workspace, or simply a beautifully finished home with outstanding amenities, this rambler truly has it all.
Last check for updates: about 19 hours ago
Listing courtesy of CHRISTINE THOMAS
Lake Shores & More Realty
Brendon Brown
Source: RASM, MLS#267041154
Also Listed on RASM.
Home Details for 212 Maple St

|
|---|
MLS Status: ACTIVE |

|
|---|
Interior Details Basement: Egress Windows,Finished,Block,FullNumber of Rooms: 8Types of Rooms: Bedroom, Bedroom 1, Bedroom 2, Bedroom 3, Dining Room, Family Room, Kitchen, Living Room |
Beds & Baths Number of Bedrooms: 4Main Level Bedrooms: 4Number of Bathrooms: 4Number of Bathrooms (full): 1Number of Bathrooms (three quarters): 2Number of Bathrooms (half): 1Number of Bathrooms (main level): 4 |
Dimensions and Layout Living Area: 2712 Square FeetFoundation Area: 1656 |
Appliances & Utilities Appliances: Dishwasher, Disposal, Dryer, Range, Refrigerator, Washer, Water Softener OwnedDishwasherDisposalDryerLaundry: Washer/Dryer HookupsRefrigeratorWasher |
Heating & Cooling Heating: Radiant,Hot Water,Natural Gas,SolarHas CoolingAir Conditioning: Central AirHas HeatingHeating Fuel: Radiant |
Gas & Electric Electric: Circuit Breakers |
Levels, Entrance, & Accessibility Stories: 1Levels: One |
Security Security: Smoke Detector(s), Carbon Monoxide Detector(s) |

|
|---|
Exterior Home Features Roof: AsphaltPatio / Porch: PatioFencing: PartialOther Structures: Garage(s) |
Parking & Garage Number of Garage Spaces: 4Number of Covered Spaces: 4No CarportHas a GarageHas an Attached GarageParking Spaces: 4Parking: Asphalt,Concrete,Attached,Detached,Garage Door Opener |
Frontage Road Frontage: City StreetRoad Surface Type: PavedNot on Waterfront |
Water & Sewer Sewer: City |
Finished Area Finished Area (above surface): 1656 Square FeetFinished Area (below surface): 935 Square Feet |

|
|---|
Days on Market: 35 |

|
|---|
Year Built Year Built: 1971 |
Property Type / Style Property Type: ResidentialProperty Subtype: Single Family ResidenceArchitecture: Ranch/Rambler (L) |
Building Construction Materials: Frame/Wood, Vinyl Siding, Wood Siding |
Property Information Parcel Number: 15.500.1920 |

|
|---|
Price List Price: $429,900Price Per Sqft: $159 |

|
|---|
Direction & Address City: Cleveland |
School Information Elementary School District: Cleveland #391Jr High / Middle School District: Cleveland #391High School District: Cleveland #391 |

|
|---|
Listing Agent Listing ID: 267041154 |

|
|---|
Building Area Building Area: 2591 Square Feet |

|
|---|
Lot Area: 0.32 acres |

|
|---|
Listing Terms: Cash, Conventional, DVA, FHA |

|
|---|
BasementMls Number: 267041154Above Grade Unfinished Area: 1656 |
Around this home
What Locals Say about Cleveland
At least 4 Trulia users voted on each feature.

100 % Say parking is easy

100 % Say there's holiday spirit

100 % Say it's quiet

100 % Say car is needed

80 % Say yards are well-kept

80 % Say people would walk alone at night

75 % Say it's dog friendly

75 % Say there's wildlife

67 % Say they plan to stay for at least 5 years

60 % Say it's walkable to restaurants

57 % Say neighbors are friendly

40 % Say kids play outside

40 % Say there are community events

25 % Say there are sidewalks

25 % Say streets are well-lit
Sourced by Trulia users. Learn more about our methodology.
Market trends in Cleveland
Last updated August 2026
Avg. sale price
—
Sale-to-List Price
—
Price per sq ft
—
Available listings
11
3MoM
Home Value
Trulia Estimate
$419KSince last month
Increased$110K (+35.4%)Since last year
Increased$106K (+33.6%)Learn more about this home's value by checking out its Trulia Estimate, the value of nearby homes, and how much similar homes have sold for.
Trulia Estimate
The of this home's value increased by +171% in the last 10 years
| Month | Estimated value |
|---|---|
2026 | |
| September 2026 | $419K |
| August 2026 | $422K |
| July 2026 | $310K |
| June 2026 | $309K |
| May 2026 | $313K |
| April 2026 | $307K |
| March 2026 | $316K |
| February 2026 | $298K |
| January 2026 | $296K |
2025 | |
2024 | |
2023 | |
2022 | |
2021 | |
2020 | |
2019 | |
2018 | |
2017 | |
2016 | |
Comparable sales
These are recently sold homes that have a similar location or other similar features to this home, like bedrooms, bathrooms, and square footage. Get a sense of the expected prices in the area by viewing these homes.Address | Distance | Property Type | Sold Price | Sold Date | Bed | Bath | Sqft |
|---|---|---|---|---|---|---|---|
0.25 | Single-Family Home | $277,000 | 04/13/26 | 4 | 2 | 2,220 | |
0.21 | Single-Family Home | $323,200 | 06/25/26 | 3 | 2 | 2,256 | |
0.05 | Single-Family Home | $225,000 | 02/27/26 | 3 | 1 | 1,954 | |
0.11 | Single-Family Home | $229,900 | 06/26/26 | 2 | 1 | 2,897 | |
0.18 | Single-Family Home | $267,500 | 07/31/26 | 3 | 2 | 1,664 | |
0.22 | Single-Family Home | $400,000 | 06/25/26 | 4 | 3 | 3,000 | |
0.30 | Single-Family Home | $295,000 | 04/13/26 | 4 | - | 2,456 | |
0.38 | Single-Family Home | $176,500 | 12/15/25 | 2 | 1 | 1,645 | |
0.32 | Single-Family Home | $143,000 | 10/14/25 | 2 | 1 | 942 | |
2.65 | Single-Family Home | $245,000 | 04/13/26 | 3 | 1 | 2,614 |
Nearby home prices
Get a sense of expected prices in the area by checking the value of nearby homes.Address | Distance | Price | Bed | Bath | Sqft | Status |
|---|---|---|---|---|---|---|
0.07 | $334,900 | 4 | 2 | 3,136 | For Sale | |
0.05 | $225,000 | 3 | 1 | 1,954 | Recently Sold | |
0.11 | $229,900 | 2 | 1 | 2,897 | Recently Sold | |
0.12 | $226,600 | 3 | 2 | 500 | Off Market | |
0.07 | $232,300 | 3 | 1 | 2,172 | Off Market | |
0.14 | $285,000 | 4 | 2 | 2,288 | Off Market | |
0.15 | $348,100 | 2 | 2 | 1,521 | Off Market | |
0.15 | $369,600 | 2 | 2 | 1,521 | Off Market | |
0.11 | $321,400 | 5 | 2 | 2,454 | Off Market | |
0.18 | $437,600 | 4 | 2.5 | 3,440 | Off Market | |
0.18 | $267,500 | 3 | 2 | 1,664 | Recently Sold |
Price and Tax history
| Date | Event | Price |
|---|---|---|
Aug 10, 2026 Source: RASM #267041154 | Listed For Sale | $429,900 |
| Year | Property tax | Tax assessment |
|---|---|---|
| 2025 | $3,956 | $302,100 |
Home facts updated by county records
LGBTQ Local Legal Protections
LGBTQ Local Legal Protections



CHRISTINE THOMAS, Lake Shores & More Realty
IDX information is provided exclusively for personal, non-commercial use, and may not be used for any purpose other than to identify prospective properties consumers may be interested in purchasing. Information is deemed reliable but not guaranteed.
Copyright 2026, REALTOR® Association of Southern MN. All Rights Reserved.
Last Updated: 2026-09-14 17:06:20 PDT
Copyright 2026, REALTOR® Association of Southern MN. All Rights Reserved.
Last Updated: 2026-09-14 17:06:20 PDT
Similar Homes You May Like
 NEW CONSTRUCTION0.37 ACRESMiller Real Estate
 NEW CONSTRUCTION0.32 ACRESMiller Real Estate
 NEW CONSTRUCTION0.54 ACRESMiller Real Estate
 Weichert REALTORS, Community Group
 NEW CONSTRUCTIONMiller Real Estate
 NEWOPEN SAT, 2-3:30PM0.3 ACRESExp Realty
 NEW CONSTRUCTIONMiller Real Estate
 0.25 ACRESRe/Max Dynamic Agents St. Peter
 NEW CONSTRUCTION0.3 ACRESHiniker Realty
 0.36 ACRESRe/Max Dynamic Agents St. Peter
 0.26 ACRESRealty Executives Associates
 See more homes for sale inCleveland




New Listings near 212 Maple St


Frequently asked questions about 212 Maple St
- What is the estimated monthly payment for 212 Maple St?Based on a $429,900 list price with 20% down at today's rates, the estimated monthly payment for 212 Maple St in Cleveland, MN is approximately $2,811 (about $2,349 principal & interest, $387 property taxes, and $75 homeowner's insurance). This is an estimate. Actual payment depends on your loan terms.
- What are the closest schools to 212 Maple St?The closest schools to 212 Maple St in Cleveland, MN are Cleveland Elementary School (Pre-K, rated 6/10), Cleveland Secondary (Middle/High, rated 7/10).
- What is 212 Maple St estimated to be worth?Trulia's estimated value for 212 Maple St in Cleveland, MN is $419,400.
- Does 212 Maple St have air conditioning?Yes, 212 Maple St in Cleveland, MN has air conditioning.
- Does 212 Maple St have laundry facilities?Yes, 212 Maple St in Cleveland, MN has in-unit laundry.
- How big is the lot at 212 Maple St?The lot at 212 Maple St in Cleveland, MN is about 0.32 acres (14,000 sq ft).
212 Maple St, Cleveland, MN 56017 is a 4 bedroom, 4 bathroom, 2,712 sqft single-family home built in 1971. This property is currently available for sale and was listed by RASM on Aug 10, 2026. The MLS # for this home is MLS# 267041154.