


212 Main St E
Center, ND 58530
 5 Beds
 2 Baths
 2,838 sqft (on 0.34 acres)
5 Beds
2 Baths
2,838 sqft
(on 0.34 acres)
Local Information
- Map ViewExplore the area around 212 Main St E.

- Schools1 Preschool School1 Elementary School1 Middle School1 High School

- Shop & Eat

-- mins to
Home Highlights

Property Type
Single-Family Home

Year Built
1968

Lot Size
0.34 acres
Living Area
2,838 sqft

Price/Sqft
$95/sqft

Parking
2 Car Garage
About this House
Welcome to 212 Main Street E. This well-maintained 5 bedroom, 2 bath home offers 2,838 finished square feet with plenty of space inside and out. Featuring main floor living and main floor laundry, this property is designed for convenience and comfort.
Inside you will find an inviting layout that has been nicely updated. The main level has an open feel with multiple bedrooms, a full bathroom, and a bright living area that is perfect for gatherings. The lower level provides additional finished space for bedrooms, storage, or hobbies, making it a great fit for a growing household.
The fenced backyard offers room for pets, play, or gardening. A large backyard shed, big enough to fit a car, provides extra parking, storage, or workshop potential.
Located in Center, this home combines small-town charm with modern updates, making it a fantastic opportunity for anyone looking for both space and function at a great value. Call your REALTOR today for a private showing!
Inside you will find an inviting layout that has been nicely updated. The main level has an open feel with multiple bedrooms, a full bathroom, and a bright living area that is perfect for gatherings. The lower level provides additional finished space for bedrooms, storage, or hobbies, making it a great fit for a growing household.
The fenced backyard offers room for pets, play, or gardening. A large backyard shed, big enough to fit a car, provides extra parking, storage, or workshop potential.
Located in Center, this home combines small-town charm with modern updates, making it a fantastic opportunity for anyone looking for both space and function at a great value. Call your REALTOR today for a private showing!
212 Main St E, Center, ND 58530 is a 5 bedroom, 2 bathroom, 2,838 sqft single-family home built in 1968. It last sold for $269,900 on Feb 13, 2026 (4% above the $259,900 asking price). It is currently off market. The Trulia Estimate is $279,300, with a rent estimate of $2,154/month.
Home Details for 212 Main St E

|
|---|
Interior Details Basement: ConcreteNumber of Rooms: 12Types of Rooms: Master Bedroom, Bedroom 2, Bedroom 3, Bedroom 4, Bedroom 5, Bathroom 1, Bathroom 2, Family Room, Kitchen, Laundry, Living Room, Mechanical Furnace |
Beds & Baths Number of Bedrooms: 5Number of Bathrooms: 2Number of Bathrooms (full): 1Number of Bathrooms (three quarters): 1 |
Dimensions and Layout Living Area: 2838 Square Feet |
Appliances & Utilities Utilities: Sewer Connected, Water Connected, Propane, Trash Pickup - Public, Electricity ConnectedAppliances: Dishwasher, Dryer, Microwave Hood, Range, Refrigerator, WasherDishwasherDryerLaundry: Main LevelRefrigeratorWasher |
Heating & Cooling Heating: Forced Air,PropaneHas CoolingAir Conditioning: Central AirHas HeatingHeating Fuel: Forced Air |
Fireplace & Spa No Fireplace |
Gas & Electric Gas: Propane Tank RentedHas Electric on Property |
Windows, Doors, Floors & Walls Flooring: Tile, Vinyl, Carpet |
Levels, Entrance, & Accessibility Floors: Tile, Vinyl, Carpet |
Security Security: Smoke Detector(s) |

|
|---|
Exterior Home Features Roof: ShingleFencing: Back YardOther Structures: Shed(s)Exterior: Rain Gutters, Private Yard, Smart DoorbellFoundation: Concrete PerimeterNo Private Pool |
Parking & Garage Number of Garage Spaces: 2Number of Covered Spaces: 2No CarportHas a GarageHas an Attached GarageParking Spaces: 2Parking: Driveway,Attached |
Frontage Road Frontage: City Street |
Water & Sewer Sewer: Public Sewer |
Finished Area Finished Area (above surface): 1419 Square FeetFinished Area (below surface): 1419 Square Feet |

|
|---|
Year Built Year Built: 1968 |
Property Type / Style Property Type: ResidentialProperty Subtype: Single Family ResidenceArchitecture: Ranch |
Building Construction Materials: Vinyl SidingNot a New Construction |
Property Information Parcel Number: 25084000 |

|
|---|
Price List Price: $259,900Price Per Sqft: $95/sqft |
Status Change & Dates Off Market Date: Sun Dec 07 2025Possession Timing: STOP |

|
|---|
MLS Status: Closed |

|
|---|
Direction & Address City: Center |

|
|---|
Building Area Building Area: 2838 Square Feet |

|
|---|
HOA Fee Includes: None |

|
|---|
Lot Area: 0.34 acres |

|
|---|
Listing Terms: STOP |

|
|---|
BasementMls Number: 4022021Above Grade Unfinished Area: 1419 |
Last check for updates: about 1 hour ago
Listed by Andrew S Anderson, (701) 301-0277
CENTURY 21 Morrison Realty
Jessica M Anderson, (701) 850-9505
CENTURY 21 Morrison Realty
Bought with: Becky Aadnes, (701) 226-8933, Better Homes and Gardens Real Estate Alliance Group
Source: Great North MLS, MLS#4022021
Price History for 212 Main St E
| Date | Price | Event | Source |
|---|---|---|---|
| 02/13/2026 | -- | Sold | Great North MLS #4022021 |
| 12/08/2025 | $259,900 | Pending | Great North MLS #4022021 |
| 10/22/2025 | $259,900 | PriceChange | Great North MLS #4022021 |
| 09/29/2025 | $269,900 | Listed For Sale | Great North MLS #4022021 |
Market trends in Center
Last updated June 2026
Avg. sale price
—
Sale-to-List Price
—
Price per sq ft
—
Available listings
—

- Results are loading
Comparable Sales for 212 Main St E
Address | Distance | Property Type | Sold Price | Sold Date | Bed | Bath | Sqft |
|---|---|---|---|---|---|---|---|
0.19 | Single-Family Home | - | 11/21/25 | 5 | 2 | 2,272 | |
0.31 | Single-Family Home | - | 12/01/25 | 4 | 2 | 2,288 | |
0.34 | Single-Family Home | - | 07/24/26 | 4 | 2 | 2,263 | |
0.09 | Single-Family Home | - | 12/05/25 | 4 | 1 | 1,844 | |
0.29 | Single-Family Home | - | 04/17/26 | 4 | 2 | 1,714 | |
0.31 | Single-Family Home | - | 10/09/25 | 4 | 2.5 | 2,576 | |
0.24 | Single-Family Home | - | 05/22/26 | 4 | 2.5 | 1,981 | |
0.24 | Single-Family Home | - | 07/22/26 | 3 | 2 | 1,893 | |
0.27 | Single-Family Home | - | 05/20/26 | 4 | 2.5 | 1,718 |
Nearby homes

Get a sense of prices in the area by checking nearby homes. FOR SALENEWOPEN SUN, 12-2PM0.48 ACRESGAIL FLOM, NEXTHOME LEGENDARY PROPERTIES, Great North MLS
 OFF MARKETKelsi Hach, Rafter Real Estate, Great North MLS
 OFF MARKETHEATHER STROMME, CENTURY 21 Morrison Realty, Great North MLS
 OFF MARKETGAIL FLOM, Better Homes and Gardens Real Estate Alliance Group, Great North MLS
 OFF MARKETMIKE NELSON, MIKE NELSON REALTY, Great North MLS
 OFF MARKETBeth M Ivesdal, CENTURY 21 Morrison Realty, Great North MLS
 OFF MARKETWilliam Pitt Sotheby's Int'l
 OFF MARKETPeter E. Norton Real Estate
 SOLDDEC 5, 2025Andrew S Anderson, CENTURY 21 Morrison Realty, Great North MLS
 OFF MARKETTAMMY LAPP-HARRIS, INTEGRA REALTY GROUP, INC., Great North MLS
 OFF MARKETPAIGE DANNER, eXp Realty, Great North MLS
Assigned Schools
These are the assigned schools for 212 Main St E.
- Center-Stanton Elementary School
- PK-6
- Public
- 146 Students
5/10GreatSchools RatingParent Rating Average No reviews available for this school.
 - Center-Stanton High School
- 7-12
- Public
- 119 Students
6/10GreatSchools RatingParent Rating AverageNo reviews available for this school.  Check out schools near 212 Main St E.
LGBTQ Local Legal Protections
LGBTQ Local Legal Protections



Apartments for Rent
 PET FRIENDLY
 PET FRIENDLY
 See more homes for rent inCenter
Homes for sale near 212 Main St E
- NEWOPEN SUN, 12-2PM0.48 ACRESGAIL FLOM, NEXTHOME LEGENDARY PROPERTIES, Great North MLS
 See more homes for sale inCenter
Off Market Homes Near 212 Main St E
 SOLDJUL 24, 2026Andrew S Anderson, CENTURY 21 Morrison Realty, Great North MLS
 SOLDJUL 22, 2026Danny J Zimmerman, CENTURY 21 Morrison Realty, Great North MLS
 SOLDJUL 10, 2026Julianne L Horntvedt, Paramount Real Estate, Great North MLS
 SOLDJUL 10, 2026Julianne L Horntvedt, Paramount Real Estate, Great North MLS
 SOLDJUL 10, 2026Julianne L Horntvedt, Paramount Real Estate, Great North MLS
 SOLDJUN 1, 2026Andrew S Anderson, CENTURY 21 Morrison Realty, Great North MLS
 SOLDMAY 22, 2026Katie M Peterson, Realty One Group - Encore, Great North MLS
 SOLDMAY 20, 2026Andrew S Anderson, CENTURY 21 Morrison Realty, Great North MLS
 SOLDAPR 17, 2026Kelsi Hach, Rafter Real Estate, Great North MLS
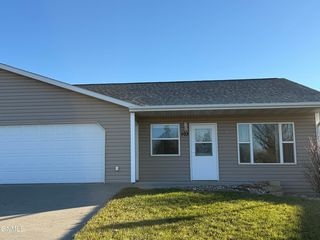 SOLDMAR 31, 2026STASIA MITZEL, New Nest Realty, LLC, Great North MLS
- See more homes for sale inCenter
IDX information is provided exclusively for personal, non-commercial use, and may not be used for any purpose other than to identify prospective properties consumers may be interested in purchasing. Information is deemed reliable but not guaranteed.