

Listed by Lauren Forbes, Compass, (310) 901-8512 . Bought with Stephen Dubin
$9,691,200
 6 Beds
 7.5 Baths
 6,754 sqft
212 John St, Manhattan Beach, CA 90266
Est. Refi. Payment $60,978/mo*
Refinance Your HomeCurrently Off Market - Sold Aug 26, 2025 for $9,700,000
Home Value
Trulia Estimate
$9.69MSince last month
Decreased$13K (-0.1%)Since last year
Decreased$22K (-0.2%)Since last sale
Decreased$49K (-0.5%)Learn more about this home's value by checking out its Trulia Estimate, the value of nearby homes, and how much similar homes have sold for.
Trulia Estimate
The of this home's value increased by +63% in the last 10 years
| Month | Estimated value |
|---|---|
2026 | |
| September 2026 | $9.65M |
| August 2026 | $9.66M |
| July 2026 | $9.66M |
| June 2026 | $9.71M |
| May 2026 | $9.73M |
| March 2026 | $9.61M |
| February 2026 | $9.63M |
| January 2026 | $9.55M |
2025 | |
2024 | |
2023 | |
2022 | |
2021 | |
2020 | |
2019 | |
2018 | |
2017 | |
2016 | |
Comparable sales
These are recently sold homes that have a similar location or other similar features to this home, like bedrooms, bathrooms, and square footage. Get a sense of the expected prices in the area by viewing these homes.Address | Distance | Property Type | Sold Price | Sold Date | Bed | Bath | Sqft |
|---|---|---|---|---|---|---|---|
0.18 | Single-Family Home | $15,225,000 | 03/20/26 | 6 | 9 | 6,847 | |
0.31 | Single-Family Home | $10,700,000 | 05/19/26 | 6 | 7.5 | 6,973 | |
0.28 | Single-Family Home | $8,400,000 | 01/21/26 | 6 | 7 | 6,175 | |
0.20 | Single-Family Home | $12,800,000 | 04/15/26 | 6 | 4.5 | 4,770 | |
0.12 | Single-Family Home | $8,920,000 | 06/26/26 | 4 | 5 | 5,586 | |
0.18 | Single-Family Home | $11,100,000 | 02/13/26 | 5 | 5 | 4,656 | |
0.24 | Single-Family Home | $7,350,000 | 04/21/26 | 5 | 6 | 5,477 | |
0.40 | Single-Family Home | $9,600,000 | 01/08/26 | 5 | 5 | 5,541 |
Nearby home prices
Get a sense of expected prices in the area by checking the value of nearby homes.Address | Distance | Price | Bed | Bath | Sqft | Status |
|---|---|---|---|---|---|---|
0.09 | $6,362,100 | 3 | 4 | 4,400 | Off Market | |
0.04 | $3,032,400 | 2 | 2 | 1,689 | Off Market | |
0.10 | $12,487,700 | 5 | 6.5 | 4,844 | Off Market | |
0.10 | $5,463,000 | 5 | 6 | 3,521 | Off Market | |
0.11 | $3,283,600 | 3 | 3 | 2,366 | Off Market | |
0.12 | $3,307,500 | 3 | 2 | 1,074 | Off Market | |
0.14 | $8,000,000 | 4 | 4 | 3,596 | For Sale | |
0.13 | $4,550,000 | 4 | 3.5 | 2,840 | Recently Sold | |
0.15 | $3,572,000 | 4 | 3 | 1,774 | Off Market | |
0.10 | $3,165,000 | 2 | 2 | 1,287 | Recently Sold | |
0.10 | $8,403,900 | 5 | 6 | 6,013 | Off Market |
Local Information
- Map ViewExplore the area around 212 John St.

- Schools2 Elementary Schools2 Middle Schools2 High Schools

- Shop & Eat

-- mins to
Home Highlights

Single-Family Home

Built in 2001

6,754 sqft

$1,435/sqft

Garage
About this House
Welcome to 212 John Street, a coastal retreat on one of Manhattan Beach’s most coveted streets. Built custom for the current owner, it possesses mesmerizing ocean views, resort-style outdoor living and meticulously crafted interiors. Just moments from Downtown Manhattan Beach, this estate offers top-tier shopping, dining and entertainment. It is also located near award-winning schools, making it perfect for families seeking premier education. Step through grand double doors into a striking formal entryway. Off the entryway, a junior suite features hardwood floors, dual closets and an elegantly designed ensuite bathroom, with French doors open to a front-facing terrace. The primary suite is a luxurious sanctuary, filled with natural light and French doors leading to another ocean view terrace. The spa-inspired ensuite includes a soaking tub, dual vanities, a separate makeup vanity, private water closet and a large dual-head shower. The first level also features two guest bedrooms with ensuite bathrooms, a secondary entertaining room with a fireplace and pool table, and a spacious bar area. Double French doors flood the space with natural light and lead to the retreat like backyard. A full bath, spacious laundry room with storage and dual washer/dryer capacity, and a rear staircase enhance functionality. Designed to maximize panoramic ocean views and streaming sunlight, the upper level features an open-concept layout with hardwood floors and vaulted wood beam ceilings. The formal living room includes a wet bar, wine fridge, fireplace, and French doors to a terrace with ocean vistas. The formal dining area, seats up to twelve and connects to a butler’s pantry and the gourmet kitchen. A separate landing is ideal for a grand piano, while an elegant powder room is nearby. The kitchen boasts stone countertops, high-end stainless appliances, a Viking stove, and a large center island with bar seating. Adjacent is a cozy family room and breakfast nook for casual meals. A rear door leads to the backyard’s BBQ station and bar. The lowest level offers a media room, a large wine cellar and an additional guest bedroom with bath. Outside, the freshly painted exterior complements a tiered oasis designed for outdoor living. The lower tier has a spacious patio, while the upper tier features a pool, sundeck, outdoor fireplace, and BBQ bar. A separate ocean view guesthouse offers a private refuge, office, or in-law suite. A three-car garage provides ample parking and storage.
212 John St, Manhattan Beach, CA 90266 is a 6 bedroom, 8 bathroom, 6,754 sqft single-family home built in 2001. It last sold for $9,700,000 on Aug 26, 2025 (12% below the $11,000,000 asking price). This property is not currently displayed as for sale or rent on Trulia. The Trulia Estimate is $9,691,200.
Home Details for 212 John St

|
|---|
Interior Details Basement: FinishedNumber of Rooms: 13Types of Rooms: Bathroom, Basement, Center Hall, Dining Room, Entry Foyer, Family Room, Foyer, Game Room, Great Room, Kitchen, Laundry, Living RoomWet Bar |
Beds & Baths Number of Bedrooms: 6Main Level Bedrooms: 4Number of Bathrooms: 8Number of Bathrooms (full): 7Number of Bathrooms (half): 1Number of Bathrooms (main level): 5 |
Dimensions and Layout Living Area: 6754 Square Feet |
Appliances & Utilities Utilities: Cable Connected, Electricity Connected, Natural Gas Connected, Phone Connected, Sewer Connected, Water ConnectedAppliances: 6 Burner Stove, Barbecue, Double Oven, Dishwasher, Electric Water Heater, Freezer, Gas Cooktop, Gas Oven, Gas Range, Indoor Grill, Ice Maker, Microwave, Refrigerator, Range Hood, Water Softener, Tankless Water Heater, Warming Drawer, Dryer, WasherDishwasherDryerLaundry: Gas Dryer Hookup,Inside,Laundry Room,StackedMicrowaveRefrigeratorWasher |
Heating & Cooling Heating: Central,Fireplace(s)Has CoolingAir Conditioning: Central AirHas HeatingHeating Fuel: Central |
Fireplace & Spa Fireplace: Family Room, Gas, Great Room, Outside, Wood Burning, Recreation RoomSpa: In GroundHas a FireplaceHas a Spa |
Gas & Electric Electric: 220 Volts in Garage |
Windows, Doors, Floors & Walls Window: Atrium, Drapes, Plantation Shutters, Screens, Skylight(s), Wood FramesDoor: Double Door Entry, French DoorsFlooring: Carpet, Stone, WoodCommon Walls: No Common Walls |
Levels, Entrance, & Accessibility Stories: 2Number of Stories: 2Levels: TwoEntry Location: FrontFloors: Carpet, Stone, Wood |
View Has a ViewView: Catalina, Coastline, Ocean, Panoramic |
Security Security: Security System |

|
|---|
Exterior Home Features Roof: TilePatio / Porch: Deck, Open, Patio, StoneFencing: Vinyl, Wood, Wrought IronExterior: Lighting, Rain GuttersHas a Private Pool |
Parking & Garage Number of Garage Spaces: 3Number of Covered Spaces: 3Has a GarageNo Attached GarageParking Spaces: 3Parking: Concrete,Driveway,Garage,Garage Door Opener,Garage Faces Rear |
Pool Pool: Filtered, Gas Heat, Heated, In Ground, Private, WaterfallPool |
Frontage Road Frontage: AlleyRoad Surface Type: PavedNot on Waterfront |
Water & Sewer Sewer: Public Sewer |
Surface & Elevation Elevation Units: Feet |

|
|---|
Cumulative Days on Market: 155 |

|
|---|
Year Built Year Built: 2001 |
Property Type / Style Property Type: ResidentialProperty Subtype: Single Family ResidenceStructure Type: HouseArchitecture: Custom,Mediterranean |
Building Construction Materials: Drywall, Stone, StuccoNot a New ConstructionNot Attached PropertyNo Additional Parcels |
Property Information Parcel Number: 4169012012 |

|
|---|
Price List Price: $11,000,000 |
Status Change & Dates Off Market Date: Sat Jul 19 2025 |

|
|---|
MLS Status: Closed |

|
|---|
Direction & Address City: Manhattan Beach |
School Information High School District: Manhattan Unified |

|
|---|
Community Features: Storm Drain(s), Sidewalks, ParkNot Senior CommunityUnits in Building: 1 |

|
|---|
Association for this Listing: California Regional MLS |

|
|---|
Lot Area: 9985 sqft |

|
|---|
Special Conditions: Standard |

|
|---|
Contingencies: Not contingent on loan.Listing Terms: Conventional |

|
|---|
BasementMls Number: SB24244101Living Area Range Units: Square FeetWater ViewWater View: Coastline, OceanAttribution Contact: 310-901-8512Activation Date: Fri Feb 14 2025Common Interest: NoneStart Showing Date: Fri Feb 14 2025Universal Property Id: US-06037-N-4169012012-R-N |

|
|---|
Storm Drain(s)SidewalksPark |
Price and Tax history
| Date | Event | Price |
|---|---|---|
Aug 26, 2025 Source: CRMLS #SB24244101 | Sold | $9,700,000 |
Aug 12, 2025 Source: CRMLS #SB24244101 | Pending | $11,000,000 |
Jul 23, 2025 Source: CRMLS #SB24244101 | Contingent | $11,000,000 |
Jul 8, 2025 Source: CRMLS #SB24244101 | PriceChange | $11,000,000 Price decreased by 4% |
Apr 22, 2025 Source: CRMLS #SB24244101 | PriceChange | $11,500,000 Price decreased by 4% |
Feb 15, 2025 Source: CRMLS #SB24244101 | Listed For Sale | $12,000,000 |
Aug 13, 2001 Source: N/A | Sold | $3,500,000 |
Apr 28, 1999 Source: N/A | Sold | $985,000 |
| Year | Property tax | Tax assessment |
|---|---|---|
| 2026 | Unavailable | $9,700,000 |
Home facts updated by county records
Market trends in Manhattan Beach
Last updated August 2026
Avg. sale price
—
Sale-to-List Price
—
Price per sq ft
—
Available listings
74
1MoM
Around this home
- Opal Robinson Elementary School
- K-5
- Public
- 303 Students
10/10GreatSchools RatingParent Rating AverageRobinson is an outstanding school. Teachers are fantastic and there is thoughtful stewardship by the new school principal. Parents and the community are very involved and the place has the feeling of a fine private instituion of learning.Parent Review4y ago - Manhattan Beach Preschool
- Public
- 5 Students
NAGreatSchools RatingParent Rating Average No reviews available for this school.
What Locals Say about Manhattan Beach
At least 373 Trulia users voted on each feature.

93 % Say it's dog friendly

86 % Say people would walk alone at night

83 % Say it's walkable to restaurants

82 % Say there are sidewalks

78 % Say kids play outside

74 % Say there's holiday spirit

73 % Say it's walkable to grocery stores

72 % Say car is needed

70 % Say streets are well-lit

68 % Say yards are well-kept

67 % Say they plan to stay for at least 5 years

59 % Say neighbors are friendly

55 % Say it's quiet

53 % Say parking is easy

49 % Say there are community events

32 % Say there's wildlife
Sourced by Trulia users. Learn more about our methodology.
LGBTQ Local Legal Protections
LGBTQ Local Legal Protections



The multiple listing data appearing on this website, or contained in reports produced therefrom, is owned and copyrighted by California Regional Multiple Listing Service, Inc. ("CRMLS") and is protected by all applicable copyright laws. Information provided is for viewer's personal, non-commercial use and may not be used for any purpose other than to identify prospective properties the viewer may be interested in purchasing. All listing data, including but not limited to square footage and lot size is believed to be accurate, but the listing Agent, listing Broker and CRMLS and its affiliates do not warrant or guarantee such accuracy. The viewer should independently verify the listed data prior to making any decisions based on such information by personal inspection and/or contacting a real estate professional.
Based on information from California Regional Multiple Listing Service, Inc. as of 2026-09-18 00:45:26 PDT and /or other sources. All data, including all measurements and calculations of area, is obtained from various sources and has not been, and will not be, verified by broker or MLS. All information should be independently reviewed and verified for accuracy. Properties may or may not be listed by the office/agent presenting the information
Based on information from California Regional Multiple Listing Service, Inc. as of 2026-09-18 00:45:26 PDT and /or other sources. All data, including all measurements and calculations of area, is obtained from various sources and has not been, and will not be, verified by broker or MLS. All information should be independently reviewed and verified for accuracy. Properties may or may not be listed by the office/agent presenting the information
Frequently asked questions about 212 John St
- What is 212 John St estimated to be worth?Trulia's estimated value for 212 John St in Manhattan Beach, CA is $9,691,200.
- What is the price history for 212 John St?212 John St in Manhattan Beach, CA last sold for $9,700,000 in August 2025.
- Is Manhattan Beach a buyer's or seller's market?Manhattan Beach is currently a seller's market, based on recent for-sale activity.
- What do residents say about Manhattan Beach?Residents describe Manhattan Beach, CA as dog-friendly, walkable to restaurants, and pedestrian-friendly. See recently sold homes in Manhattan Beach, CA.
- Does 212 John St have air conditioning?Yes, 212 John St in Manhattan Beach, CA has air conditioning.
- Does 212 John St have a pool?Yes, 212 John St in Manhattan Beach, CA has a pool.
Explore by feature - Pet Friendly
 APPLY INSTANTLYPET FRIENDLYFURNISHED
 PET FRIENDLY
 PET FRIENDLY
 PET FRIENDLY
 PET FRIENDLY
 NEW - 2 DAYS AGOAPPLY INSTANTLYPET FRIENDLYFURNISHED
 APPLY INSTANTLYPET FRIENDLYFURNISHED
 APPLY INSTANTLYPET FRIENDLYFURNISHED
 APPLY INSTANTLYPET FRIENDLY
 APPLY INSTANTLYPET FRIENDLY
Explore by feature - Garage
 APPLY INSTANTLY
 APPLY INSTANTLYPET FRIENDLYFURNISHED
- APPLY INSTANTLYPET FRIENDLYFURNISHED
 APPLY INSTANTLYPET FRIENDLY
 PET FRIENDLYFURNISHED
- PET FRIENDLY
 PET FRIENDLYFURNISHED
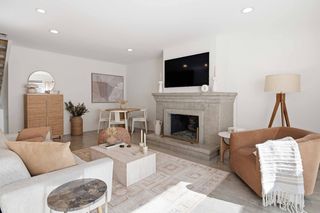 PET FRIENDLYFURNISHED

Explore by feature - Air Conditioning
- APPLY INSTANTLYPET FRIENDLYFURNISHED
- APPLY INSTANTLYPET FRIENDLYFURNISHED
- PET FRIENDLY
- PET FRIENDLYFURNISHED
 FURNISHED
 NEW - 2 DAYS AGO
- PET FRIENDLY
- APPLY INSTANTLYPET FRIENDLYFURNISHED
Explore by feature - Pool

 PET FRIENDLY
 ROOM FOR RENT
 APPLY INSTANTLYPET FRIENDLYFURNISHED
 PET FRIENDLY
 FURNISHED

 PET FRIENDLY

Explore by feature - Washer/dryer
- APPLY INSTANTLY
- APPLY INSTANTLYPET FRIENDLYFURNISHED
 APPLY INSTANTLY
 APPLY INSTANTLYFURNISHED
- APPLY INSTANTLYPET FRIENDLYFURNISHED
- APPLY INSTANTLYPET FRIENDLY
- PET FRIENDLYFURNISHED
- PET FRIENDLY
- PET FRIENDLYFURNISHED
- PET FRIENDLYFURNISHED
Explore by feature - Outdoor Space
- APPLY INSTANTLYPET FRIENDLYFURNISHED
- PET FRIENDLY
 APPLY INSTANTLYPET FRIENDLY
 APPLY INSTANTLYFURNISHED
- APPLY INSTANTLYPET FRIENDLY
 APPLY INSTANTLY
 APPLY INSTANTLYPET FRIENDLY
- FURNISHED
Apartments for Rent
 NEW - 1 DAY AGOPET FRIENDLY$2,365 - $4,787/moStudio-2 bd1-2 baThe Gallery at Playa Pacifica | 415 Herondo St,
Hermosa Beach, CA 90254 NEW - 1 DAY AGOPET FRIENDLY
 PET FRIENDLY
 PET FRIENDLY
 SENIOR HOUSINGPET FRIENDLY$2,700 - $3,050/mo1-2 bd1 baHeritage Pointe Senior Apartments | 1801 Aviation Way,
Redondo Beach, CA 90278 PET FRIENDLY
 PET FRIENDLY
 PET FRIENDLY
 APPLY INSTANTLY
 APPLY INSTANTLY
 PET FRIENDLY
 PET FRIENDLYFURNISHED
 PET FRIENDLY
 PET FRIENDLY
 See more homes for rent inManhattan Beach
Off Market Homes Near 212 John St
 SOLDSEP 14, 2026Beach City Brokers
 SOLDSEP 14, 2026Pacifica Properties Group, Inc.
 SOLDAUG 28, 2026Thompson Team Real Estate, Inc.
 SOLDAUG 24, 2026eXp Realty of California Inc
- SOLDAUG 21, 2026
 SOLDAUG 21, 2026Lyon Stahl Investment Real Estate, Inc.
 See more homes for sale inManhattan Beach


Homes for sale near 212 John St
 OPEN SAT, 2-4PMeXp Realty of California Inc
 eXp Realty of California, Inc
 OPEN SUN, 2-4PMNEW CONSTRUCTIONThompson Team Real Estate, Inc.
 COMING SOON 9/30NEW CONSTRUCTION0.32 ACRESS C Real Estate
 OPEN SUN, 2-4PMPacifica Properties Group, Inc.
 NEWOPEN SAT, 1-4PMPacifica Properties Group, Inc.
 OPEN SAT, 1-4PMNEW CONSTRUCTIONeXp Realty of California Inc
- See more homes for sale inManhattan Beach


- Results are loading