


212 Eiglehart Rd
Austin, TX 78737
 4 Beds
 4 Baths
 3,816 sqft
Price may not include required fees and charges.
$4,600/mo
$4,320 deposit, available now
Original price: $4,800
$4,600/mo
$4,320 deposit, avail. now
Original price: $4,800
Price may not include required fees and charges.
- 4 Beds
- 4 Baths
- 3,816 sqft
Local Information
- Map ViewExplore the area around 212 Eiglehart Rd.

- Schools1 Preschool School1 Elementary School1 Middle School1 High School

- Shop & Eat

-- mins to
Description
Welcome to 212 Eiglehart Road, a beautifully designed home nestled in the highly sought-after Parten Ranch community of Southwest Austin. Offering 3,816 square feet of thoughtfully designed living space, this spacious residence combines modern comfort, functional living, and timeless Hill Country charm.
The flexible floor plan features generous living and dining areas, abundant natural light, and ample room for both everyday living and entertaining. The well-appointed kitchen serves as the heart of the home, opening seamlessly to the main living spaces and creating an inviting atmosphere for gatherings with family and friends.
Retreat to the spacious primary suite, complete with a private ensuite bath and generous closet space. Additional bedrooms and living areas provide flexibility for guests, a home office, media room, or play space.
Situated on a beautifully maintained homesite, residents enjoy access to exceptional community amenities, scenic surroundings, and the award-winning Dripping Springs ISD. Conveniently located near shopping, dining, entertainment, and major commuter routes, this home offers the perfect balance of Hill Country tranquility and everyday convenience.
Don't miss this opportunity to enjoy the lifestyle and amenities that make this one of the area's most desirable communities.
Bedrooms: 4
Bathrooms: 4
Square Footage: 3,816
Year Built: 2019
PETS
- Pets negotiable. Non-refundable Pet Fee Required
- Monthly pet fee of $25 per pet
MISC.
- No Smoking On Property
- Application Fee is $75 per Adult
- $15 monthly MRA (admin fee)
- Application Turnaround Time is 1-2 Business Days
- Security Deposit: 90% of one month's rent
- Lease Initiation Fee upon approval: 10% of one month's rent
The flexible floor plan features generous living and dining areas, abundant natural light, and ample room for both everyday living and entertaining. The well-appointed kitchen serves as the heart of the home, opening seamlessly to the main living spaces and creating an inviting atmosphere for gatherings with family and friends.
Retreat to the spacious primary suite, complete with a private ensuite bath and generous closet space. Additional bedrooms and living areas provide flexibility for guests, a home office, media room, or play space.
Situated on a beautifully maintained homesite, residents enjoy access to exceptional community amenities, scenic surroundings, and the award-winning Dripping Springs ISD. Conveniently located near shopping, dining, entertainment, and major commuter routes, this home offers the perfect balance of Hill Country tranquility and everyday convenience.
Don't miss this opportunity to enjoy the lifestyle and amenities that make this one of the area's most desirable communities.
Bedrooms: 4
Bathrooms: 4
Square Footage: 3,816
Year Built: 2019
PETS
- Pets negotiable. Non-refundable Pet Fee Required
- Monthly pet fee of $25 per pet
MISC.
- No Smoking On Property
- Application Fee is $75 per Adult
- $15 monthly MRA (admin fee)
- Application Turnaround Time is 1-2 Business Days
- Security Deposit: 90% of one month's rent
- Lease Initiation Fee upon approval: 10% of one month's rent
Costs and Fees
Required monthly rent & fees
- Base rent$4,600/mo
Required one-time fees
- Security deposit$4,320
- Application feeContact for details
- Administrative feeContact for details
Pricing is subject to change. All calculations are estimates and provided for informational purposes only. Actual amounts may include additional mandatory or optional fees. Please consult the community manager for a complete breakdown of all rental costs.
Home Highlights

Pets
Dogs & Cats

Parking
Contact Manager

Outdoor
Pool

A/C
Contact Manager

Utilities
Contact Manager

Listed
15 days ago
Details for 212 Eiglehart Rd

|
|---|
Days on Market: 15 days on Trulia |

|
|---|
Property Type / Style Property Type: Single Family Home |

|
|---|
Lease Term: Contact For DetailsAvailable: nowCats, small dogs allowedDeposit: $4,320 |

|
|---|
Appliances & Utilities DishwasherRefrigerator |

|
|---|
Pool Pool |

|
|---|
ParkPool |
Price History for 212 Eiglehart Rd
| Date | Price | Event | Source |
|---|---|---|---|
| 07/09/2026 | $4,600 | PriceChange | Zillow Rentals |
| 07/01/2026 | $4,800 | Listed For Rent | Zillow Rentals |
New Rentals Nearby
 PET FRIENDLY
 PET FRIENDLY
 PET FRIENDLY
 APPLY INSTANTLYPET FRIENDLYFURNISHED
 PET FRIENDLY
 PET FRIENDLY
 See more homes for rent inAustin
Explore by feature - Pet Friendly
 NEW - 1 DAY AGOPET FRIENDLY
 SPECIAL OFFERSENIOR HOUSINGPET FRIENDLYTotal price$1,807 - $3,228/mo1-2 bd1-2 baJovie Belterra - 55+ Active Adult Apartment Home | Hargraves Dr,
Austin, TX 78737 SPECIAL OFFERPET FRIENDLY
 NEW - 1 DAY AGOSPECIAL OFFERPET FRIENDLY
 SPECIAL OFFERPET FRIENDLY
 SPECIAL OFFERPET FRIENDLY
 SPECIAL OFFERPET FRIENDLY
 SPECIAL OFFERPET FRIENDLY
 NEW - 2 DAYS AGOSPECIAL OFFERPET FRIENDLY
 SPECIAL OFFERPET FRIENDLY
Explore by feature - Garage
- NEW - 1 DAY AGOPET FRIENDLY
- NEW - 1 DAY AGOSPECIAL OFFERPET FRIENDLY
- SPECIAL OFFERPET FRIENDLY
 NEW - 1 DAY AGOPET FRIENDLY
 SPECIAL OFFER
 NEW - 1 DAY AGOSPECIAL OFFERPET FRIENDLY
 SPECIAL OFFERPET FRIENDLY
 NEW - 1 DAY AGOSPECIAL OFFERPET FRIENDLY
 NEW - 2 DAYS AGOSPECIAL OFFERPET FRIENDLYTotal price$1,375 - $1,935/mo1-3 bd1-2 baCortland Bluff Springs | Bluff Springs Rd,
Austin, TX 78744 NEW - 1 DAY AGOSPECIAL OFFERPET FRIENDLY
Explore by feature - Air Conditioning
- NEW - 1 DAY AGOPET FRIENDLY
- SPECIAL OFFERSENIOR HOUSINGPET FRIENDLYTotal price$1,807 - $3,228/mo1-2 bd1-2 baJovie Belterra - 55+ Active Adult Apartment Home | Hargraves Dr,
Austin, TX 78737 - SPECIAL OFFERPET FRIENDLY
- SPECIAL OFFERPET FRIENDLY
- SPECIAL OFFERPET FRIENDLY
- SPECIAL OFFERPET FRIENDLY
- NEW - 1 DAY AGOPET FRIENDLY
 SPECIAL OFFERPET FRIENDLYTotal price$1,756 - $3,982/mo1-2 bd1-2 baOverture Domain 55+ Apartment Homes | Kramer Ln,
Austin, TX 78758- SPECIAL OFFER
 SPECIAL OFFERPET FRIENDLY
Explore by feature - Pool
- NEW - 1 DAY AGOPET FRIENDLY
- SPECIAL OFFERSENIOR HOUSINGPET FRIENDLYTotal price$1,807 - $3,228/mo1-2 bd1-2 baJovie Belterra - 55+ Active Adult Apartment Home | Hargraves Dr,
Austin, TX 78737 - SPECIAL OFFERPET FRIENDLY
- NEW - 1 DAY AGOSPECIAL OFFERPET FRIENDLY
- SPECIAL OFFERPET FRIENDLY
- SPECIAL OFFERPET FRIENDLY
- SPECIAL OFFERPET FRIENDLY
- SPECIAL OFFERPET FRIENDLY
- NEW - 2 DAYS AGOSPECIAL OFFERPET FRIENDLY
- SPECIAL OFFERPET FRIENDLY
Explore by feature - Washer/dryer
- NEW - 1 DAY AGOPET FRIENDLY
- SPECIAL OFFERSENIOR HOUSINGPET FRIENDLYTotal price$1,807 - $3,228/mo1-2 bd1-2 baJovie Belterra - 55+ Active Adult Apartment Home | Hargraves Dr,
Austin, TX 78737 - SPECIAL OFFERPET FRIENDLY
- SPECIAL OFFERPET FRIENDLY
- NEW - 1 DAY AGOPET FRIENDLY
- SPECIAL OFFERPET FRIENDLYTotal price$1,756 - $3,982/mo1-2 bd1-2 baOverture Domain 55+ Apartment Homes | Kramer Ln,
Austin, TX 78758 - SPECIAL OFFERPET FRIENDLY
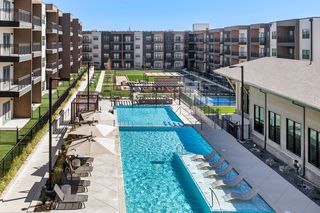 NEW - 1 DAY AGOSPECIAL OFFERPET FRIENDLY
 NEW - 1 DAY AGOSPECIAL OFFER
 SPECIAL OFFERPET FRIENDLY
Explore by feature - Outdoor Space
 SPECIAL OFFERPET FRIENDLY
 NEW - 1 DAY AGOSPECIAL OFFERPET FRIENDLY
 PET FRIENDLY
 SPECIAL OFFERPET FRIENDLY
 NEW - 2 DAYS AGOSPECIAL OFFERPET FRIENDLY
 NEW - 1 DAY AGOSPECIAL OFFERPET FRIENDLY
 NEW - 1 DAY AGOSPECIAL OFFERPET FRIENDLY
 NEW - 1 DAY AGOPET FRIENDLY
 SPECIAL OFFERPET FRIENDLY
 SPECIAL OFFERPET FRIENDLY$1,999 - $2,619/mo3 bd3 baVillae ATX Luxury Rental Townhomes | Old San Antonio Rd,
Manchaca, TX 78652
Report this Listing
Affordability
TIP:Try to keep your rent within a third of your gross household income. Learn why in our Renter's Guide.
For this property
$165,600 PER YEAR
is the suggested income
Win over prospective landlords with your smart budgeting. As a good rule of thumb, ideally you would have at least three times your monthly rent in combined household income.
Nearby homes

- Results are loading
Assigned Schools
These are the assigned schools for 212 Eiglehart Rd.
- Dripping Springs High School
- 9-12
- Public
- 2561 Students
7/10GreatSchools RatingParent Rating AverageAll the teachers are wonderful. The school is really the heart of the town.Parent Review1y ago - Sycamore Springs Middle
- 6-8
- Public
- 1043 Students
9/10GreatSchools RatingParent Rating AverageWhy Tf u wanna marry Ludwig why?Other Review2y ago - Cypress Springs Elementary School
- PK-5
- Public
- 697 Students
9/10GreatSchools RatingParent Rating Average No reviews available for this school.
  Check out schools near 212 Eiglehart Rd.
What Locals Say about Austin
At least 6450 Trulia users voted on each feature.

91 % Say it's dog friendly

82 % Say car is needed

77 % Say parking is easy

75 % Say there are sidewalks

68 % Say yards are well-kept

67 % Say there's holiday spirit

65 % Say people would walk alone at night

64 % Say it's quiet

58 % Say kids play outside

52 % Say streets are well-lit

51 % Say it's walkable to restaurants

51 % Say neighbors are friendly

50 % Say there's wildlife

49 % Say they plan to stay for at least 5 years

44 % Say it's walkable to grocery stores

34 % Say there are community events
Sourced by Trulia users. Learn more about our methodology.
Local Legal Protections
Local Legal Protections
LGBTQ • Source of Income



Keyrenter Property Management
212 Eiglehart Rd, Austin, TX is a 4 bedroom, 4 bathroom, 3,816 sqft single-family home. 212 Eiglehart Rd was listed for rent for $4,600/month on Jul 1, 2026. This property is pet friendly.