

$185,000
 4 Beds
 2 Baths
 2,158 sqft (on 0.34 acres)
212 E Stevens St, Ruleville, MS 38771
Est. Mortgage $1,213/mo*
Get Pre-QualifiedHome Highlights

Single-Family Home

Built in 1960

0.34 acre lot

$86/sqft

2 Parking Spaces
Local Information
- Map ViewExplore the area around 212 E Stevens St.

- Schools1 Elementary School1 Middle School1 High School

- Shop & Eat

-- mins to
About this House
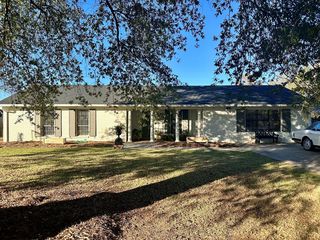
Charming home located at 212 E Stevens in Ruleville, MS featuring comfortable living spaces and awesome potential. The inviting den includes a cozy fireplace, creating a warm focal point for relaxing or entertaining. The home offers a functional kitchen with ample cabinet space and well-sized bedrooms that provide flexibility for a variety of needs, for example home home.
Enjoy additional living space with a large, bright sunroom/patio on the back of the home, that enters in to the back yard, perfect for morning coffee, reading, or gathering with family and friends. The outdoor space provides room to relax and enjoy the partially fenced backyard of this established neighborhood.
Enjoy additional living space with a large, bright sunroom/patio on the back of the home, that enters in to the back yard, perfect for morning coffee, reading, or gathering with family and friends. The outdoor space provides room to relax and enjoy the partially fenced backyard of this established neighborhood.
Last check for updates: about 24 hours ago
Listing courtesy of Tameka I Walls, (662) 299-4648
EXIT Southern Charm Realty, (662) 510-8455
Source: MLS United, MLS#4141731
Also Listed on EXIT Realty broker feed, MLS United.
Home Details for 212 E Stevens St

|
|---|
MLS Status: Active |

|
|---|
Interior Details Number of Rooms: 12Types of Rooms: Bedroom, Bathroom, Den, Dining Room, Kitchen, Living Room, Media Room, Sunroom |
Beds & Baths Number of Bedrooms: 4Number of Bathrooms: 2Number of Bathrooms (full): 2 |
Dimensions and Layout Living Area: 2158 Square Feet |
Appliances & Utilities Utilities: Water ConnectedAppliances: Built-In Electric Range |
Heating & Cooling Heating: Central,Natural GasHas CoolingAir Conditioning: Ceiling Fan(s),Central Air,GasHas HeatingHeating Fuel: Central |
Fireplace & Spa Fireplace: Living RoomHas a Fireplace |
Windows, Doors, Floors & Walls Flooring: Carpet, Linoleum |
Levels, Entrance, & Accessibility Stories: 2Levels: TwoFloors: Carpet, Linoleum |

|
|---|
Exterior Home Features Roof: AsphaltPatio / Porch: Enclosed, ScreenedFencing: OtherOther Structures: Portable BuildingExterior: NoneFoundation: SlabNo Private Pool |
Parking & Garage No CarportNo GarageNo Attached GarageParking Spaces: 2Parking: Concrete |
Frontage Not on Waterfront |
Water & Sewer Sewer: Public Sewer |

|
|---|
Days on Market: 180+ |

|
|---|
Year Built Year Built: 1960 |
Property Type / Style Property Type: ResidentialProperty Subtype: Residential, Single Family ResidenceStructure Type: HouseArchitecture: House |
Building Construction Materials: Brick, Lap SidingNot a New Construction |
Property Information Condition: Move In ReadyParcel Number: 053d0600094.00 |

|
|---|
Price List Price: $185,000Price Per Sqft: $86 |

|
|---|
Direction & Address City: RulevilleCommunity: Metes And Bounds |

|
|---|
Listing Agent Listing ID: 4141731 |

|
|---|
Building Area Building Area: 2158 Square Feet |

|
|---|
Lot Area: 0.34 acres |

|
|---|
Mobile Home Park Mobile Home Units: Feet |

|
|---|
Mls Number: 4141731 |
Around this home
What Locals Say about Ruleville
At least 1 Trulia users voted on each feature.

100 % Say streets are well-lit

100 % Say there's holiday spirit

100 % Say it's quiet

100 % Say they plan to stay for at least 5 years

100 % Say car is needed

50 % Say kids play outside
Sourced by Trulia users. Learn more about our methodology.
Market trends in Ruleville
Last updated August 2026
Avg. sale price
—
Sale-to-List Price
—
Price per sq ft
—
Available listings
—
Home Value
Trulia Estimate
$179KSince last month
Decreased$300 (-0.2%)Since last year
Increased$21K (+13.1%)Learn more about this home's value by checking out its Trulia Estimate, the value of nearby homes, and how much similar homes have sold for.
Trulia Estimate
The of this home's value increased by +43% in the last 10 years
| Month | Estimated value |
|---|---|
2026 | |
| September 2026 | $179K |
| August 2026 | $180K |
| July 2026 | $179K |
| June 2026 | $180K |
| May 2026 | $180K |
| April 2026 | $180K |
| March 2026 | $181K |
| February 2026 | $136K |
| January 2026 | $149K |
2025 | |
2024 | |
2023 | |
2022 | |
2021 | |
2020 | |
2019 | |
2018 | |
2017 | |
2016 | |
Comparable sales
These are recently sold homes that have a similar location or other similar features to this home, like bedrooms, bathrooms, and square footage. Get a sense of the expected prices in the area by viewing these homes.Address | Distance | Property Type | Sold Price | Sold Date | Bed | Bath | Sqft |
|---|---|---|---|---|---|---|---|
0.12 | Single-Family Home | - | 05/07/26 | 3 | 2 | 1,606 | |
0.51 | Single-Family Home | - | 07/28/26 | 3 | 2 | 2,118 | |
0.52 | Single-Family Home | - | 02/04/26 | 4 | 3 | 3,542 | |
0.60 | Single-Family Home | - | 02/17/26 | 4 | 3.5 | 3,249 | |
0.72 | Single-Family Home | - | 02/02/26 | 3 | 1 | 1,200 | |
1.55 | Single-Family Home | - | 07/01/26 | 8 | 4 | 3,909 | |
4.81 | Single-Family Home | - | 04/29/26 | 3 | 2 | 2,538 | |
6.24 | Single-Family Home | - | 01/15/26 | 2 | 1 | 1,116 |
Nearby home prices
Get a sense of expected prices in the area by checking the value of nearby homes.Address | Distance | Price | Bed | Bath | Sqft | Status |
|---|---|---|---|---|---|---|
0.12 | - | 3 | 2 | 1,606 | Recently Sold | |
0.08 | $146,600 | 3 | 2 | 1,660 | Off Market | |
0.17 | $155,000 | 3 | 2 | 1,222 | For Sale | |
0.26 | $140,000 | 2 | 1 | 1,556 | For Sale | |
0.26 | $121,600 | 3 | 2 | 1,915 | Off Market | |
0.35 | $94,800 | 3 | 1 | 1,200 | Off Market | |
0.46 | $131,400 | 3 | 2 | 1,878 | Off Market | |
0.51 | - | 3 | 2 | 2,118 | Recently Sold | |
0.52 | - | 4 | 3 | 3,542 | Recently Sold | |
0.60 | - | 4 | 3.5 | 3,249 | Recently Sold | |
0.61 | $140,000 | 4 | 2 | 1,372 | For Sale |
Price and Tax history
| Date | Event | Price |
|---|---|---|
Mar 8, 2026 Source: MLS United #4141731 | Listed For Sale | $185,000 |
Feb 7, 2025 Source: Mid Delta Data Sharing Network #104122 | ListingRemoved | $165,000 |
Nov 19, 2024 Source: Mid Delta Data Sharing Network #104122 | Pending | $165,000 |
Oct 22, 2024 Source: Mid Delta Data Sharing Network #104122 | PriceChange | $165,000 Price decreased by 10% |
Aug 1, 2024 Source: Mid Delta Data Sharing Network #104122 | Listed For Sale | $184,000 |
| Year | Property tax | Tax assessment |
|---|---|---|
| 2025 | $861 | $116,219 |
Home facts updated by county records
LGBTQ Local Legal Protections
LGBTQ Local Legal Protections



Tameka I Walls, EXIT Southern Charm Realty, (662) 510-8455
Agent Phone: (662) 299-4648
Information is deemed to be reliable but not guaranteed. Copyright 2026 MLS United, LLC.
Similar Homes You May Like

 0.5 ACRES
 0.28 ACRES


 0.28 ACRES
 1 ACRE


 1 ACRE
 0.3 ACRES
 0.83 ACRES
 0.61 ACRES
 0.26 ACRES
 See more homes for sale inRuleville


New Listings near 212 E Stevens St
 NEW - 2 DAYS AGO0.32 ACRES
- See more homes for sale inRuleville

Frequently asked questions about 212 E Stevens St
- What is the estimated monthly payment for 212 E Stevens St?Based on a $185,000 list price with 20% down at today's rates, the estimated monthly payment for 212 E Stevens St in Ruleville, MS is approximately $1,218 (about $1,007 principal & interest, $136 property taxes, and $75 homeowner's insurance). This is an estimate. Actual payment depends on your loan terms.
- What are the closest schools to 212 E Stevens St?The closest schools to 212 E Stevens St in Ruleville, MS are Ruleville Central Elementary School (rated 2/10), Ruleville Middle School (rated 5/10), Thomas E. Edwards Senior High School (rated 4/10).
- What is 212 E Stevens St estimated to be worth?Trulia's estimated value for 212 E Stevens St in Ruleville, MS is $178,900.
- Does 212 E Stevens St have air conditioning?Yes, 212 E Stevens St in Ruleville, MS has air conditioning.
- How big is the lot at 212 E Stevens St?The lot at 212 E Stevens St in Ruleville, MS is about 0.34 acres (14,810 sq ft).
- Does 212 E Stevens St have parking?Yes, 212 E Stevens St in Ruleville, MS has on-site parking.
212 E Stevens St, Ruleville, MS 38771 is a 4 bedroom, 2 bathroom, 2,158 sqft single-family home built in 1960. This property is currently available for sale and was listed by MLS United on Mar 8, 2026. The MLS # for this home is MLS# 4141731.