


$350,000
 3 Beds
 1 Bath
 1,222 sqft (on 0.34 acres)
212 Dobson Ln, Cherry Hill, NJ 08003
Est. Mortgage $2,608/mo*
Get Pre-QualifiedHome Highlights

Single-Family Home

Built in 1955

0.34 acre lot

$286/sqft

Garage
Local Information
- Map ViewExplore the area around 212 Dobson Ln.

- Schools1 Preschool School2 Elementary Schools1 Middle School1 High School

- Shop & Eat

-- mins to
About this House
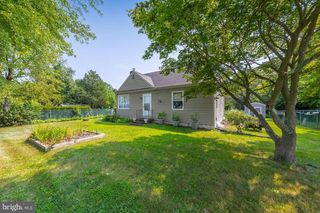
What's unique:Ultimate backyard oasisThree spacious bedroomsQuiet streetLarge lawn
This Cherry Hill home is nestled on a quiet street and is ready for its new owner! Centrally located within one of the areas most desirable neighborhoods, its large lawn allows for additions, improvements and entertaining friends and family. It's three spacious bedrooms and one full bathroom, plus an additional room that would be a perfect playroom or office space gives ample space to grow and create your own stylish space! This well-maintained home has solid bones and offers plenty of opportunity to make it your own. We can envision you in this ultimate backyard oasis with family, little ones as well as your furry friends! Don't wait, call today!
Last check for updates: about 3 hours ago
Listing courtesy of MEREDITH EXUM, (843) 251-8366
LPT Realty
Source: SJSRMLS, MLS#608235
Also Listed on SJSRMLS.
Home Details for 212 Dobson Ln

|
|---|
Interior Details Basement: Crawl Space |
Beds & Baths Number of Bedrooms: 3Number of Bathrooms: 1Number of Bathrooms (full): 1 |
Dimensions and Layout Living Area: 1222 Square Feet |
Appliances & Utilities Appliances: Dryer, Microwave, Refrigerator, WasherDryerMicrowaveRefrigeratorWasher |
Heating & Cooling Heating: Natural GasHas CoolingAir Conditioning: Central AirHas HeatingHeating Fuel: Natural Gas |
Fireplace & Spa No FireplaceNo Spa |
Windows, Doors, Floors & Walls Flooring: Hardwood, W/W Carpet |
Levels, Entrance, & Accessibility Floors: Hardwood, W W Carpet |
View No View |
Security Security: Carbon Monoxide Detector(s), Smoke/Fire Alarm |

|
|---|
Exterior Home Features Patio / Porch: Deck, PorchFencing: FencedOther Structures: Storage, ShedExterior: Deck, Fenced Yard, Porch, Shed |
Parking & Garage Number of Garage Spaces: 1Number of Covered Spaces: 1No CarportHas a GarageNo Attached GarageParking Spaces: 3Parking: Garage |
Frontage Road Surface Type: PavedNot on Waterfront |
Water & Sewer Sewer: Public Sewer |
Farm & Range Not Allowed to Raise Horses |

|
|---|
Days on Market: 121 |

|
|---|
Year Built Year Built: 1955 |
Property Type / Style Property Type: ResidentialProperty Subtype: RanchArchitecture: Ranch |
Building Construction Materials: BrickNot a New Construction |
Property Information Parcel Number: 2 |

|
|---|
Price List Price: $350,000Price Per Sqft: $286 |

|
|---|
MLS Status: Active |

|
|---|
Direction & Address City: Cherry Hill |

|
|---|
Listing Agent Listing ID: 608235 |

|
|---|
Building Area Building Area: 1222 Square Feet |

|
|---|
Not Senior Community |

|
|---|
HOA Fee: No HOA Fee |

|
|---|
Lot Area: 0.34 acres |

|
|---|

|
|---|
Mls Number: 608235Attic: Storage |
Around this home
Neighborhood Overview

Neighborhood stats provided by third party data sources.
What Locals Say about Ashland
At least 72 Trulia users voted on each feature.

91 % Say car is needed

89 % Say it's dog friendly

89 % Say there are sidewalks

86 % Say parking is easy

85 % Say yards are well-kept

83 % Say people would walk alone at night

77 % Say there's holiday spirit

74 % Say kids play outside

69 % Say it's quiet

66 % Say streets are well-lit

55 % Say there's wildlife

53 % Say they plan to stay for at least 5 years

52 % Say neighbors are friendly

38 % Say it's walkable to restaurants

27 % Say it's walkable to grocery stores

21 % Say there are community events
Sourced by Trulia users. Learn more about our methodology.
Market trends in Cherry Hill
Last updated August 2026
Avg. sale price
$528K
$8.33KMoM
Sale-to-List Price
103.6%
0.5%MoM
Price per sq ft
$253
$4MoM
Available listings
175
27MoM
Home Value
Trulia Estimate
$353KSince last month
Increased$6K (+1.8%)Since last year
Increased$24K (+7.2%)Learn more about this home's value by checking out its Trulia Estimate, the value of nearby homes, and how much similar homes have sold for.
Trulia Estimate
The of this home's value increased by +127% in the last 10 years
| Month | Estimated value |
|---|---|
2026 | |
| September 2026 | $353K |
| August 2026 | $347K |
| July 2026 | $347K |
| June 2026 | $350K |
| May 2026 | $374K |
| April 2026 | $334K |
| March 2026 | $323K |
| February 2026 | $319K |
| January 2026 | $323K |
2025 | |
2024 | |
2023 | |
2022 | |
2021 | |
2020 | |
2019 | |
2018 | |
2017 | |
2016 | |
Comparable sales
These are recently sold homes that have a similar location or other similar features to this home, like bedrooms, bathrooms, and square footage. Get a sense of the expected prices in the area by viewing these homes.Address | Distance | Property Type | Sold Price | Sold Date | Bed | Bath | Sqft |
|---|---|---|---|---|---|---|---|
0.08 | Single-Family Home | $357,000 | 03/30/26 | 3 | 1 | 1,302 | |
0.09 | Single-Family Home | $515,000 | 06/24/26 | 4 | 2 | 1,688 | |
0.08 | Single-Family Home | $425,000 | 03/02/26 | 4 | 2 | 1,649 | |
0.24 | Single-Family Home | $339,000 | 06/18/26 | 3 | 1 | 1,950 | |
0.31 | Single-Family Home | $330,000 | 12/30/25 | 2 | 1 | 1,170 | |
0.27 | Single-Family Home | $390,000 | 07/01/26 | 3 | 2 | 1,304 | |
0.43 | Single-Family Home | $400,000 | 09/17/26 | 3 | 1 | 1,551 | |
0.14 | Single-Family Home | $598,000 | 10/14/25 | 4 | 2.5 | 2,150 |
Nearby home prices
Get a sense of expected prices in the area by checking the value of nearby homes.Address | Distance | Price | Bed | Bath | Sqft | Status |
|---|---|---|---|---|---|---|
0.05 | $403,000 | 4 | 1.5 | 1,643 | Off Market | |
0.08 | $425,000 | 4 | 2 | 1,649 | Recently Sold | |
0.09 | $515,000 | 4 | 2 | 1,688 | Recently Sold | |
0.06 | $350,100 | 3 | 1 | 1,083 | Off Market | |
0.08 | $357,000 | 3 | 1 | 1,302 | Recently Sold | |
0.14 | $622,800 | 4 | 2.5 | 2,150 | Off Market | |
0.18 | $450,000 | 4 | 3 | 2,632 | For Sale | |
0.18 | $364,400 | 3 | 1 | 1,377 | Off Market | |
0.23 | $418,000 | 4 | 2 | - | Recently Sold | |
0.18 | $355,000 | 4 | 2 | 1,892 | Recently Sold | |
0.24 | $467,400 | 4 | 2.5 | 1,600 | Off Market |
Price and Tax history
| Date | Event | Price |
|---|---|---|
May 26, 2026 Source: SJSRMLS #608235 | Listed For Sale | $350,000 |
| Year | Property tax | Tax assessment |
|---|---|---|
| 2025 | $6,865 | $157,900 |
Home facts updated by county records
LGBTQ Local Legal Protections
LGBTQ Local Legal Protections



MEREDITH EXUM, LPT Realty
Agent Phone: (843) 251-8366
IDX information is provided exclusively for personal, non-commercial use, and may not be used for any purpose other than to identify prospective properties consumers may be interested in purchasing. Information is deemed reliable but not guaranteed.
© 2026 South Jersey Shore Regional Multiple Listing Service. All rights reserved.
Similar Homes You May Like
 Keller Williams Realty - Moorestown
 3.14 ACRESBHHS Fox & Roach-Mullica Hill South
 0.29 ACRESOpus Elite Real Estate of NJ, LLC
 OPEN SAT, 12-2PMReal Broker, LLC
 OPEN SAT, 1-4PMWeichert Realtors-Cherry Hill
 Compass New Jersey, LLC - Haddon Township
 0.44 ACRESCentury 21 Action Plus Realty - Toms River
 OPEN SAT, 1-3PMBHHS Fox & Roach-Blue Bell
 OPEN SAT, 12-2PMBHHS Fox&Roach-Newtown Square
 OPEN SUN, 12-2PMRealty Mark Associates
 NEW - 2 DAYS AGORealty Mark Associates
 See more homes for sale inCherry Hill


New Listings near 212 Dobson Ln
 NEWOPEN SUN, 12-2PMCOMING SOON 9/26Keller Williams Realty - Cherry Hill
 OPEN SAT, 11-1PMKeller Williams Realty - Cherry Hill
 COMING SOON 10/2BHHS Fox & Roach-Moorestown
 NEW - 1 DAY AGOBHHS Fox & Roach - Haddonfield
 NEW - 6 HRS AGOHomeSmart First Advantage Realty
 NEW - 1 DAY AGO0.29 ACRESKeller Williams Realty - Washington Township
 NEW - 4 HRS AGOKeller Williams Realty - Moorestown
- See more homes for sale inCherry Hill


Frequently asked questions about 212 Dobson Ln
- What is the estimated monthly payment for 212 Dobson Ln?Based on a $350,000 list price with 20% down at today's rates, the estimated monthly payment for 212 Dobson Ln in Cherry Hill, NJ is approximately $2,715 (about $1,960 principal & interest, $680 property taxes, and $75 homeowner's insurance). This is an estimate. Actual payment depends on your loan terms.
- How does the list price for 212 Dobson Ln compare to homes in Cherry Hill?212 Dobson Ln in Cherry Hill, NJ is listed at $350,000, about 34% below the $528K median sale price in Cherry Hill.
- What do residents say about the Ashland neighborhood?Residents describe the Ashland neighborhood in Cherry Hill, NJ as dog-friendly, pedestrian-friendly, and easy to park in. See homes for sale in Ashland, Cherry Hill.
- What are the closest schools to 212 Dobson Ln?The closest schools to 212 Dobson Ln in Cherry Hill, NJ are Barclay Early Childhood Center (Pre-K/Elementary), Cherry Hill High-East High School (rated 8/10), Henry C Beck Middle School (rated 7/10).
- Does 212 Dobson Ln have air conditioning?Yes, 212 Dobson Ln in Cherry Hill, NJ has air conditioning.
- Does 212 Dobson Ln have laundry facilities?Yes, 212 Dobson Ln in Cherry Hill, NJ has in-unit laundry.