


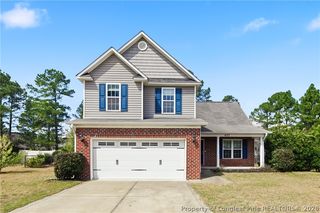
212 Culpepper Rd
Cameron, NC 28326
Spout Springs 5 Beds
 3.5 Baths
 3,268 sqft
5 Beds
3.5 Baths
3,268 sqft
Home Highlights

Parking
2 Car Garage

Outdoor
Porch, Deck

HOA
$65/Monthly

Price/Sqft
$122

Climate Control
Heat Pump Heating

Listed
66 days ago
Local Information
- Map ViewExplore the area around 212 Culpepper Rd.

- Schools1 Preschool School1 Elementary School1 Middle School1 High School

- Shop & Eat

-- mins to
About this House
Luxury finishes, thoughtful upgrades, and exceptional outdoor living come together in this beautifully enhanced 5-bedroom, 3.5-bath home at 212 Colpepper Road in Cameron with a media and bonus room on the third floor.
From the moment you step inside, you’ll appreciate the seamless LVP flooring and ceramic tile throughout—with no carpet anywhere, including the staircase—creating a clean, modern look that’s both stylish and easy to maintain. The heart of the home features a stunning kitchen with granite countertops, upgraded white and gold Café appliances, and elegant black and gold designer fixtures that add a sophisticated touch throughout the home.
The spacious layout offers flexibility for everyday living, while the outdoor spaces are designed for enjoying every season. Relax on the covered back deck, entertain guests on the extended patio, or unwind in the fully fenced backyard with room to enjoy the outdoors.
Located in a community that offers exceptional amenities, you’ll also have access to a neighborhood swimming pool and playground, providing even more opportunities to enjoy your surroundings.
This is more than just a home—it’s a move-in-ready opportunity filled with high-end finishes, modern style, and upgrades you’ll appreciate from day one. Schedule your private showing today and experience everything 212 Colpepper Road has to offer.
From the moment you step inside, you’ll appreciate the seamless LVP flooring and ceramic tile throughout—with no carpet anywhere, including the staircase—creating a clean, modern look that’s both stylish and easy to maintain. The heart of the home features a stunning kitchen with granite countertops, upgraded white and gold Café appliances, and elegant black and gold designer fixtures that add a sophisticated touch throughout the home.
The spacious layout offers flexibility for everyday living, while the outdoor spaces are designed for enjoying every season. Relax on the covered back deck, entertain guests on the extended patio, or unwind in the fully fenced backyard with room to enjoy the outdoors.
Located in a community that offers exceptional amenities, you’ll also have access to a neighborhood swimming pool and playground, providing even more opportunities to enjoy your surroundings.
This is more than just a home—it’s a move-in-ready opportunity filled with high-end finishes, modern style, and upgrades you’ll appreciate from day one. Schedule your private showing today and experience everything 212 Colpepper Road has to offer.
Last check for updates: about 8 hours ago
Listing courtesy of KEVIN WESTER
DESTINY REAL ESTATE
Originating MLS: Longleaf Pine Realtors
Source: LPRMLS, MLS#764540
Also Listed on LPRMLS.
Home Details for 212 Culpepper Rd

|
|---|
Interior Details Basement: Crawl SpaceNumber of Rooms: 10 |
Beds & Baths Number of Bedrooms: 5Number of Bathrooms: 4Number of Bathrooms (full): 3Number of Bathrooms (half): 1 |
Dimensions and Layout Living Area: 3268 Square Feet |
Appliances & Utilities Appliances: Double Oven, Dishwasher, Microwave, RangeDishwasherLaundry: Washer Hookup,Dryer Hookup,In UnitMicrowave |
Heating & Cooling Heating: Heat PumpHas HeatingHeating Fuel: Heat Pump |
Fireplace & Spa Number of Fireplaces: 1Fireplace: Factory Built, GasHas a Fireplace |
Windows, Doors, Floors & Walls Flooring: Luxury Vinyl Plank, Tile |
Levels, Entrance, & Accessibility Stories: 3Levels: Three Or MoreFloors: Luxury Vinyl Plank, Tile |
Security Security: Smoke Detector(s) |

|
|---|
Exterior Home Features Patio / Porch: Covered, Deck, Front Porch, PorchFencing: Yard FencedExterior: Deck, Fence, Porch |
Parking & Garage Number of Garage Spaces: 2Number of Covered Spaces: 2No CarportHas a GarageHas an Attached GarageParking Spaces: 2Parking: Attached,Garage |
Water & Sewer Sewer: County Sewer |

|
|---|
Cumulative Days on Market: 66Days on Market: 66 |

|
|---|
Year Built Year Built: 2013 |
Property Type / Style Property Type: ResidentialProperty Subtype: Single Family ResidenceArchitecture: Three Story |
Building Construction Materials: Vinyl SidingNot a New ConstructionDoes Not Include Home Warranty |
Property Information Condition: Good ConditionNot Included in Sale: -N/AIncluded in Sale: -N/AParcel Number: 9594585629.000 |

|
|---|
Price List Price: $399,900Price Per Sqft: $122 |
Status Change & Dates Possession Timing: Close Of Escrow |

|
|---|
MLS Status: Active |

|
|---|
Direction & Address City: CameronCommunity: The Gate At Lexington Plant |
School Information Elementary School: Boone Trail ElemJr High / Middle School: Overhills Middle SchoolHigh School: Overhills Senior High |

|
|---|
Listing Agent Listing ID: 764540 |

|
|---|
HOA Name: Gate @ Lexington HoaAssociation for this Listing: Longleaf Pine RealtorsHas an HOAHOA Fee: $65/Monthly |

|
|---|
Special Conditions: Standard |

|
|---|
Listing Terms: New Loan |

|
|---|
Business Information Ownership: More than a year |

|
|---|
Mls Number: 764540Living Area Range: 3001-3500Living Area Range Units: Square Feet |
Around this home
Neighborhood Overview

Neighborhood stats provided by third party data sources.
What Locals Say about Spout Springs
At least 52 Trulia users voted on each feature.

94 % Say car is needed

93 % Say yards are well-kept

91 % Say it's dog friendly

87 % Say parking is easy

86 % Say there's holiday spirit

80 % Say kids play outside

75 % Say it's quiet

66 % Say people would walk alone at night

63 % Say there's wildlife

54 % Say neighbors are friendly

43 % Say they plan to stay for at least 5 years

35 % Say there are community events

23 % Say streets are well-lit

19 % Say it's walkable to restaurants

17 % Say it's walkable to grocery stores

14 % Say there are sidewalks
Sourced by Trulia users. Learn more about our methodology.
Market trends in Cameron
Last updated July 2026
Avg. sale price
$351K
$13.33KMoM
Sale-to-List Price
100.0%
Price per sq ft
$154
$1MoM
Available listings
114
6MoM
Home Value
Trulia Estimate
$399KSince last month
Increased$500 (+0.1%)Since last year
Increased$26K (+6.9%)Since last sale
Increased$169K (+73.4%)Learn more about this home's value by checking out its Trulia Estimate, the value of nearby homes, and how much similar homes have sold for.
Trulia Estimate
The of this home's value increased by +62% in the last 10 years
| Month | Estimated value |
|---|---|
2026 | |
| August 2026 | $399K |
| July 2026 | $398K |
| June 2026 | $405K |
| May 2026 | $375K |
| April 2026 | $375K |
| March 2026 | $373K |
| February 2026 | $374K |
| January 2026 | $372K |
2025 | |
2024 | |
2023 | |
2022 | |
2021 | |
2020 | |
2019 | |
2018 | |
2017 | |
2016 | |
Comparable sales
These are recently sold homes that have a similar location or other similar features to this home, like bedrooms, bathrooms, and square footage. Get a sense of the expected prices in the area by viewing these homes.Address | Distance | Property Type | Sold Price | Sold Date | Bed | Bath | Sqft |
|---|---|---|---|---|---|---|---|
0.09 | Single-Family Home | $295,000 | 12/02/25 | 4 | 2.5 | 2,268 | |
0.12 | Single-Family Home | $325,000 | 01/22/26 | 4 | 3 | 2,656 | |
0.13 | Single-Family Home | $300,000 | 12/22/25 | 4 | 2.5 | 2,388 | |
0.20 | Single-Family Home | $320,000 | 04/23/26 | 5 | 3.5 | 2,499 | |
0.22 | Single-Family Home | $380,000 | 06/09/26 | 5 | 3.5 | 3,402 | |
0.04 | Single-Family Home | $296,800 | 09/17/25 | 3 | 2.5 | 2,103 | |
0.14 | Single-Family Home | $312,500 | 01/07/26 | 4 | 2.5 | 2,310 | |
0.21 | Single-Family Home | $367,000 | 07/08/26 | 4 | 3 | 3,283 | |
0.16 | Single-Family Home | $348,000 | 09/09/25 | 4 | 2.5 | 2,338 | |
0.22 | Single-Family Home | $384,999 | 02/24/26 | 6 | 3.5 | 3,677 |
Nearby home prices
Get a sense of expected prices in the area by checking the value of nearby homes.Address | Distance | Price | Bed | Bath | Sqft | Status |
|---|---|---|---|---|---|---|
0.04 | $368,100 | 4 | 2.5 | 2,952 | Off Market | |
0.04 | $292,200 | 3 | 2.5 | 2,103 | Off Market | |
0.04 | $355,000 | 3 | 2.5 | - | Off Market | |
0.04 | $343,700 | 3 | 2.5 | 2,768 | Off Market | |
0.04 | $332,500 | 3 | 2.5 | 2,270 | Off Market | |
0.08 | $460,000 | 4 | 4 | 3,586 | For Sale | |
0.06 | $334,900 | 4 | 3 | 2,409 | Off Market | |
0.11 | $314,600 | 4 | 2.5 | 2,511 | Off Market | |
0.11 | $389,300 | 5 | 3.5 | 3,141 | Off Market | |
0.09 | $295,000 | 4 | 2.5 | 2,268 | Recently Sold | |
0.12 | $325,000 | 4 | 3 | 2,656 | Recently Sold |
Price and Tax history
| Date | Event | Price |
|---|---|---|
Jul 18, 2026 Source: LPRMLS #764540 | PriceChange | $399,900 Price decreased by 1% |
Jun 18, 2026 Source: LPRMLS #764540 | Listed For Sale | $405,000 |
Jul 25, 2014 Source: LPRMLS #405840 | Sold | $229,900 |
Mar 6, 2014 Source: Agent Provided | PriceChange | $229,900 Price decreased by 4% |
Jun 11, 2013 Source: Agent Provided | Listed For Sale | $239,900 |
| Year | Property tax | Tax assessment |
|---|---|---|
| 2025 | $2,140 | $333,987 |
Home facts updated by county records
LGBTQ Local Legal Protections
LGBTQ Local Legal Protections



KEVIN WESTER, DESTINY REAL ESTATE
IDX information is provided exclusively for personal, non-commercial use, and may not be used for any purpose other than to identify prospective properties consumers may be interested in purchasing.
Information is deemed reliable but not guaranteed.
Similar Homes You May Like
 0.35 ACRESKEVIN WESTER, DESTINY REAL ESTATE, LPRMLS
 0.25 ACRESKATRINA BORGES, THOMAS REAL ESTATE SERVICES, LPRMLS
 0.32 ACRESJENESHA TROY, SIMPLISTIC GROUP REAL ESTATE LLC, LPRMLS
 1.1 ACRESDARK HORSE GROUP POWERED BY LPT REALTY, LPT REALTY LLC, LPRMLS
 NEW - 1 DAY AGOAMANDA STONE, RE/MAX CHOICE, LPRMLS
 0.47 ACRESEMALY BOSTAPH, LPT REALTY LLC, LPRMLS
 ERICA MORGAN, CASA MORGAN REAL ESTATE, LLC, LPRMLS
 QUIOMY ANTONIO, COLDWELL BANKER ADVANTAGE - YADKIN ROAD, LPRMLS
 ANGIE LYON, RE/MAX SOUTHERN PROPERTIES LLC., LPRMLS
 HECTOR TOBAR, REAL BROKER LLC, LPRMLS
 NICOLE MCKENNA, SOLDIERS FIRST REAL ESTATE LLC., LPRMLS
 MELONIE JONAS, REAL BROKER LLC, LPRMLS
 STEFANIE PORTER, EXP REALTY LLC, LPRMLS
 WELCOME HOME TEAM POWERED BY KELLER WILLIAMS REALTY, KELLER WILLIAMS REALTY (FAYETTEVILLE), LPRMLS
 0.39 ACRESSTEFANIE PORTER, EXP REALTY LLC, LPRMLS
 0.35 ACRESTHE SIGNATURE GROUP, KELLER WILLIAMS REALTY (FAYETTEVILLE), LPRMLS
 NEW CONSTRUCTIONKIMBERLY BULLARD, KASTLE PROPERTIES LLC, LPRMLS
 0.34 ACRESKAREN HUDSON, AC REALTY, LPRMLS
 0.33 ACRESJESSICA GOODE, ONNIT REALTY GROUP, LPRMLS
 JAY DOWDY, BHHS ALL AMERICAN HOMES #2, LPRMLS
 0.47 ACRESTIFFANY BIELLI, EMPIRE REALTY AND DESIGN, LLC., LPRMLS
 SARAH MORRIS, RE/MAX CHOICE, LPRMLS
 DONI (LUCINA) CROWELL, RE/MAX CHOICE, LPRMLS
 ERICA MORGAN, CASA MORGAN REAL ESTATE, LLC, LPRMLS
 0.35 ACRESJAY DOWDY, BHHS ALL AMERICAN HOMES #2, LPRMLS
 VANCE TOWNSEND, TOWNSEND REAL ESTATE, LPRMLS
 0.3 ACRESEDDIE TERRY, BHHS ALL AMERICAN HOMES #2, LPRMLS
 SHAWNTA DIXON, SND REALTY GROUP, LLC., LPRMLS
 0.3 ACRESHECTOR TOBAR, REAL BROKER LLC, LPRMLS
 NEW CONSTRUCTIONKIMBERLY BULLARD, KASTLE PROPERTIES LLC, LPRMLS
 0.45 ACRESBRYCEN ERDODY, TORCH & TRAIL, LLC, LPRMLS
 ESSENCE REALTY GROUP POWERED BY REAL BROKER, LLC, REAL BROKER LLC, LPRMLS
 GRAY HERNANDEZ, ERA STROTHER REAL ESTATE, LPRMLS
 ERICA MORGAN, CASA MORGAN REAL ESTATE, LLC, LPRMLS
 KEVIN WESTER, DESTINY REAL ESTATE, LPRMLS
 NEW - 1 DAY AGOAMANDA UNGER, LITCHFIELD REALTY, LPRMLS
 0.66 ACRESTERRY GAVIN, THE SIGNATURE REALTY GROUP, LLC., LPRMLS
 DONI (LUCINA) CROWELL, RE/MAX CHOICE, LPRMLS
 MARK PELAEZ, SWANKY NESTS, LLC., LPRMLS
 See more homes for sale inCameron

New Listings near 212 Culpepper Rd
 0.39 ACRESDARK HORSE GROUP POWERED BY LPT REALTY, LPT REALTY LLC, LPRMLS
 1.01 ACRES
 NEW - 1 DAY AGOKRISTINA BEVERSDORF, EPP RENTALS, LPRMLS
 NEW - 2 DAYS AGOTERESA WOLF, ERA STROTHER REAL ESTATE #5, LPRMLS
- NEW - 1 DAY AGOAMANDA STONE, RE/MAX CHOICE, LPRMLS
 0.35 ACRESKALA FORTIN, THE SUMMIT REAL ESTATE AGENCY, LPRMLS
 NEW - 2 DAYS AGODANIELLE DAMIANI, ERA STROTHER REAL ESTATE #5, LPRMLS
 STEVE METARELIS, OFFERPAD BROKERAGE, LPRMLS
 0.27 ACRES
 DAVID RODRIGUEZ, NOA EXECUTIVE REALTY, LPRMLS
 CHRIS FRISBEY, THE FRISBEY REALTY GROUP, LPRMLS
 0.31 ACRES
 1.16 ACRESKAREN MUELLERLEILE, ERA STROTHER REAL ESTATE #5, LPRMLS
 0.54 ACRES
- See more homes for sale inCameron

Frequently asked questions about 212 Culpepper Rd
- What is the estimated monthly payment for 212 Culpepper Rd?Based on a $399,900 list price with 20% down at today's rates, the estimated monthly payment for 212 Culpepper Rd in Cameron, NC is approximately $2,408 (about $2,086 principal & interest, $247 property taxes, and $75 homeowner's insurance). This is an estimate. Actual payment depends on your loan terms.
- How does the list price for 212 Culpepper Rd compare to homes in Cameron?212 Culpepper Rd in Cameron, NC is listed at $399,900, about 14% above the $351K median sale price in Cameron.
- What do residents say about the Spout Springs neighborhood?Residents describe the Spout Springs neighborhood in Cameron, NC as well-kept, dog-friendly, and easy to park in. Most residents say you need a car. See homes for sale in Spout Springs, Cameron.
- What are the closest schools to 212 Culpepper Rd?The closest schools to 212 Culpepper Rd in Cameron, NC are Benhaven Elementary (Pre-K, rated 6/10), Overhills High School (rated 3/10), Overhills Middle (rated 4/10).
- Does 212 Culpepper Rd have laundry facilities?Yes, 212 Culpepper Rd in Cameron, NC has laundry facilities.
- Does 212 Culpepper Rd have a yard?Yes, 212 Culpepper Rd in Cameron, NC has a yard.
212 Culpepper Rd, Cameron, NC 28326 is a 5 bedroom, 4 bathroom, 3,268 sqft single-family home built in 2013. 212 Culpepper Rd is located in Spout Springs, Cameron. This property is currently available for sale and was listed by LPRMLS on Jun 18, 2026. The MLS # for this home is MLS# 764540.