


$650,000
 5 Beds
 3.5 Baths
 3,393 sqft
2116 Ironside Dr, Plano, TX 75075
Est. Mortgage $4,222/mo*
Get Pre-QualifiedHome Highlights

Single-Family Home

Built in 1999

$192/sqft

2 Car Garage
Local Information
- Map ViewExplore the area around 2116 Ironside Dr.

- Schools1 Elementary School1 Middle School2 High Schools

- Shop & Eat

-- mins to
About this House
Rare dual primary suites on the first floor set this thoughtfully designed 4 bedroom, 3.1 bathroom home apart, offering exceptional flexibility for multigenerational living, extended guests, or a variety of lifestyle needs. Beautiful curb appeal welcomes you inside, where plantation shutters, arched walkways, and a functional floorplan create a timeless appeal. The private study with French doors and built in bookshelves provides an ideal work from home space, while the formal dining room is perfectly positioned for entertaining. The kitchen features a gas cooktop, double ovens, center island, breakfast bar, and abundant cabinet and counter space, all overlooking the spacious family room with a fireplace and custom built ins. Both first floor primary suites offer private ensuites, with one providing direct access to a secluded patio and yard area, creating an ideal retreat for long term guests or family members. Upstairs, two secondary bedrooms share a Jack and Jill bathroom, while a large game room adds valuable flex space. An oversized laundry room with built in cabinetry and a sink adds everyday convenience. Outside, enjoy a private backyard retreat complete with low maintenance turf, a hot tub, a spacious deck, and an 8-foot board-on-board fence for added privacy. Located in highly sought-after Plano ISD with no mandatory HOA, this home is just minutes from shopping, dining, entertainment, Hwy 75, and the George Bush Tollway. As an added bonus, the property currently holds a transferable City of Plano short-term rental permit, offering a unique opportunity for buyers interested in income-producing potential.
Last check for updates: about 7 hours ago
Listing courtesy of Seychelle Van Poole 0522221, (972) 608-0777
Keller Williams Realty DPR, 972-608-0777
Source: NTREIS, MLS#21331826
Also Listed on NTREIS.
Home Details for 2116 Ironside Dr

|
|---|
Interior Details Number of Rooms: 11Types of Rooms: Master Bedroom, Bedroom, Breakfast Room Nook, Kitchen, Living Room, Office, Utility Room |
Beds & Baths Number of Bedrooms: 5Number of Bathrooms: 4Number of Bathrooms (full): 3Number of Bathrooms (half): 1 |
Dimensions and Layout Living Area: 3393 Square Feet |
Appliances & Utilities Utilities: Sewer Available, Water Available, Cable AvailableAppliances: Double Oven, Dishwasher, Gas Cooktop, Disposal, Gas Water Heater, MicrowaveDishwasherDisposalMicrowave |
Heating & Cooling Heating: Central,Natural GasHas CoolingAir Conditioning: Central Air,ElectricHas HeatingHeating Fuel: Central |
Fireplace & Spa Number of Fireplaces: 1Fireplace: Family Room, Gas, Glass Doors, Gas Log, Gas StarterSpa: Hot TubHas a FireplaceHas a Spa |
Windows, Doors, Floors & Walls Flooring: Carpet, Ceramic Tile, Wood |
Levels, Entrance, & Accessibility Stories: 2Levels: TwoAccessibility: Accessible Full BathFloors: Carpet, Ceramic Tile, Wood |
Security Security: Security System Leased, Security System, Carbon Monoxide Detector(s), Smoke Detector(s) |

|
|---|
Exterior Home Features Roof: CompositionPatio / Porch: CoveredFencing: WoodExterior: Lighting, Rain GuttersFoundation: Slab |
Parking & Garage Number of Garage Spaces: 2Number of Covered Spaces: 2No CarportHas a GarageHas an Attached GarageParking Spaces: 2Parking: Additional Parking,Alley Access,Door-Single,Garage,Garage Door Opener,Kitchen Level,Lighted,Off Street,Parking Pad,Garage Faces Rear |
Pool Pool: Heated, Pool |
Frontage Road Frontage: All Weather RoadNot on Waterfront |
Water & Sewer Sewer: Public Sewer |

|
|---|
Cumulative Days on Market: 27Days on Market: 55 |

|
|---|
Year Built Year Built: 1999 |
Property Type / Style Property Type: ResidentialProperty Subtype: Single Family ResidenceStructure Type: HouseArchitecture: Contemporary/Modern,Detached |
Building Construction Materials: BrickNot Attached Property |
Property Information Condition: ResaleParcel Number: R293200K00501 |

|
|---|
Price List Price: $650,000Price Per Sqft: $192 |
Status Change & Dates Possession Timing: Negotiable |

|
|---|
MLS Status: Pending |

|
|---|

|
|---|
Direction & Address City: PlanoCommunity: Bunker Hill View Ph 1 |
School Information Elementary School: HarringtonElementary School District: Plano ISDJr High / Middle School: HaggardJr High / Middle School District: Plano ISDHigh School: Vines, Plano SeniorHigh School District: Plano ISD |

|
|---|
Listing Agent Listing ID: 21331826 |

|
|---|
Community Features: Curbs, SidewalksNot Senior Community |

|
|---|
HOA Fee Includes: Association ManagementHOA Name: VoluntaryHOA Phone: 972-769-8790Has an HOA |

|
|---|
Lot Area: 9147.6 sqft |

|
|---|
Mls Number: 21331826Living Area Range Units: Square FeetAttribution Contact: 972-608-0777 |

|
|---|
CurbsSidewalks |
Around this home
What Locals Say about Plano
At least 1971 Trulia users voted on each feature.

90 % Say it's dog friendly

89 % Say there are sidewalks

85 % Say car is needed

81 % Say parking is easy

71 % Say it's quiet

71 % Say there's holiday spirit

69 % Say yards are well-kept

68 % Say people would walk alone at night

62 % Say streets are well-lit

60 % Say kids play outside

52 % Say they plan to stay for at least 5 years

50 % Say there's wildlife

49 % Say it's walkable to grocery stores

45 % Say it's walkable to restaurants

44 % Say neighbors are friendly

30 % Say there are community events
Sourced by Trulia users. Learn more about our methodology.
Market trends in Plano
Last updated July 2026
Avg. sale price
$528K
$17.83KMoM
Sale-to-List Price
98.5%
Price per sq ft
$220
$2MoM
Available listings
995
5MoM
Home Value
Trulia Estimate
$642KSince last month
Decreased$900 (-0.1%)Since last year
Decreased$13K (-1.9%)Learn more about this home's value by checking out its Trulia Estimate, the value of nearby homes, and how much similar homes have sold for.
Trulia Estimate
The of this home's value increased by +52% in the last 10 years
| Month | Estimated value |
|---|---|
2026 | |
| August 2026 | $642K |
| August 2026 | $641K |
| July 2026 | $643K |
| June 2026 | $606K |
| May 2026 | $604K |
| March 2026 | $599K |
| February 2026 | $600K |
| January 2026 | $601K |
2025 | |
2024 | |
2023 | |
2022 | |
2021 | |
2020 | |
2019 | |
2018 | |
2017 | |
2016 | |
Comparable sales
These are recently sold homes that have a similar location or other similar features to this home, like bedrooms, bathrooms, and square footage. Get a sense of the expected prices in the area by viewing these homes.Address | Distance | Property Type | Sold Price | Sold Date | Bed | Bath | Sqft |
|---|---|---|---|---|---|---|---|
0.12 | Single-Family Home | - | 11/26/25 | 5 | 4 | 3,572 | |
0.09 | Single-Family Home | - | 07/01/26 | 4 | 2.5 | 2,939 | |
0.17 | Single-Family Home | - | 03/11/26 | 4 | 3.5 | 3,582 | |
0.17 | Single-Family Home | - | 07/20/26 | 4 | 3.5 | 2,890 | |
0.26 | Single-Family Home | - | 01/07/26 | 5 | 3 | 2,589 | |
0.29 | Single-Family Home | - | 12/16/25 | 4 | 3 | 2,803 | |
0.31 | Single-Family Home | - | 09/16/25 | 4 | 3 | 2,333 | |
0.41 | Single-Family Home | - | 06/15/26 | 4 | 3.5 | 3,040 |
Nearby home prices
Get a sense of expected prices in the area by checking the value of nearby homes.Address | Distance | Price | Bed | Bath | Sqft | Status |
|---|---|---|---|---|---|---|
0.05 | $597,500 | 4 | 3 | 3,075 | Off Market | |
0.08 | $880,500 | 4 | 4.5 | 3,885 | Off Market | |
0.09 | - | 4 | 2.5 | 2,939 | Recently Sold | |
0.10 | $602,200 | 4 | 3 | 2,979 | Off Market | |
0.12 | $713,700 | 4 | 3.5 | 3,953 | Off Market | |
0.12 | - | 5 | 4 | 3,572 | Recently Sold | |
0.12 | $497,800 | 4 | 2.5 | 2,194 | Off Market | |
0.12 | $627,000 | 4 | 3.5 | 3,049 | For Sale | |
0.17 | - | 4 | 3.5 | 3,582 | Recently Sold | |
0.20 | $432,000 | 3 | 2 | 2,055 | Off Market | |
0.17 | - | 4 | 3.5 | 2,890 | Recently Sold | |
0.21 | $498,600 | 4 | 2 | 2,053 | Off Market |
Price and Tax history
| Date | Event | Price |
|---|---|---|
Aug 17, 2026 Source: NTREIS #21331826 | Pending | $650,000 |
Aug 12, 2026 Source: NTREIS #21331826 | PendingToActive | $650,000 |
Aug 12, 2026 Source: NTREIS #21331826 | Contingent | $650,000 |
Jul 15, 2026 Source: NTREIS #21331826 | Listed For Sale | $650,000 |
Dec 17, 2025 Source: NTREIS #21092534 | Sold | -- |
Dec 2, 2025 Source: NTREIS #21092534 | Pending | $625,000 |
Nov 17, 2025 Source: NTREIS #21092534 | Contingent | $625,000 |
Nov 7, 2025 Source: NTREIS #21092534 | PriceChange | $625,000 Price decreased by 2% |
Oct 21, 2025 Source: NTREIS #21092534 | Listed For Sale | $639,900 |
Oct 14, 2025 Source: NTREIS #20979437 | ListingRemoved | $658,000 |
Oct 7, 2025 Source: NTREIS #20979437 | PriceChange | $658,000 Price decreased by 3% |
Aug 12, 2025 Source: NTREIS #20979437 | PriceChange | $675,000 Price decreased by 3% |
Jul 4, 2025 Source: NTREIS #20979437 | Listed For Sale | $694,000 |
Aug 26, 2010 Source: Agent Provided | ListingRemoved | $339,900 |
May 19, 2010 Source: Agent Provided | PriceChange | $339,900 Price decreased by 3% |
May 1, 2010 Source: Agent Provided | Listed For Sale | $349,900 |
Dec 10, 2009 Source: Agent Provided | ListingRemoved | $349,900 |
Nov 8, 2009 Source: Agent Provided | Listed For Sale | $349,900 |
| Year | Property tax | Tax assessment |
|---|---|---|
| 2025 | $7,275 | $610,339 |
Home facts updated by county records
LGBTQ Local Legal Protections
LGBTQ Local Legal Protections



Seychelle Van Poole, Keller Williams Realty DPR, 972-608-0777
Agent Phone: (972) 608-0777
IDX information is provided exclusively for personal, non-commercial use, and may not be used for any purpose other than to identify prospective properties consumers may be interested in purchasing. Information is deemed reliable but not guaranteed.
Similar Homes You May Like


 OPEN SUN, 2-4PM
 0.25 ACRES
 0.26 ACRES


 0.33 ACRES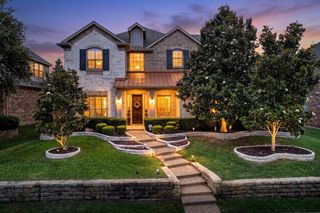


 OPEN SUN, 2-4PM
 0.33 ACRES
 0.25 ACRES
 OPEN SAT, 1-3PM
 0.26 ACRES

 OPEN SAT, 12-2PM


 See more homes for sale inPlano
New Listings near 2116 Ironside Dr


 0.27 ACRES
 NEWOPEN SUN, 12:30-2:30PM
 0.27 ACRES
 NEW - 1 DAY AGO0.26 ACRES
 OPEN SAT, 12-2PM
 OPEN SAT, 2-4PM

- See more homes for sale inPlano
Frequently asked questions about 2116 Ironside Dr
- What is the estimated monthly payment for 2116 Ironside Dr?Based on a $650,000 list price with 20% down at today's rates, the estimated monthly payment for 2116 Ironside Dr in Plano, TX is approximately $4,268 (about $3,429 principal & interest, $764 property taxes, and $75 homeowner's insurance). This is an estimate. Actual payment depends on your loan terms.
- How does the list price for 2116 Ironside Dr compare to homes in Plano?2116 Ironside Dr in Plano, TX is listed at $650,000, about 23% above the $528K median sale price in Plano.
- What do residents say about Plano?Residents describe Plano, TX as dog-friendly, pedestrian-friendly, and easy to park in. See homes for sale in Plano, TX.
- What are the closest schools to 2116 Ironside Dr?The closest schools to 2116 Ironside Dr in Plano, TX are Haggard Middle School (rated 9/10), Harrington Elementary School (rated 8/10), Plano Senior High School (rated 7/10).
- Does 2116 Ironside Dr have air conditioning?Yes, 2116 Ironside Dr in Plano, TX has air conditioning.
- Does 2116 Ironside Dr have a pool?Yes, 2116 Ironside Dr in Plano, TX has a pool.
2116 Ironside Dr, Plano, TX 75075 is a 5 bedroom, 4 bathroom, 3,393 sqft single-family home built in 1999. This property is currently available for sale and was listed by NTREIS on Jul 15, 2026. The MLS # for this home is MLS# 21331826.