

$839,800
 5 Beds
 3.5 Baths
 4,920 sqft (on 0.62 acres)
2116 Abbott Dr, Buford, GA 30519
Est. Refi. Payment $5,274/mo*
Refinance Your HomeCurrently Off Market - Sold Apr 29, 2026 for $850,000 (0% above list price)
Home Value
Trulia Estimate
$840KSince last month
Decreased$2K (-0.2%)Since last year
Increased$96K (+12.9%)Since last sale
Decreased$10K (-1.1%)Learn more about this home's value by checking out its Trulia Estimate, the value of nearby homes, and how much similar homes have sold for.
Trulia Estimate
The of this home's value increased by +116% in the last 10 years
| Month | Estimated value |
|---|---|
2026 | |
| September 2026 | $841K |
| August 2026 | $842K |
| July 2026 | $845K |
| June 2026 | $847K |
| May 2026 | $850K |
| April 2026 | $830K |
| March 2026 | $771K |
| February 2026 | $663K |
| January 2026 | $648K |
2025 | |
2024 | |
2023 | |
2022 | |
2021 | |
2020 | |
2019 | |
2018 | |
2017 | |
2016 | |
Comparable sales
These are recently sold homes that have a similar location or other similar features to this home, like bedrooms, bathrooms, and square footage. Get a sense of the expected prices in the area by viewing these homes.Address | Distance | Property Type | Sold Price | Sold Date | Bed | Bath | Sqft |
|---|---|---|---|---|---|---|---|
0.16 | Single-Family Home | $756,900 | 07/09/26 | 5 | 4.5 | 6,210 | |
0.21 | Single-Family Home | $875,000 | 09/11/26 | 6 | 5.5 | 6,152 | |
0.26 | Single-Family Home | $720,000 | 06/12/26 | 4 | 3.5 | 3,344 | |
0.22 | Single-Family Home | $885,000 | 07/23/26 | 6 | 5 | 5,818 | |
0.55 | Single-Family Home | $603,000 | 06/26/26 | 5 | 3.5 | 4,305 | |
0.50 | Single-Family Home | $459,900 | 04/20/26 | 4 | 3 | 3,890 | |
0.27 | Single-Family Home | $399,000 | 09/02/26 | 4 | 2.5 | 2,369 | |
0.80 | Single-Family Home | $675,000 | 04/17/26 | 6 | 3.5 | 4,469 |
Nearby home prices
Get a sense of expected prices in the area by checking the value of nearby homes.Address | Distance | Price | Bed | Bath | Sqft | Status |
|---|---|---|---|---|---|---|
0.08 | $437,200 | 5 | 2.5 | 3,219 | Off Market | |
0.11 | $390,000 | 3 | 2.5 | 2,540 | For Sale | |
0.13 | $380,000 | 3 | 2.5 | 2,004 | Recently Sold | |
0.14 | $441,200 | 4 | 2.5 | - | Off Market | |
0.12 | $769,900 | 4 | 4 | 3,655 | Off Market | |
0.15 | $410,000 | 3 | 2.5 | 2,550 | Recently Sold | |
0.14 | $732,600 | 5 | 4 | 3,961 | Off Market | |
0.14 | $729,700 | 5 | 4.5 | 5,827 | Off Market | |
0.16 | $399,500 | 4 | 2.5 | 2,585 | For Sale | |
0.15 | $714,100 | 5 | 4 | 3,512 | Off Market | |
0.17 | $385,000 | 4 | 2.5 | 2,300 | For Sale |
Local Information
- Map ViewExplore the area around 2116 Abbott Dr.

- Schools1 Preschool School1 Elementary School1 Middle School1 High School

- Shop & Eat

-- mins to
Home Highlights

Single-Family Home

Built in 2006

0.62 acre lot

4,920 sqft

$173/sqft

3 Car Garage

HOA $28/mo
About this House
What's unique:Finished lower levelExquisite molding detail throughoutSaltwater poolLarge well-maintained lotsCustom bookshelves
Welcome home to STONE RIDGE MANOR a quiet, safe and friendly neighborhood conveniently located within 1 mile to Kroger, Publix and also Aldi, NORTHEAST REGIONAL HOSPITAL only minutes to the Mall of Georgia. STONE RIDGE MANOR features 60 Custom built homes all on large well-maintained lots and is proud to be located in one of the best school districts (MILL CREEK) in Georgia. This custom-built RANCH home is a showstopper that will not last long on the market as the Homeowner has priced below market for a quick and easy purchase. Upon entering this custom finished, open and airy home you will be impressed. This beautiful home features the oversized Master on the Main as well as 2 other bedrooms with private bathroom -all on the same level. The home also features exquisite molding detail throughout as well as custom bookshelves and kitchen cabinets. Enjoy the mornings and/or evenings with a cup of coffee on your private porch with entries from the kitchen and also from the Master on Main. The front porch is also relaxing, and you will often see your neighbors out for a stroll which is one of the nicest things that STONE RIDGE MANOR offers- Friendly Neighbors and Safety! This home also offers so much storage area that you can have a golf cart, extra vehicle or even a boat as there are 2 garages! Now for the children and/or welcomed guests _ YES, this home features a custom-built saltwater POOL conveniently located in the private back yard. The finished lower level also features bedrooms and a bathroom for the extra company that is going to want to stay. The home also has a huge area for plenty of activities such as billiards, ping pong and even foosball which may all be available to purchase. The homeowner has also recently design plans for a full kitchen and has purchased all the appliances which can be included (ask agent for details) -so act fast while this great opportunity is available. **Master on Main**PRIVACY**3 CAR GARAGE** FINISHED LOWER LEVEL**SALTWATER POOL** BEAUTIFUL SMALL/FRIENDLY/SAFE NEIGHBORHOOD** CONVIENCES CLOSE BY** PRICED TO SELL QUICKLY** This is a MUST SEE! The only thing missing is YOU!!!
2116 Abbott Dr, Buford, GA 30519 is a 5 bedroom, 4 bathroom, 4,920 sqft single-family home built in 2006. It last sold for the $848,900 asking price on Apr 29, 2026. This property is not currently displayed as for sale or rent on Trulia. The Trulia Estimate is $839,800, with a rent estimate of $4,559/month.
Last check for updates: about 8 hours ago
Listed by LOUIS THOMSON
Virtual Properties Realty. Biz
Bought with: JONI H TUTTLE, Parkside Realty, Inc., (770) 480-9960
Source: FMLS GA, MLS#7735914
Home Details for 2116 Abbott Dr

|
|---|
Interior Details Basement: Daylight,Exterior Entry,Finished,Finished Bath,Interior Entry,Walk-Out AccessNumber of Rooms: 5Types of Rooms: Master Bedroom, Bedroom, Master Bathroom, Dining Room, Kitchen |
Beds & Baths Number of Bedrooms: 5Main Level Bedrooms: 3Number of Bathrooms: 4Number of Bathrooms (full): 3Number of Bathrooms (half): 1Number of Bathrooms (main level): 2 |
Dimensions and Layout Living Area: 4920 Square Feet |
Appliances & Utilities Utilities: Electricity Available, Natural Gas Available, Underground Utilities, Water AvailableAppliances: Dishwasher, Double Oven, Electric Water Heater, Gas Cooktop, Gas Water Heater, Microwave, RefrigeratorDishwasherLaundry: In Hall,Main LevelMicrowaveRefrigerator |
Heating & Cooling Heating: Central,Forced Air,Natural GasHas CoolingAir Conditioning: Central Air,Electric,Multi Units,ZonedHas HeatingHeating Fuel: Central |
Fireplace & Spa Number of Fireplaces: 1Fireplace: Factory Built, Family RoomSpa: NoneHas a FireplaceNo Spa |
Gas & Electric Electric: 110 Volts, 220 Volts in GarageHas Electric on Property |
Windows, Doors, Floors & Walls Window: Bay Window(s), Insulated WindowsFlooring: Carpet, Hardwood, Luxury Vinyl, TileCommon Walls: No Common Walls |
Levels, Entrance, & Accessibility Stories: 2Levels: TwoAccessibility: NoneFloors: Carpet, Hardwood, Luxury Vinyl, Tile |
View Has a ViewView: Neighborhood |
Security Security: Carbon Monoxide Detector(s), Security System Leased |

|
|---|
Exterior Home Features Roof: ShinglePatio / Porch: Covered, Deck, Front Porch, Rear PorchFencing: Back Yard, Wrought IronOther Structures: NoneExterior: BalconyFoundation: Concrete PerimeterHas a Private Pool |
Parking & Garage Number of Garage Spaces: 3Number of Covered Spaces: 3No CarportHas a GarageHas an Attached GarageHas Open ParkingParking Spaces: 3Parking: Attached,Driveway,Garage,Garage Door Opener,Garage Faces Side,Level Driveway |
Pool Pool: Fenced, In Ground, Pool Cover, Private, Salt WaterPool |
Frontage Waterfront: NoneRoad Frontage: County RoadRoad Surface Type: AsphaltNot on Waterfront |
Water & Sewer Sewer: Septic TankWater Body: None |
Farm & Range Horse Amenities: None |
Finished Area Finished Area (above surface): 2460 Square FeetFinished Area (below surface): 2400 Square Feet |

|
|---|
Year Built Year Built: 2006 |
Property Type / Style Property Type: ResidentialProperty Subtype: Single Family Residence, ResidentialArchitecture: Ranch |
Building Construction Materials: Brick, HardiPlank Type, StoneNot a New ConstructionNot Attached PropertyDoes Not Include Home Warranty |
Property Information Condition: ResaleParcel Number: R3007 327 |

|
|---|
Price List Price: $848,900Price Per Sqft: $173/sqft |
Status Change & Dates Off Market Date: Mon Mar 30 2026Possession Timing: Close Of Escrow |

|
|---|
MLS Status: Closed |

|
|---|
Direction & Address City: BufordCommunity: Stone Ridge Manor |
School Information Elementary School: Duncan CreekJr High / Middle School: OsborneHigh School: Mill Creek |

|
|---|
Building Area Building Area: 4920 Square Feet |

|
|---|
Community Features: Homeowners Assoc, Near Schools, Near Shopping, Sidewalks |

|
|---|
HOA Fee Includes: Maintenance GroundsHOA Phone: 404-936-6867Has an HOAHOA Fee: $330/Annually |

|
|---|
Lot Area: 0.62 acres |

|
|---|
Listing Terms: 1031 Exchange, Cash, Conventional, FHA |

|
|---|
Energy Efficiency Features: None |

|
|---|
BasementMls Number: 7735914Attribution Contact: 770-495-5050Above Grade Unfinished Area: 2460Activation Date: Mon Mar 30 2026Showing Requirements: Appointment Only, See Remarks, Showing Service |

|
|---|
Homeowners AssocNear SchoolsNear ShoppingSidewalks |
Price and Tax history
| Date | Event | Price |
|---|---|---|
May 5, 2026 Source: FMLS GA #7735914 | Pending | $848,900 |
Apr 29, 2026 Source: FMLS GA #7735914 | Sold | $850,000 |
Mar 30, 2026 Source: FMLS GA #7735914 | Listed For Sale | $848,900 |
Nov 18, 2024 Source: FMLS GA #7408015 | ListingRemoved | $875,000 |
Nov 4, 2024 Source: GAMLS #10327503 | PriceChange | $875,000 Price decreased by 3% |
Aug 2, 2024 Source: GAMLS #10327503 | PriceChange | $899,000 Price decreased by 1% |
Jul 5, 2024 Source: GAMLS #10327503 | Listed For Sale | $910,000 |
Apr 7, 2006 Source: N/A | Sold | $397,300 |
| Year | Property tax | Tax assessment |
|---|---|---|
| 2025 | $7,421 | $648,800 |
Home facts updated by county records
Market trends in Buford
Last updated August 2026
Avg. sale price
$477K
$5.83KMoM
Sale-to-List Price
98.6%
0.2%MoM
Price per sq ft
$189
$4MoM
Available listings
486
4MoM
Around this home
What Locals Say about Buford
At least 380 Trulia users voted on each feature.

91 % Say car is needed

83 % Say parking is easy

83 % Say yards are well-kept

82 % Say it's dog friendly

79 % Say there's holiday spirit

71 % Say it's quiet

71 % Say there are sidewalks

71 % Say kids play outside

66 % Say streets are well-lit

63 % Say people would walk alone at night

50 % Say there's wildlife

49 % Say neighbors are friendly

49 % Say they plan to stay for at least 5 years

35 % Say it's walkable to restaurants

34 % Say there are community events

30 % Say it's walkable to grocery stores
Sourced by Trulia users. Learn more about our methodology.
LGBTQ Local Legal Protections
LGBTQ Local Legal Protections



Listings identified with the FMLS IDX logo come from FMLS and are held by brokerage firms other than the owner of this website. The listing brokerage is identified in any listing details. Information is deemed reliable but is not guaranteed. If you believe any FMLS listing contains material that infringes your copyrighted work please click here to review our DMCA policy and learn how to submit a takedown request. © 2026 First Multiple Listing Service, Inc. Click here for more information
Frequently asked questions about 2116 Abbott Dr
- What is 2116 Abbott Dr estimated to be worth?Trulia's estimated value for 2116 Abbott Dr in Buford, GA is $839,800.
- What is the price history for 2116 Abbott Dr?2116 Abbott Dr in Buford, GA last sold for $850,000 in April 2026.
- Is Buford a buyer's or seller's market?Buford is currently a buyer's market, based on recent for-sale activity.
- What's the median sale price in Buford?The median sale price in Buford is $477K. That is up $5.83K from the prior month.
- Does 2116 Abbott Dr have air conditioning?Yes, 2116 Abbott Dr in Buford, GA has air conditioning.
- Does 2116 Abbott Dr have a pool?Yes, 2116 Abbott Dr in Buford, GA has a pool.
Explore by feature - Pet Friendly
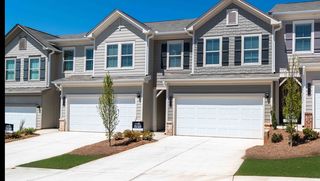 NEW - 1 DAY AGOSPECIAL OFFERPET FRIENDLYTotal price$2,646 - $3,113/mo3-4 bd3 baSummerwell Mill Creek | 2150 Spring Rush Dr,
Buford, GA 30519 NEW - 1 DAY AGOSPECIAL OFFERPET FRIENDLY
 SPECIAL OFFERPET FRIENDLY
 PET FRIENDLYINCOME RESTRICTED
 PET FRIENDLY
 SPECIAL OFFERPET FRIENDLY
 SPECIAL OFFERPET FRIENDLY
 SPECIAL OFFERPET FRIENDLY
 PET FRIENDLY
 PET FRIENDLY
Explore by feature - Garage
- NEW - 1 DAY AGOSPECIAL OFFERPET FRIENDLY
- PET FRIENDLYINCOME RESTRICTED
- SPECIAL OFFERPET FRIENDLY
- SPECIAL OFFERPET FRIENDLY
- PET FRIENDLY
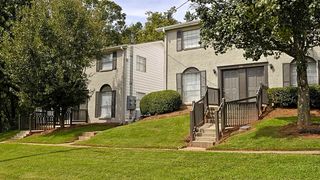
 PET FRIENDLYINCOME RESTRICTED$1,235 - $1,711/mo1-3 bd1-2 baThe Reserve at Ivy Creek Apartment Homes | 1869 Appaloosa Ln,
Buford, GA 30519 PET FRIENDLY
 PET FRIENDLY
 PET FRIENDLY
 PET FRIENDLY
Explore by feature - Air Conditioning
- PET FRIENDLYINCOME RESTRICTED
- PET FRIENDLY
- SPECIAL OFFERPET FRIENDLY
- PET FRIENDLY
- PET FRIENDLY

 SPECIAL OFFERPET FRIENDLYTotal price$1,604 - $2,720/mo1-2 bd1-2 baOutlook Gwinnett - 55+ Active Adult Apartment Homes | 1500 Laurel Crossing Pkwy NE,
Buford, GA 30519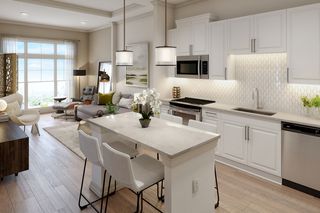 NEW - 1 DAY AGOSPECIAL OFFERPET FRIENDLY
- PET FRIENDLY
- PET FRIENDLY
- PET FRIENDLY
Explore by feature - Pool
- NEW - 1 DAY AGOSPECIAL OFFERPET FRIENDLY
- SPECIAL OFFERPET FRIENDLY
- PET FRIENDLYINCOME RESTRICTED
- SPECIAL OFFERPET FRIENDLY
- SPECIAL OFFERPET FRIENDLY
- SPECIAL OFFERPET FRIENDLY
- PET FRIENDLY
- PET FRIENDLY
 SPECIAL OFFERPET FRIENDLY
 SPECIAL OFFERPET FRIENDLY
Explore by feature - Washer/dryer
- NEW - 1 DAY AGOSPECIAL OFFERPET FRIENDLYTotal price$2,646 - $3,113/mo3-4 bd3 baSummerwell Mill Creek | 2150 Spring Rush Dr,
Buford, GA 30519 - NEW - 1 DAY AGOSPECIAL OFFERPET FRIENDLY
- SPECIAL OFFERPET FRIENDLY
- SPECIAL OFFERPET FRIENDLY
- PET FRIENDLY
- PET FRIENDLY
- SPECIAL OFFERPET FRIENDLY
- PET FRIENDLYINCOME RESTRICTED$1,235 - $1,711/mo1-3 bd1-2 baThe Reserve at Ivy Creek Apartment Homes | 1869 Appaloosa Ln,
Buford, GA 30519 - SPECIAL OFFERPET FRIENDLYTotal price$1,604 - $2,720/mo1-2 bd1-2 baOutlook Gwinnett - 55+ Active Adult Apartment Homes | 1500 Laurel Crossing Pkwy NE,
Buford, GA 30519 - NEW - 1 DAY AGOSPECIAL OFFERPET FRIENDLY
Explore by feature - Outdoor Space
- NEW - 1 DAY AGOSPECIAL OFFERPET FRIENDLYTotal price$2,646 - $3,113/mo3-4 bd3 baSummerwell Mill Creek | 2150 Spring Rush Dr,
Buford, GA 30519  NEW - 7 HRS AGOAPPLY INSTANTLYPET FRIENDLY
 NEW - 1 DAY AGOAPPLY INSTANTLYPET FRIENDLY
 APPLY INSTANTLY
 APPLY INSTANTLY
 APPLY INSTANTLYPET FRIENDLY
 NEW - 2 DAYS AGOPET FRIENDLY
 NEW - 5 HRS AGO
 PET FRIENDLY
 PET FRIENDLY
Apartments for Rent
 PET FRIENDLY
- PET FRIENDLY
 PET FRIENDLY
- NEW - 1 DAY AGOPET FRIENDLYTotal price$2,646 - $3,113/mo3-4 bd3 baSummerwell Mill Creek | 2150 Spring Rush Dr,
Buford, GA 30519  ROOM FOR RENT
 See more homes for rent inBuford
Off Market Homes Near 2116 Abbott Dr
 SOLDSEP 24, 2026BHGRE Metro Brokers
 SOLDSEP 22, 2026Keller Williams Realty Atl. Partners
 SOLDSEP 18, 2026Hill Wood Realty
 SOLDSEP 17, 2026Virtual Properties Realty.Net
 SOLDSEP 16, 2026Virtual Properties Realty.com
 SOLDSEP 16, 2026Virtual Properties Realty.com
 SOLDSEP 16, 2026Patti Curtis Realty, Inc
 SOLDSEP 16, 2026Peggy Slappey Properties
 SOLDSEP 16, 2026McKinley Properties LLC
 SOLDSEP 15, 2026Tracy Cousineau Real Estate
 See more homes for sale inBuford
Homes for sale near 2116 Abbott Dr
 1.23 ACRESKeller Williams Realty Atl. Partners
 0.62 ACRESKeller Williams Realty Atl. Partners
- See more homes for sale inBuford


- Results are loading