

Listed by Bobby Compton, COLDWELL BANKER LEADERS, (626) 945-2382 . Bought with Pacific Avenue Realty
$1,338,900
 4 Beds
 2.5 Baths
 2,082 sqft (on 0.55 acres)
21143 E Cloverland Dr, Covina, CA 91724
Est. Refi. Payment $8,482/mo*
Refinance Your HomeCurrently Off Market - Sold Oct 16, 2023 for $1,200,000
Home Value
Trulia Estimate
$1.34MSince last month
Decreased$20K (-1.5%)Since last year
Decreased$14K (-1%)Since last sale
Increased$141K (+11.7%)Learn more about this home's value by checking out its Trulia Estimate, the value of nearby homes, and how much similar homes have sold for.
Trulia Estimate
The of this home's value increased by +90% in the last 10 years
| Month | Estimated value |
|---|---|
2026 | |
| August 2026 | $1.34M |
| August 2026 | $1.34M |
| July 2026 | $1.36M |
| June 2026 | $1.36M |
| May 2026 | $1.36M |
| April 2026 | $1.35M |
| March 2026 | $1.36M |
| February 2026 | $1.35M |
| January 2026 | $1.33M |
2025 | |
2024 | |
2023 | |
2022 | |
2021 | |
2020 | |
2019 | |
2018 | |
2017 | |
2016 | |
Comparable sales
These are recently sold homes that have a similar location or other similar features to this home, like bedrooms, bathrooms, and square footage. Get a sense of the expected prices in the area by viewing these homes.Address | Distance | Property Type | Sold Price | Sold Date | Bed | Bath | Sqft |
|---|---|---|---|---|---|---|---|
0.04 | Single-Family Home | $1,388,000 | 07/01/26 | 4 | 3 | 2,827 | |
0.09 | Single-Family Home | $1,335,000 | 07/29/26 | 3 | 3 | 3,035 | |
0.27 | Single-Family Home | $1,315,000 | 03/19/26 | 4 | 2.5 | 2,547 | |
0.23 | Single-Family Home | $1,290,000 | 06/25/26 | 5 | 3 | 2,121 | |
0.45 | Single-Family Home | $1,010,295 | 04/21/26 | 3 | 2 | 1,672 | |
0.37 | Single-Family Home | $1,150,000 | 01/22/26 | 4 | 3 | 1,964 | |
0.27 | Single-Family Home | $915,000 | 11/19/25 | 4 | 2 | 1,635 | |
0.49 | Single-Family Home | $1,570,000 | 06/09/26 | 4 | 2.5 | 3,032 | |
0.47 | Single-Family Home | $870,000 | 10/27/25 | 3 | 2 | 1,662 | |
0.68 | Single-Family Home | $952,000 | 11/05/25 | 4 | 3 | 2,125 |
Nearby home prices
Get a sense of expected prices in the area by checking the value of nearby homes.Address | Distance | Price | Bed | Bath | Sqft | Status |
|---|---|---|---|---|---|---|
0.04 | $1,388,000 | 4 | 3 | 2,827 | Recently Sold | |
0.08 | $1,472,800 | 4 | 3 | 2,656 | Off Market | |
0.05 | $1,388,000 | 5 | 2.5 | 2,591 | For Sale | |
0.10 | $1,380,500 | 3 | 2.5 | 2,445 | Off Market | |
0.09 | $1,335,000 | 3 | 3 | 3,035 | Recently Sold | |
0.12 | $1,745,000 | 3 | 3 | 2,915 | Off Market | |
0.17 | $1,071,500 | 3 | 2 | 1,825 | Off Market | |
0.17 | $941,100 | 4 | 2 | 1,635 | Off Market | |
0.18 | $1,011,500 | 3 | 2 | 1,420 | Off Market | |
0.21 | $928,000 | 3 | 2 | 1,420 | Recently Sold | |
0.21 | $991,500 | 4 | 2 | 1,635 | Off Market |
Local Information
- Map ViewExplore the area around 21143 E Cloverland Dr.

- Schools1 Elementary School1 Middle School1 High School

- Shop & Eat

-- mins to
Home Highlights

Single-Family Home

Built in 1958

0.55 acre lot

2,082 sqft

$643/sqft

2 Car Garage
About this House
This is an awesome Family Home setting in La Mesa area of Covina, a most sought out area. Roof replaced in 2018, Plumbing repipe with Copper 2020, HVAC was replaced with a 5 ton in 2016 a York unit with 100000 BTU York heater also the compressor on ac is the upgraded quiet model, Water softener ready, Water heater in rear replaced in 2020, there are two water heaters a 40 gal and a 30 gal., Plumbing main line replaced in 2008 meter to Home with 1 1/4 inch copper. Septic was pumped and checked in Jan 2023, Jack and Jill bath, Double pass through fireplace, beams on ceiling, French 4 doors open completly, two of bedrooms have their own entrance to backyard, double back patios, Lots of RV parking in rear of home, plenty of room in this park like backyard with Oak trees and four fruit trees, Lemon, Lime, Grapefruit and Peach, plenty of room for a Pool to be added and a Pickle Ball court, Very Very private Backyard with lots of hedges, Ready for sprinklers in the Backyard wired and ready, Whole Home stereo with speakers inside and outside, Filtered water system through entire home, Half Circle driveway and plenty of parking with landscaped front yard. This is a Beautiful home and move in ready priced to sell for the area, a very comfortable feeling home the secomd you walk in the door. Show and sell!
21143 E Cloverland Dr, Covina, CA 91724 is a 4 bedroom, 3 bathroom, 2,082 sqft single-family home built in 1958. It last sold for the $1,200,000 asking price on Oct 16, 2023. This property is not currently displayed as for sale or rent on Trulia. The Trulia Estimate is $1,338,900, with a rent estimate of $4,766/month.
Home Details for 21143 E Cloverland Dr

|
|---|
Interior Details Number of Rooms: 10Types of Rooms: Bedroom, Bathroom, Den, Entry Foyer, Family Room, Kitchen, Laundry, Living Room |
Beds & Baths Number of Bedrooms: 4Main Level Bedrooms: 4Number of Bathrooms: 3Number of Bathrooms (full): 1Number of Bathrooms (three quarters): 1Number of Bathrooms (half): 1Number of Bathrooms (main level): 3 |
Dimensions and Layout Living Area: 2082 Square Feet |
Appliances & Utilities Utilities: Cable Connected, Electricity Connected, Natural Gas Available, Phone Connected, Sewer Not AvailableAppliances: Dishwasher, Water HeaterDishwasherLaundry: Washer Hookup,Gas Dryer Hookup,Inside,Laundry Room |
Heating & Cooling Heating: Central,Forced Air,Fireplace(s)Has CoolingAir Conditioning: Central Air,GasHas HeatingHeating Fuel: Central |
Fireplace & Spa Fireplace: Family Room, Gas, Gas Starter, Living Room, Multi-Sided, Wood BurningSpa: NoneHas a FireplaceNo Spa |
Gas & Electric Electric: Electricity - On Property |
Windows, Doors, Floors & Walls Window: Blinds, Custom Covering(s)Flooring: Carpet, WoodCommon Walls: No Common Walls |
Levels, Entrance, & Accessibility Stories: 1Number of Stories: 1Levels: OneEntry Location: frontAccessibility: Parking, Accessible Doors, Accessible EntranceFloors: Carpet, Wood |
View No ViewView: None |
Security Security: Smoke Detector(s) |

|
|---|
Exterior Home Features Roof: CompositionPatio / Porch: ConcreteFencing: Average Condition, Block, Chain LinkOther Structures: Shed(s)Foundation: SlabNo Private Pool |
Parking & Garage Number of Garage Spaces: 2Number of Covered Spaces: 2Has a GarageHas an Attached GarageParking Spaces: 2Parking: Asphalt,Boat,Circular Driveway,Direct Access,Driveway Level,Door-Single,Driveway,Garage,Paved,Garage Faces Rear,RV Access/Parking |
Pool Pool: None |
Frontage Road Frontage: City StreetRoad Surface Type: PavedNot on Waterfront |
Water & Sewer Sewer: Septic Type Unknown |
Surface & Elevation Elevation Units: Feet |

|
|---|
Cumulative Days on Market: 1 |

|
|---|
Year Built Year Built: 1958 |
Property Type / Style Property Type: ResidentialProperty Subtype: Single Family ResidenceStructure Type: HouseArchitecture: Bungalow |
Building Construction Materials: StuccoNot a New ConstructionNot Attached PropertyNo Additional Parcels |
Property Information Condition: TurnkeyParcel Number: 8426025003 |

|
|---|
Price List Price: $1,200,000 |
Status Change & Dates Off Market Date: Fri Sep 01 2023 |

|
|---|
MLS Status: Closed |

|
|---|
Direction & Address City: Covina |
School Information High School: Charter OakHigh School District: Covina Valley Unified |

|
|---|
Community Features: SuburbanNot Senior Community |

|
|---|
Association for this Listing: California Regional MLS |

|
|---|
Lot Area: 0.55 acres |

|
|---|
Special Conditions: Standard |

|
|---|
Contingencies: Seller needs a 45 day escrow.Listing Terms: Cash, Cash to New Loan, Conventional, VA Loan |

|
|---|
Mls Number: CV23163701Living Area Range Units: Square FeetAttribution Contact: 626-945-2382Common Interest: NoneUniversal Property Id: US-06037-N-8426025003-R-N |

|
|---|
Suburban |
Price and Tax history
| Date | Event | Price |
|---|---|---|
Oct 16, 2023 Source: CRMLS #CV23163701 | Sold | $1,200,000 |
Sep 2, 2023 Source: CRMLS #CV23163701 | Pending | $1,200,000 |
Sep 1, 2023 Source: CRMLS #CV23163701 | Listed For Sale | $1,200,000 |
Jan 12, 1994 Source: N/A | Sold | $340,000 |
| Year | Property tax | Tax assessment |
|---|---|---|
| 2026 | Unavailable | $1,248,479 |
Home facts updated by county records
Market trends in Covina
Last updated August 2026
Avg. sale price
$803K
$17.83KMoM
Sale-to-List Price
100.0%
Price per sq ft
$525
$3MoM
Available listings
156
10MoM
Around this home
What Locals Say about Covina
At least 569 Trulia users voted on each feature.

87 % Say it's dog friendly

80 % Say there are sidewalks

78 % Say car is needed

76 % Say there's holiday spirit

73 % Say parking is easy

71 % Say yards are well-kept

66 % Say it's walkable to grocery stores

63 % Say streets are well-lit

62 % Say it's walkable to restaurants

60 % Say people would walk alone at night

57 % Say it's quiet

55 % Say they plan to stay for at least 5 years

55 % Say kids play outside

52 % Say neighbors are friendly

42 % Say there's wildlife

25 % Say there are community events
Sourced by Trulia users. Learn more about our methodology.
LGBTQ Local Legal Protections
LGBTQ Local Legal Protections



The multiple listing data appearing on this website, or contained in reports produced therefrom, is owned and copyrighted by California Regional Multiple Listing Service, Inc. ("CRMLS") and is protected by all applicable copyright laws. Information provided is for viewer's personal, non-commercial use and may not be used for any purpose other than to identify prospective properties the viewer may be interested in purchasing. All listing data, including but not limited to square footage and lot size is believed to be accurate, but the listing Agent, listing Broker and CRMLS and its affiliates do not warrant or guarantee such accuracy. The viewer should independently verify the listed data prior to making any decisions based on such information by personal inspection and/or contacting a real estate professional.
Based on information from California Regional Multiple Listing Service, Inc. as of 2026-09-13 00:35:57 PDT and /or other sources. All data, including all measurements and calculations of area, is obtained from various sources and has not been, and will not be, verified by broker or MLS. All information should be independently reviewed and verified for accuracy. Properties may or may not be listed by the office/agent presenting the information
Based on information from California Regional Multiple Listing Service, Inc. as of 2026-09-13 00:35:57 PDT and /or other sources. All data, including all measurements and calculations of area, is obtained from various sources and has not been, and will not be, verified by broker or MLS. All information should be independently reviewed and verified for accuracy. Properties may or may not be listed by the office/agent presenting the information
Frequently asked questions about 21143 E Cloverland Dr
- What is 21143 E Cloverland Dr estimated to be worth?Trulia's estimated value for 21143 E Cloverland Dr in Covina, CA is $1,338,900.
- What is the price history for 21143 E Cloverland Dr?21143 E Cloverland Dr in Covina, CA last sold for $1,200,000 in October 2023.
- Is Covina a buyer's or seller's market?Covina is currently a seller's market, based on recent for-sale activity.
- What's the median sale price in Covina?The median sale price in Covina is $803K. That is up $17.83K from the prior month.
- Does 21143 E Cloverland Dr have air conditioning?Yes, 21143 E Cloverland Dr in Covina, CA has air conditioning.
- Does 21143 E Cloverland Dr have laundry facilities?Yes, 21143 E Cloverland Dr in Covina, CA has laundry facilities.
Explore by feature - Pet Friendly
 SPECIAL OFFERPET FRIENDLY
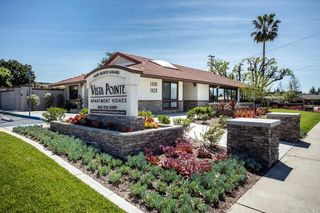 PET FRIENDLY
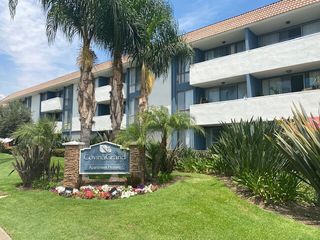 PET FRIENDLY
 PET FRIENDLY
 SPECIAL OFFERSENIOR HOUSINGPET FRIENDLYINCOME RESTRICTED
 PET FRIENDLY
 PET FRIENDLY
 PET FRIENDLY
 PET FRIENDLY
 PET FRIENDLY
Explore by feature - Garage
- SPECIAL OFFERPET FRIENDLY

- PET FRIENDLY
 APPLY INSTANTLYPET FRIENDLY

 PET FRIENDLY
 PET FRIENDLY
 PET FRIENDLY
 APPLY INSTANTLY
Explore by feature - Air Conditioning
- SPECIAL OFFERPET FRIENDLY
- SPECIAL OFFERSENIOR HOUSINGPET FRIENDLYINCOME RESTRICTED
- PET FRIENDLY
- PET FRIENDLY
 SPECIAL OFFER
- PET FRIENDLY
- PET FRIENDLY
 SPECIAL OFFERPET FRIENDLY
- APPLY INSTANTLYPET FRIENDLY
Explore by feature - Pool
- SPECIAL OFFERPET FRIENDLY
- PET FRIENDLY
- PET FRIENDLY
- PET FRIENDLY
- SPECIAL OFFERSENIOR HOUSINGPET FRIENDLYINCOME RESTRICTED

- PET FRIENDLY
- SPECIAL OFFER
- PET FRIENDLY
Explore by feature - Washer/dryer

- PET FRIENDLY
- PET FRIENDLY
- PET FRIENDLY
- APPLY INSTANTLYPET FRIENDLY
 APPLY INSTANTLYPET FRIENDLYFURNISHED
Explore by feature - Outdoor Space
- APPLY INSTANTLYPET FRIENDLY
- PET FRIENDLY
- PET FRIENDLY
 APPLY INSTANTLYPET FRIENDLY
 NEW - 1 DAY AGOPET FRIENDLY
 PET FRIENDLY
 PET FRIENDLYFURNISHED
Apartments for Rent
 PET FRIENDLY
- PET FRIENDLY
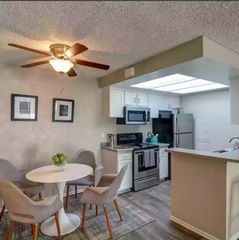 PET FRIENDLY
 PET FRIENDLY
 PET FRIENDLY
 Total price$2,501 - $3,206/mo2-3 bd1-2 baMountain View (San Dimas) | 650 E Bonita Ave,
San Dimas, CA 91773 PET FRIENDLY
 NEW - 1 DAY AGOPET FRIENDLY
 PET FRIENDLY
 PET FRIENDLY
- SENIOR HOUSINGPET FRIENDLYINCOME RESTRICTED
 PET FRIENDLY
 PET FRIENDLY
 See more homes for rent inCovina
Off Market Homes Near 21143 E Cloverland Dr
 SOLDSEP 11, 2026eXp Realty of California Inc
 SOLDSEP 11, 2026Emilie Broughton Real Estate
 SOLDSEP 11, 2026Seven Gables Real Estate
 SOLDSEP 10, 2026eXp Realty of Greater Los Angeles
 SOLDSEP 10, 2026eXp Realty of Southern California, Inc.
 SOLDSEP 9, 2026RE/MAX TOP PRODUCERS
 See more homes for sale inCovina


Homes for sale near 21143 E Cloverland Dr
 0.32 ACRESREALTY MASTERS & ASSOCIATES
 COMING SOON 9/230.25 ACRESCentury 21 Masters
 NEW - 2 DAYS AGOCentury Commercial RE Services
 COMING SOON 9/150.91 ACRESSB REAL ESTATE
- See more homes for sale inCovina


- Results are loading