


$209,100
 3 Beds
 2 Baths
 1,319 sqft
2114 Trinity St, Donna, TX 78537
Home Value
Trulia Estimate
$209KSince last month
Increased$500 (+0.2%)Since last year
$0 (0%)Learn more about this home's value by checking out its Trulia Estimate, the value of nearby homes, and how much similar homes have sold for.
Trulia Estimate
The of this home's value decreased by 0% in the last 10 years
| Month | Estimated value |
|---|---|
2026 | |
| September 2026 | $209K |
| August 2026 | $208K |
| July 2026 | $210K |
| June 2026 | $211K |
| May 2026 | $211K |
| April 2026 | $210K |
| March 2026 | $211K |
| February 2026 | $211K |
| January 2026 | $211K |
2025 | |
Comparable sales
These are recently sold homes that have a similar location or other similar features to this home, like bedrooms, bathrooms, and square footage. Get a sense of the expected prices in the area by viewing these homes.Address | Distance | Property Type | Sold Price | Sold Date | Bed | Bath | Sqft |
|---|---|---|---|---|---|---|---|
0.00 | Single-Family Home | - | 06/16/26 | 3 | 2 | 1,355 | |
0.00 | Single-Family Home | - | 01/05/26 | 3 | 2 | 1,414 | |
0.04 | Single-Family Home | - | 07/28/26 | 3 | 2 | 1,410 | |
0.08 | Single-Family Home | - | 02/20/26 | 3 | 2 | 1,393 | |
0.09 | Single-Family Home | - | 12/04/25 | 3 | 2 | 1,356 | |
0.51 | Single-Family Home | - | 10/12/25 | 3 | 2 | 1,680 | |
1.15 | Single-Family Home | - | 08/14/26 | 3 | 2 | 1,563 | |
0.87 | Single-Family Home | - | 05/22/26 | 4 | 3 | 2,300 | |
0.89 | Single-Family Home | - | 08/24/26 | 4 | 2.5 | 2,814 |
Nearby home prices
Get a sense of expected prices in the area by checking the value of nearby homes.Address | Distance | Price | Bed | Bath | Sqft | Status |
|---|---|---|---|---|---|---|
0.00 | $225,500 | 3 | 2 | 1,363 | Off Market | |
0.00 | - | 3 | 2 | 1,355 | Recently Sold | |
0.00 | - | 3 | 2 | 1,414 | Recently Sold | |
0.00 | - | - | - | - | Off Market | |
0.02 | $212,000 | 3 | 2 | 1,356 | For Sale | |
0.01 | $222,600 | 3 | 2 | 1,465 | For Sale | |
0.03 | $193,900 | 3 | 2 | 1,332 | Off Market | |
0.03 | - | - | - | - | Off Market | |
0.04 | - | 3 | 2 | 1,410 | Recently Sold | |
0.04 | $59,500 | - | - | - | For Sale | |
0.04 | $215,200 | 3 | 2 | 1,376 | Off Market |
Local Information
- Map ViewExplore the area around 2114 Trinity St.
- Schools1 Preschool School1 Elementary School1 Middle School1 High School

- Shop & Eat

-- mins to
Home Highlights

Single-Family Home

Built in 2025

1,319 sqft

$159/sqft
About this House
Discover your dream home in the heart of Donna, Texas! This stunning, brand-new, 3-bedroom, 2-bathroom home offers modern design, quartz countertops, custom cabinetry, with a beautiful open concept desing, energy-efficient features, and a prime location for an unbeatable price of $209,000. Perfect for families, first-time buyers, or anyone seeking a fresh, move-in-ready space, this home combines comfort, style, and affordability in the vibrant Rio Grande Valley.
Last check for updates: about 4 hours ago
Listed by Cesar Salas, (956) 784-9631
All Terrain Realty
Source: Greater McAllen AOR, MLS#475442
Home Details for 2114 Trinity St

|
|---|
Interior Details Number of Rooms: 2Types of Rooms: Dining Room, Living Room |
Beds & Baths Number of Bedrooms: 3Number of Bathrooms: 2Number of Bathrooms (full): 2 |
Dimensions and Layout Living Area: 1319 Square Feet |
Appliances & Utilities Appliances: Electric Water Heater, No Conveying AppliancesLaundry: Laundry Room,Washer/Dryer Connection |
Heating & Cooling Heating: Has Heating Unspecified TypeHas CoolingAir Conditioning: Central AirHas HeatingHeating Fuel: Has Heating Unspecified Type |
Windows, Doors, Floors & Walls Window: No Window CoveringsFlooring: Porcelain Tile |
Levels, Entrance, & Accessibility Floors: Porcelain Tile |
Security Security: Smoke Detector(s) |

|
|---|
Exterior Home Features Roof: ShinglePatio / Porch: Covered Patio, Patio, Patio SlabFencing: WoodFoundation: Slab |
Parking & Garage No CarportNo GarageParking: No Carport,No Garage |
Frontage Road Surface Type: Paved |
Water & Sewer Sewer: Public Sewer |

|
|---|
Year Built Year Built: 2025 |
Property Type / Style Property Type: ResidentialProperty Subtype: Single Family Residence, Residential |
Building Construction Materials: Masonite, Stone, StuccoDoes Not Include Home Warranty |
Property Information Parcel Number: T735200000003000 |

|
|---|
Price List Price: $209,000 |
Status Change & Dates Possession Timing: Closing and Funding |

|
|---|
MLS Status: Sold |

|
|---|
Direction & Address City: DonnaCommunity: Trinity Estates |
School Information Elementary School: RunnElementary School District: Donna ISDJr High / Middle School: SolisJr High / Middle School District: Donna ISDHigh School: Donna H.S.High School District: Donna ISD |

|
|---|
Building Area Building Area: 1319 Square Feet |

|
|---|
Community Features: Curbs, None, Sidewalks, Street Lights |

|
|---|
No HOA |

|
|---|
Lot Area: 5998.212 sqft |

|
|---|
Energy Efficiency Features: None, Thermostat |

|
|---|
Mls Number: 475442 |

|
|---|
CurbsNoneSidewalksStreet Lights |
Price and Tax history
| Date | Event | Price |
|---|---|---|
Dec 2, 2025 Source: Greater McAllen AOR #475442 | Sold | -- |
Nov 6, 2025 Source: Greater McAllen AOR #475442 | Pending | $209,000 |
Jul 24, 2025 Source: Greater McAllen AOR #475442 | PendingToActive | $209,000 |
Jul 15, 2025 Source: Greater McAllen AOR #475442 | Pending | $209,000 |
Jul 7, 2025 Source: Greater McAllen AOR #475442 | Listed For Sale | $209,000 |
Market trends in Donna
Last updated August 2026
Avg. sale price
—
Sale-to-List Price
—
Price per sq ft
—
Available listings
158
10MoM
Around this home
Neighborhood Overview

Neighborhood stats provided by third party data sources.
What Locals Say about Scissors
At least 1 Trulia users voted on each feature.

100 % Say car is needed

100 % Say there are community events

100 % Say they plan to stay for at least 5 years

67 % Say neighbors are friendly

67 % Say parking is easy

67 % Say it's dog friendly

50 % Say people would walk alone at night

50 % Say kids play outside

50 % Say it's walkable to restaurants

33 % Say there are sidewalks
Sourced by Trulia users. Learn more about our methodology.
LGBTQ Local Legal Protections
LGBTQ Local Legal Protections



Listing information is deemed reliable, but not guaranteed.
Frequently asked questions about 2114 Trinity St
- What is 2114 Trinity St estimated to be worth?Trulia's estimated value for 2114 Trinity St in Donna, TX is $209,100.
- What is the price history for 2114 Trinity St?2114 Trinity St in Donna, TX last sold in December 2025.
- Is Donna a buyer's or seller's market?Donna is currently a buyer's market, based on recent for-sale activity.
- What are the closest schools to 2114 Trinity St?The closest schools to 2114 Trinity St in Donna, TX are A P Solis Middle School (rated 8/10), C Stainke Elementary School (Pre-K, rated 6/10), Donna High School (rated 4/10).
- Does 2114 Trinity St have air conditioning?Yes, 2114 Trinity St in Donna, TX has air conditioning.
- Does 2114 Trinity St have laundry facilities?Yes, 2114 Trinity St in Donna, TX has laundry facilities.
Explore by feature - Pet Friendly
 PET FRIENDLY
 PET FRIENDLY
 PET FRIENDLY
 PET FRIENDLY
- PET FRIENDLY
- PET FRIENDLY
- PET FRIENDLY
- PET FRIENDLY
 PET FRIENDLY
 PET FRIENDLY
Explore by feature - Garage
 NEW - 2 DAYS AGOAPPLY INSTANTLYPET FRIENDLYROOM FOR RENT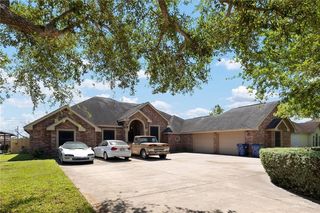
- PET FRIENDLY


 FURNISHED
- FURNISHED

Explore by feature - Air Conditioning
- PET FRIENDLY
 PET FRIENDLY
 PET FRIENDLY
 PET FRIENDLY
 PET FRIENDLY
 PET FRIENDLY
 PET FRIENDLY
 PET FRIENDLY
 PET FRIENDLY
- NEW - 2 DAYS AGOAPPLY INSTANTLYPET FRIENDLYROOM FOR RENT
Explore by feature - Pool
- PET FRIENDLY
- PET FRIENDLY
- NEW - 2 DAYS AGOAPPLY INSTANTLYPET FRIENDLYROOM FOR RENT
 SENIOR HOUSING
 SENIOR HOUSING
 SENIOR HOUSING
 SENIOR HOUSING
 SENIOR HOUSING
 SENIOR HOUSING
Explore by feature - Washer/dryer
- NEW - 2 DAYS AGOAPPLY INSTANTLYPET FRIENDLYROOM FOR RENT

- SENIOR HOUSING

- PET FRIENDLY


Apartments for Rent
 INCOME RESTRICTED
- PET FRIENDLY
- PET FRIENDLY
- PET FRIENDLY
- PET FRIENDLY
- PET FRIENDLY
- PET FRIENDLY
- PET FRIENDLY
 APPLY INSTANTLYPET FRIENDLY
- APPLY INSTANTLYPET FRIENDLY
- SENIOR HOUSING
 See more homes for rent inDonna
Off Market Homes Near 2114 Trinity St
 SOLDSEP 18, 2026Deldi M. Ortegon, Keller Williams Realty Rgv
 SOLDSEP 18, 2026Claudia Hortencia Perez Maldonado, Saneti Realty Group
 SOLDSEP 15, 2026Edgar Ramirez, Jsl Living, Llc
 SOLDSEP 15, 2026Yolanda San Miguel, Fox Real Estate Pros
 SOLDSEP 14, 2026Jania A. Cantu, Fox Real Estate Pros
 SOLDSEP 14, 2026Derek Eisenberg, Continental Real Estate Group
 SOLDSEP 11, 2026Alejandro Alex Morin, Fox Real Estate Pros
 See more homes for sale inDonna


Homes for sale near 2114 Trinity St
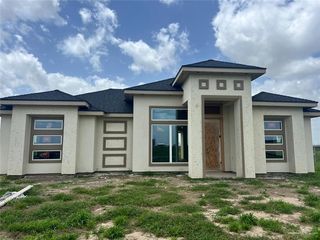 0.5 ACRESRamiro Olguin, Tnt Real Estate
 1.4 ACRESVictoria Garcia, Keller Williams Realty Rgv
 Alfonso Escobar, Wall Street Real Estate Llc
 Eric I. Jimenez, Eric Real Estate Group, Llc
- See more homes for sale inDonna


- Results are loading