


$334,900
 3 Beds
 2 Baths
 2,149 sqft
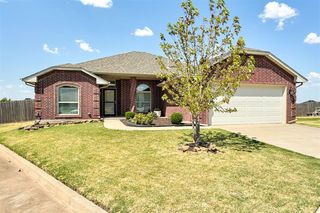
2113 Pine View Ter, Edmond, OK 73003
We estimate this home will sell faster than 91% nearby.
Home Highlights

Single-Family Home

Built in 2003

$156/sqft

Garage

HOA $49/mo
Local Information
- Map ViewExplore the area around 2113 Pine View Ter.

- Schools1 Preschool School1 Elementary School1 Middle School1 High School

- Shop & Eat

-- mins to
About this House
Nestled within a gated community offering a neighborhood pond, playground, pool, and clubhouse, this immaculate one-owner custom home has been thoughtfully designed for both everyday living and effortless entertaining. Filled with natural light and finished in neutral tones, the home features a desirable split floor plan with generously sized bedrooms. A formal dining room with a recessed accent wall provides an elegant space for gatherings, while a private study just off the living room offers the perfect home office or flex space. The inviting living room is centered around a cozy gas fireplace, creating a warm focal point for the home. The spacious kitchen is designed with functionality in mind, offering abundant cabinetry, ample countertop space, a breakfast bar, and a dedicated dining area overlooking the backyard.
Step outside to a peaceful retreat where you'll find both an open deck and a covered porch, providing multiple options for entertaining or unwinding. Complete with a charming porch swing, the covered porch is the perfect place to enjoy a quiet morning coffee or relax at the end of the day. The backyard is further enhanced with an in-ground sprinkler system to help maintain the landscaping with ease, while a storm shelter offers added peace of mind. Combining comfort, functionality, and thoughtful amenities, this exceptional home is ready to welcome its next owner.
Step outside to a peaceful retreat where you'll find both an open deck and a covered porch, providing multiple options for entertaining or unwinding. Complete with a charming porch swing, the covered porch is the perfect place to enjoy a quiet morning coffee or relax at the end of the day. The backyard is further enhanced with an in-ground sprinkler system to help maintain the landscaping with ease, while a storm shelter offers added peace of mind. Combining comfort, functionality, and thoughtful amenities, this exceptional home is ready to welcome its next owner.
Last check for updates: about 9 hours ago
Listing courtesy of Kerri Mathew, (405) 795-0867
Keller Williams Realty Elite
Source: MLSOK/OKCMAR as distributed by MLS GRID, MLS#1239855
Also Listed on MLSOK/OKCMAR as distributed by MLS GRID.
We estimate this home will sell faster than 91% nearby.
Home Details for 2113 Pine View Ter

|
|---|
Interior Details Number of Rooms: 9Types of Rooms: Master Bedroom, Bedroom, Bathroom, Dining Room, Kitchen, Living Room, Study |
Beds & Baths Number of Bedrooms: 3Number of Bathrooms: 2Number of Bathrooms (full): 2 |
Dimensions and Layout Living Area: 2149 Square Feet |
Appliances & Utilities Utilities: PublicAppliances: Water Heater, Free-Standing Electric RangeLaundry: Laundry Room |
Heating & Cooling Heating: Has Heating Unspecified TypeHas CoolingHas HeatingHeating Fuel: Has Heating Unspecified Type |
Fireplace & Spa Number of Fireplaces: 1Fireplace: Gas LogHas a Fireplace |
Windows, Doors, Floors & Walls Window: Window Treatments, Double Pane WindowsFlooring: Carpet, Tile |
Levels, Entrance, & Accessibility Stories: 1Levels: OneFloors: Carpet, Tile |

|
|---|
Exterior Home Features Roof: CompositionPatio / Porch: Porch, DeckFencing: WoodFoundation: SlabNo Private Pool |
Parking & Garage Number of Garage Spaces: 3Number of Covered Spaces: 3No CarportHas a GarageParking Spaces: 3Parking: Concrete |
Frontage Not on Waterfront |

|
|---|
Days on Market: 46 |

|
|---|
Year Built Year Built: 2003 |
Property Type / Style Property Type: ResidentialProperty Subtype: Single Family ResidenceArchitecture: Ranch |
Building Construction Materials: Brick, Brick & Frame, Frame |
Property Information Parcel Number: 2113NONEPineView73003 |

|
|---|
Price List Price: $334,900Price Per Sqft: $156 |
Status Change & Dates Possession Timing: Funding |

|
|---|
MLS Status: Active |

|
|---|
Direction & Address City: Edmond |
School Information Elementary School: John Ross ESJr High / Middle School: Cheyenne MSHigh School: North HSHigh School District: Edmond |

|
|---|
Listing Agent Listing ID: 1239855 |

|
|---|
Building Area Building Area: 2149 Square Feet |

|
|---|
HOA Fee Includes: Gated Entry, Common Area Maintenance, PoolHas an HOAHOA Fee: $585/Annual |

|
|---|
Lot Area: 7919.208 sqft |

|
|---|
Special Conditions: None |

|
|---|
Listing Terms: Cash, Conventional, Sell FHA or VA |

|
|---|
Mls Number: 1239855 |
Around this home
Neighborhood Overview

Neighborhood stats provided by third party data sources.
What Locals Say about Cedar Pointe
At least 1 Trulia users voted on each feature.

100 % Say neighbors are friendly

100 % Say there are community events

100 % Say car is needed

100 % Say there are sidewalks

100 % Say kids play outside

100 % Say it's dog friendly

100 % Say there's holiday spirit

100 % Say yards are well-kept

100 % Say it's quiet

100 % Say there's wildlife

100 % Say it's walkable to grocery stores

100 % Say parking is easy

50 % Say people would walk alone at night
Sourced by Trulia users. Learn more about our methodology.
Market trends in Edmond
Last updated July 2026
Avg. sale price
$361K
$8.33KMoM
Sale-to-List Price
99.7%
0.1%MoM
Price per sq ft
$171
$1MoM
Available listings
1465
25MoM
Home Value
Trulia Estimate
$331KSince last month
Decreased$3K (-0.8%)Since last year
Increased$23K (+7.6%)Since last sale
Increased$171K (+106.6%)Learn more about this home's value by checking out its Trulia Estimate, the value of nearby homes, and how much similar homes have sold for.
Trulia Estimate
The of this home's value increased by +51% in the last 10 years
| Month | Estimated value |
|---|---|
2026 | |
| September 2026 | $331K |
| August 2026 | $330K |
| July 2026 | $333K |
| June 2026 | $314K |
| May 2026 | $314K |
| April 2026 | $310K |
| March 2026 | $311K |
| February 2026 | $307K |
| January 2026 | $303K |
2025 | |
2024 | |
2023 | |
2022 | |
2021 | |
2020 | |
2019 | |
2018 | |
2017 | |
2016 | |
Comparable sales
These are recently sold homes that have a similar location or other similar features to this home, like bedrooms, bathrooms, and square footage. Get a sense of the expected prices in the area by viewing these homes.Address | Distance | Property Type | Sold Price | Sold Date | Bed | Bath | Sqft |
|---|---|---|---|---|---|---|---|
0.07 | Single-Family Home | $287,000 | 12/30/25 | 4 | 2 | 1,872 | |
0.17 | Single-Family Home | $347,500 | 08/13/26 | 3 | 2 | 1,897 | |
0.05 | Single-Family Home | $325,000 | 12/01/25 | 4 | 2 | 2,079 | |
0.15 | Single-Family Home | $338,750 | 05/11/26 | 4 | 2 | 2,098 | |
0.28 | Single-Family Home | $200,000 | 04/13/26 | 3 | 2 | 1,646 | |
0.27 | Single-Family Home | $351,000 | 07/27/26 | 3 | 2 | 2,161 | |
0.16 | Single-Family Home | $330,000 | 08/28/26 | 3 | 2.5 | 2,219 | |
0.44 | Single-Family Home | $258,000 | 09/17/25 | 3 | 2 | 1,933 | |
0.27 | Single-Family Home | $272,000 | 11/06/25 | 4 | 2 | 1,807 | |
0.23 | Single-Family Home | $367,999 | 06/18/26 | 3 | 2.5 | 2,237 |
Nearby home prices
Get a sense of expected prices in the area by checking the value of nearby homes.Address | Distance | Price | Bed | Bath | Sqft | Status |
|---|---|---|---|---|---|---|
0.01 | $315,600 | 3 | 2 | 1,899 | Off Market | |
0.02 | $304,700 | 3 | 2 | 1,798 | Off Market | |
0.04 | $304,200 | 3 | 2 | 1,843 | Off Market | |
0.05 | $448,900 | 4 | 3.5 | 2,882 | Off Market | |
0.02 | $328,400 | 3 | 2 | 1,863 | Off Market | |
0.07 | $287,000 | 4 | 2 | 1,872 | Recently Sold | |
0.05 | $325,000 | 4 | 2 | 2,079 | Recently Sold | |
0.06 | $326,100 | 4 | 3 | 2,140 | Off Market | |
0.09 | $309,100 | 3 | 2 | 1,832 | Off Market | |
0.08 | $341,500 | 3 | 2.5 | 2,161 | Off Market | |
0.08 | $353,100 | 3 | 2 | 2,114 | Off Market |
Price and Tax history
| Date | Event | Price |
|---|---|---|
Jul 20, 2026 Source: MLSOK/OKCMAR as distributed by MLS GRID #1239855 | Listed For Sale | $334,900 |
Sep 25, 2003 Source: N/A | Sold | $160,000 |
Jun 27, 2003 Source: N/A | Sold | $27,500 |
| Year | Property tax | Tax assessment |
|---|---|---|
| 2025 | $2,925 | $261,959 |
Home facts updated by county records
LGBTQ Local Legal Protections
LGBTQ Local Legal Protections



Kerri Mathew, Keller Williams Realty Elite
Agent Phone: (405) 795-0867
Based on information submitted to the MLS GRID as of 2026-09-04 01:03:33 PDT. All data is obtained from various sources and may not have been verified by broker or MLS GRID. Supplied Open House Information is subject to change without notice. All information should be independently reviewed and verified for accuracy. Properties may or may not be listed by the office/agent presenting the information. Some IDX listings have been excluded from this website. Click here for more information
Similar Homes You May Like
 0.27 ACRESBella Queirolo, Keller Williams Realty-Mulinix
 Lori Morrissey, CB/Mike Jones Company
 Stephanie Laswell, Bailee & Co. Real Estate
 NEW - 1 DAY AGOKaci Kaiser, Solas Real Estate LLC
 Douglas Buxton, Copper Creek Real Estate
 Bradley Boone, Keller Williams Realty Elite
 OPEN FRI, 10-7PMDawsen Harbison, Capital Real Estate - OKC
 OPEN FRI, 5-7PM0.33 ACRESGary Sutterfield, Homestead and Co. - BO
 Dan Reynolds, Copper Creek Real Estate
 0.42 ACRESLeah Seely, RE/MAX Energy Real Estate
 0.4 ACRESMelissa Fryar, Keller Williams Realty Elite
 Sherry Stetson, Stetson Bentley Realty LLC
 John Privette, Metro First Realty Group
 OPEN SUN, 2-4PMJoel Shakur Ortiz, Keller Williams Central OK
 Jason Ferguson, Pinnacle Real Estate
 Chantelle Blanton, OklaHome Real Estate
 0.53 ACRESKatherine Pickens, CB/Mike Jones Company
 0.32 ACRESNichole James, Keller Williams Central OK
 Sherry Stetson, Stetson Bentley Realty LLC
 See more homes for sale inEdmond


New Listings near 2113 Pine View Ter
 NEW - 1 DAY AGOWhitney Mendenhall, Keller Williams Realty Elite
 0.27 ACRESDella Runnels, Copper Creek Real Estate
 NEW - 2 DAYS AGO0.25 ACRESJustina England, England Real Estate Group, LLC
 NEW - 1 DAY AGOJackie Drain, Cherrywood
 NEW - 1 HR AGOSam Vinall, ARC Real Estate
 NEW - 1 DAY AGOTerry Fox, Access Real Estate LLC
 Jason Shirazi, Copper Creek Real Estate
 NEW - 2 HRS AGOChris George, Chinowth & Cohen
 0.34 ACRESKaren Blevins, Chinowth & Cohen
 Michael Carter, Authentic Real Estate Svcs Grp
 0.33 ACRESTara Levinson, LRE Realty, LLC
- See more homes for sale inEdmond


Frequently asked questions about 2113 Pine View Ter
- What is the estimated monthly payment for 2113 Pine View Ter?Based on a $334,900 list price with 20% down at today's rates, the estimated monthly payment for 2113 Pine View Ter in Edmond, OK is approximately $2,131 (about $1,766 principal & interest, $290 property taxes, and $75 homeowner's insurance). This is an estimate. Actual payment depends on your loan terms.
- How does the list price for 2113 Pine View Ter compare to homes in Edmond?2113 Pine View Ter in Edmond, OK is listed at $334,900, about 7% below the $361K median sale price in Edmond.
- What are the closest schools to 2113 Pine View Ter?The closest schools to 2113 Pine View Ter in Edmond, OK are Cheyenne Middle School (rated 9/10), John Ross Elementary School (Pre-K, rated 7/10), North High School (rated 10/10).
- What is 2113 Pine View Ter estimated to be worth?Trulia's estimated value for 2113 Pine View Ter in Edmond, OK is $330,500.
- Does 2113 Pine View Ter have air conditioning?Yes, 2113 Pine View Ter in Edmond, OK has air conditioning.
- Does 2113 Pine View Ter have a pool?Yes, 2113 Pine View Ter in Edmond, OK has a pool.
2113 Pine View Ter, Edmond, OK 73003 is a 3 bedroom, 2 bathroom, 2,149 sqft single-family home built in 2003. 2113 Pine View Ter is located in Cedar Pointe, Edmond. This property is currently available for sale and was listed by MLSOK/OKCMAR as distributed by MLS GRID on Jul 20, 2026. The MLS # for this home is MLS# 1239855.