

$172,300
 2 Beds
 1 Bath
 966 sqft
2113 E Kavaney Dr #4, Bismarck, ND 58501
Est. Refi. Payment $1,147/mo*
Refinance Your HomeHome Value
Trulia Estimate
$172KSince last month
Decreased$8K (-4.4%)Since last year
Increased$53K (+46.5%)Since last sale
Increased$99K (+144.2%)Learn more about this home's value by checking out its Trulia Estimate.
Trulia Estimate
The of this home's value increased by +46% in the last 10 years
| Month | Estimated value |
|---|---|
2026 | |
| September 2026 | $167K |
| August 2026 | $175K |
| April 2026 | $172K |
2025 | |
Local Information
- Map ViewExplore the area around 2113 E Kavaney Dr #4.

- Schools1 Preschool School2 Elementary Schools1 Middle School1 High School

- Shop & Eat

-- mins to
Home Highlights

Condo

Built in 1978

966 sqft

$178/sqft

Garage

HOA $125/mo
About this House
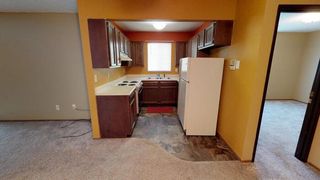
Nice two bedroom condo on main level. Daylight living room. Built-in china hutch. Large closets. Master bedroom is large. Party room. Craft room and storage in lower level. New air conditioner in 2001. Basement - NONE.
2113 E Kavaney Dr #4, Bismarck, ND 58501 is a 2 bedroom, 1 bathroom, 966 sqft condo built in 1978. It was last sold on Sep 19, 2005. This property is not currently displayed as for sale or rent on Trulia. The Trulia Estimate is $172,300, with a rent estimate of $1,037/month.
Last check for updates: about 12 hours ago
Listed by ARLENE B VOLK, (701) 426-8890
CENTURY 21 Morrison Realty
RON VOLK, (701) 426-8891
CENTURY 21 Morrison Realty
Bought with: ARLENE B VOLK, (701) 426-8890, CENTURY 21 Morrison Realty
Source: Great North MLS, MLS#3214696
Home Details for 2113 E Kavaney Dr #4

|
|---|
Interior Details Basement: NoneNumber of Rooms: 7Types of Rooms: Bedroom 1, Bedroom 2, Bathroom 1, Dining Room, Kitchen, Laundry, Living Room |
Beds & Baths Number of Bedrooms: 2Number of Bathrooms: 1Number of Bathrooms (full): 1 |
Dimensions and Layout Living Area: 966 Square Feet |
Appliances & Utilities Utilities: Trash Pickup - PublicAppliances: Dishwasher, Disposal, Dryer, Exhaust Fan, Range, Refrigerator, WasherDishwasherDisposalDryerLaundry: Main LevelRefrigeratorWasher |
Heating & Cooling Heating: Forced Air,Natural GasHas CoolingAir Conditioning: Central AirHas HeatingHeating Fuel: Forced Air |
Windows, Doors, Floors & Walls Window: Window TreatmentsFlooring: Vinyl, Carpet |
Levels, Entrance, & Accessibility Floors: Vinyl, Carpet |
Security Security: Security System |

|
|---|
Exterior Home Features No Private Pool |
Parking & Garage Number of Garage Spaces: 1Number of Covered Spaces: 1No CarportHas a GarageNo Attached GarageParking Spaces: 1Parking: Detached,Garage Door Opener,Guest,Driveway,Asphalt |
Water & Sewer Sewer: Public Sewer |
Finished Area Finished Area (above surface): 966 Square Feet |

|
|---|
Year Built Year Built: 1978 |
Property Type / Style Property Type: ResidentialProperty Subtype: CondominiumArchitecture: Ranch |
Building Construction Materials: BrickNot a New Construction |
Property Information Parcel Number: 0460012119 |

|
|---|
Price List Price: $69,500 |
Status Change & Dates Off Market Date: Thu Aug 18 2005Possession Timing: Close Of Escrow |

|
|---|
MLS Status: Closed |

|
|---|
Direction & Address City: Bismarck |
School Information Elementary School: NorthridgeJr High / Middle School: HorizonHigh School: Century High |

|
|---|
Building Area Building Area: 966 Square Feet |

|
|---|
HOA Fee Includes: Heating, Insurance, Maintenance Grounds, Maintenance Structure, Sewer, Snow Removal, Trash, WaterHas an HOAHOA Fee: $125/Monthly |

|
|---|
Lot Area: 0.35 acres |

|
|---|
Mls Number: 3214696Above Grade Unfinished Area: 966 |

|
|---|
HOA Amenities: Game Room,Ground Floor Unit,Storage,Washer/Dryer Hookup |
Price and Tax history
| Date | Event | Price |
|---|---|---|
Sep 19, 2005 Source: Great North MLS #3214696 | Sold | -- |
Market trends in Zap
Last updated August 2026
Avg. sale price
—
Sale-to-List Price
—
Price per sq ft
—
Available listings
—
Around this home
LGBTQ Local Legal Protections
LGBTQ Local Legal Protections



IDX information is provided exclusively for personal, non-commercial use, and may not be used for any purpose other than to identify prospective properties consumers may be interested in purchasing. Information is deemed reliable but not guaranteed.
Frequently asked questions about 2113 E Kavaney Dr #4
- What is 2113 E Kavaney Dr #4 estimated to be worth?Trulia's estimated value for 2113 E Kavaney Dr #4 in Bismarck, ND is $172,300.
- What is the price history for 2113 E Kavaney Dr #4?2113 E Kavaney Dr #4 in Bismarck, ND last sold in September 2005.
- Is Bismarck a buyer's or seller's market?Bismarck is currently a balanced market, based on recent for-sale activity.
- What are the closest schools to 2113 E Kavaney Dr #4?The closest schools to 2113 E Kavaney Dr #4 in Bismarck, ND are Beulah Elementary School (Pre-K, rated 7/10), Beulah High School (rated 3/10), Beulah Middle School (Elementary, rated 7/10).
- Does 2113 E Kavaney Dr #4 have air conditioning?Yes, 2113 E Kavaney Dr #4 in Bismarck, ND has air conditioning.
- Does 2113 E Kavaney Dr #4 have laundry facilities?Yes, 2113 E Kavaney Dr #4 in Bismarck, ND has in-unit laundry.
Explore by feature - Pet Friendly
 PET FRIENDLY$1,295 - $2,010/moStudio-2 bd1-2 baFirst Street Lofts in Downtown Bismarck | 215 S 1st St,
Bismarck, ND 58504 NEW - 1 DAY AGOPET FRIENDLY
 PET FRIENDLY
 NEW - 2 DAYS AGOPET FRIENDLY
 PET FRIENDLY
 PET FRIENDLY
 PET FRIENDLY
 PET FRIENDLYFURNISHED
 PET FRIENDLY
 PET FRIENDLY
Explore by feature - Garage

- NEW - 2 DAYS AGOPET FRIENDLY
- PET FRIENDLY
- PET FRIENDLY
- PET FRIENDLYFURNISHED
 PET FRIENDLYFURNISHED
 PET FRIENDLY$3,106 - $3,364/mo2 bd3 baLegacy Homes at Coulee Ridge | 4001-4129 Oklahoma Lane Ln,
Bismarck, ND 58503 PET FRIENDLY$1,165 - $1,739/moStudio-2 bd1-2 baCoulee Ridge Apartments and Twin Homes | 3009 43rd Ave NE,
Bismarck, ND 58503 PET FRIENDLY
 NEW - 2 DAYS AGOPET FRIENDLY
Explore by feature - Air Conditioning
- PET FRIENDLY$1,295 - $2,010/moStudio-2 bd1-2 baFirst Street Lofts in Downtown Bismarck | 215 S 1st St,
Bismarck, ND 58504 - PET FRIENDLY
- NEW - 2 DAYS AGOPET FRIENDLY
 NEW - 2 DAYS AGO
- PET FRIENDLY
 PET FRIENDLY
- PET FRIENDLY
- PET FRIENDLY
- PET FRIENDLYFURNISHED
Explore by feature - Pool
- PET FRIENDLY
- PET FRIENDLY
- PET FRIENDLYFURNISHED

 PET FRIENDLY
 PET FRIENDLY
Explore by feature - Washer/dryer
- PET FRIENDLY$1,295 - $2,010/moStudio-2 bd1-2 baFirst Street Lofts in Downtown Bismarck | 215 S 1st St,
Bismarck, ND 58504 - NEW - 1 DAY AGOPET FRIENDLY
- PET FRIENDLY
- NEW - 2 DAYS AGOPET FRIENDLY
- NEW - 2 DAYS AGO
- PET FRIENDLY
- PET FRIENDLY
- PET FRIENDLY
- PET FRIENDLY
Explore by feature - Outdoor Space
 NEW - 2 DAYS AGOPET FRIENDLY
- PET FRIENDLY

 PET FRIENDLY
 PET FRIENDLY
 PET FRIENDLY
 PET FRIENDLY
 PET FRIENDLY
 PET FRIENDLY
Apartments for Rent

- Results are loading
Off Market Homes Near 2113 E Kavaney Dr #4
- Results are loading
Homes for sale near 2113 E Kavaney Dr #4
- Results are loading
- Results are loading