


2113 Birch Point Rd
Tower, MN 55790
 3 Beds
 2.5 Baths
 4,574 sqft (on 3 acres)
3 Beds
2.5 Baths
4,574 sqft
(on 3 acres)
Home Highlights

Parking
5 Car Garage

Outdoor
Deck

Climate Control
Heating & Cooling

Price/Sqft
$360

Listed
54 days ago
Local Information
- Map ViewExplore the area around 2113 Birch Point Rd.

- Schools1 Preschool School1 Elementary School1 Middle School1 High School

- Shop & Eat

-- mins to
About this House
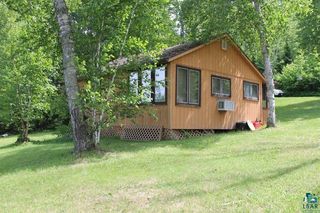
OPEN HOUSE: Click link for 3D Virtual Tour. Log Home On Level 3 Acres, 290ft Swimming Shore, Coveted Birch Point, Daisy Bay, South Shore Of Lake Vermilion. 3+BR, 3 BA, 2 Firepl, Elevator Ready, Lakeside Screen Porch, Att 2 Stall Plus Addl 3 Stall Gar W/Heated Shop, Copper Gutters, 2BR Yr Rnd Guest Cabin. Great rm w/soaring Marvin windows, massive wd burning firepl, reclaimed heritage fir flr, lakefront deck & screen porch. Custom soapstone kitchen w/island open to great rm, dining & big water views. Main flr primary suite. Main flr craft/laundry rm could be second bedrm. Upstairs loft. Walkout LL ready for finishes offers lakeside rec rm w/firepl, lakeside guest BR & sauna bth. Cent air & vac. Economical Steffes heat. Drilled well. Fiber internet available. 2 docks. Whole house backup gen. Please review features sheet.
Home Details for 2113 Birch Point Rd

|
|---|
Interior Details Basement: Full,Finished,Walkout,Bath,Bedrooms,Family/Rec Room,Fireplace,Utility RoomNumber of Rooms: 11Types of Rooms: Master Bedroom, Bedroom, Bonus Room, Dining Room, Family Room, Kitchen, Living Room, Office, Sauna, Utility Room |
Beds & Baths Number of Bedrooms: 3Main Level Bedrooms: 1Number of Bathrooms: 3Number of Bathrooms (full): 1Number of Bathrooms (three quarters): 1Number of Bathrooms (half): 1 |
Dimensions and Layout Living Area: 4574 Square FeetFoundation Area: 2236 |
Appliances & Utilities Utilities: Fiber OpticAppliances: Water Heater-Electric, Water Softener-Owned, Dryer, Exhaust Fan, Microwave, Range, Refrigerator, WasherDryerLaundry: Main Level,Dryer Hook-Ups,Washer HookupMicrowaveRefrigeratorWasher |
Heating & Cooling Heating: Dual Fuel/Off Peak,Fireplace(s),Forced Air,Wood,ElectricHas CoolingAir Conditioning: Central AirHas HeatingHeating Fuel: Dual Fuel Off Peak |
Fireplace & Spa Number of Fireplaces: 2Fireplace: Wood Burning, BasementHas a Fireplace |
Gas & Electric Electric: Lake Country Power |
Windows, Doors, Floors & Walls Door: Patio DoorFlooring: Hardwood Floors, Tiled Floors |
Levels, Entrance, & Accessibility Number of Stories: 1Floors: Hardwood Floors, Tiled Floors |
View Has a ViewView: Inland Lake, Panoramic |

|
|---|
Exterior Home Features Roof: Asphalt ShinglePatio / Porch: DeckWooded Area Size: 130680Other Structures: Guest HouseExterior: Dock, Rain GuttersFoundation: Wood |
Parking & Garage Number of Garage Spaces: 5Number of Covered Spaces: 5No CarportHas a GarageHas an Attached GarageParking Spaces: 5Parking: Gravel,Attached,Detached,Multiple,Electrical Service,Heat,Insulation,Slab |
Frontage WaterfrontWaterfront: Inland Lake, Waterfront Access(Public), Shoreline Characteristics(Gravel, Rocky)Road Frontage: County RoadResponsible for Road Maintenance: Public Maintained RoadRoad Surface Type: PavedOn Waterfront |
Water & Sewer Sewer: Private SewerWater Body: Vermilion |
Farm & Range Frontage Length: 290 |
Finished Area Finished Area (above surface): 3227 Square FeetFinished Area (below surface): 1347 Square Feet |

|
|---|
Cumulative Days on Market: 14Days on Market: 54 |

|
|---|
Year Built Year Built: 2000 |
Property Type / Style Property Type: ResidentialProperty Subtype: Single Family ResidenceArchitecture: Log |
Building Construction Materials: Log, Stone, Log Home, Stone |
Property Information Condition: Previously OwnedParcel Number: 387016000060, 70 |

|
|---|
Price List Price: $1,648,500Price Per Sqft: $360 |
Status Change & Dates Off Market Date: Tue Jun 16 2026Possession Timing: Close Of Escrow |

|
|---|
MLS Status: PENDING |

|
|---|
Direction & Address City: Tower |
School Information High School District: St. Louis County #2142 |

|
|---|
Listing Agent Listing ID: 6125766 |

|
|---|
No HOA |

|
|---|
Lot Area: 3 Acres |

|
|---|
Listing Terms: Cash, Conventional |

|
|---|
BasementMls Number: 6125766Projected Close Date: Mon Aug 10 2026Water ViewWater View: LakeAttribution Contact: ***Above Grade Unfinished Area: 3227 |
Last check for updates: about 2 hours ago
Listing courtesy of Lisa Janisch, (218) 780-6644
Janisch Realty Inc.
Source: Lake Superior Area Realtors as distributed by MLS GRID, MLS#6125766
Market trends in Tower
Last updated June 2026
Avg. sale price
—
Sale-to-List Price
—
Price per sq ft
—
Available listings
30
2MoM
Price History for 2113 Birch Point Rd
| Date | Price | Event | Source |
|---|---|---|---|
| 06/16/2026 | $1,648,500 | Pending | Lake Superior Area Realtors as distributed by MLS GRID #6125766 |
| 06/02/2026 | $1,648,500 | Listed For Sale | Range AOR #150064 |
Similar Homes You May Like
 9.65 ACRESLisa Janisch, Janisch Realty Inc.
 2.61 ACRESJulia Maki, B.I.C. Realty
 25 ACRESAndrea Zupancich, Z' Up North Realty
 1.3 ACRESLisa Janisch, Janisch Realty Inc.
 1 ACRETracey Tellor, Tellor Realty LLC
 1.4 ACRESLisa Janisch, Janisch Realty Inc.
 See more homes for sale inTower


New Listings near 2113 Birch Point Rd
- 1 ACRETracey Tellor, Tellor Realty LLC
- 1.3 ACRESLisa Janisch, Janisch Realty Inc.
- 1.4 ACRESLisa Janisch, Janisch Realty Inc.
 7 ACRESBarb Hegg, Vermilion Land Office, Inc
- See more homes for sale inTower


Property Tax and Assessment
| Year | 2024 |
|---|---|
| Tax | $8,030 |
| Assessment | $949,400 |
Home facts updated by county records
Comparable Sales for 2113 Birch Point Rd
Address | Distance | Property Type | Sold Price | Sold Date | Bed | Bath | Sqft |
|---|---|---|---|---|---|---|---|
0.54 | Single-Family Home | $1,150,000 | 05/04/26 | 3 | 3.5 | 2,400 | |
0.70 | Single-Family Home | $780,000 | 10/29/25 | 3 | 2 | 1,750 | |
1.27 | Single-Family Home | $1,100,000 | 11/26/25 | 5 | 2 | 3,187 | |
1.65 | Single-Family Home | $475,000 | 09/29/25 | 2 | 2.5 | 1,496 | |
1.71 | Single-Family Home | $700,000 | 06/11/26 | 4 | 1 | 2,419 | |
1.89 | Single-Family Home | $1,500,000 | 11/07/25 | 3 | 2.5 | 3,489 | |
1.25 | Single-Family Home | $675,000 | 07/31/25 | 2 | 1 | 876 |
Nearby homes
Get a sense of prices in the area by checking nearby homes. OFF MARKETDarcie Rae Novak, Keller Williams Classic Realty - Duluth
 OFF MARKETSherry Anderson, Vermilion Land Office, Inc
 OFF MARKETBarb Hegg, B.I.C. Realty
 OFF MARKETLisa Janisch, Janisch Realty Inc.
 SOLDMAY 4, 2026Tracey Tellor, Tellor Realty LLC
 SOLDOCT 29, 2025Barb Hegg, Vermilion Land Office, Inc
- OFF MARKETLisa Janisch, Janisch Realty Inc.
 OFF MARKETBarb Hegg, Vermilion Land Office, Inc
 OFF MARKETAmanda l McKee, LPT Realty, LLC
 OFF MARKETVicki Schelde, B.I.C. Realty


Assigned Schools
These are the assigned schools for 2113 Birch Point Rd.
- Northeast Range Secondary
- 7-12
- Public
- 114 Students
6/10GreatSchools RatingParent Rating AverageIt is a great educational place, the small size allows everyone to know each other.Other Review16y ago - Tower-Soudan Elementary School
- PK-6
- Public
- 95 Students
5/10GreatSchools RatingParent Rating AverageThis school encourages and gets full interaction of parents, students and the community.Other Review15y ago  Check out schools near 2113 Birch Point Rd.
What Locals Say about Tower
At least 1 Trulia users voted on each feature.

100 % Say parking is easy

100 % Say people would walk alone at night

100 % Say they plan to stay for at least 5 years

100 % Say there's holiday spirit

100 % Say yards are well-kept

100 % Say it's quiet

100 % Say car is needed

75 % Say neighbors are friendly

67 % Say there's wildlife

60 % Say it's walkable to restaurants

50 % Say it's dog friendly

33 % Say it's walkable to grocery stores

33 % Say there are community events

33 % Say there are sidewalks

33 % Say kids play outside

25 % Say streets are well-lit
Sourced by Trulia users. Learn more about our methodology.
LGBTQ Local Legal Protections
LGBTQ Local Legal Protections



Lisa Janisch, Janisch Realty Inc.
Agent Phone: (218) 780-6644
Based on information submitted to the MLS GRID as of 2026-07-27 13:12:23 PDT. All data is obtained from various sources and may not have been verified by broker or MLS GRID. Supplied Open House Information is subject to change without notice. All information should be independently reviewed and verified for accuracy. Properties may or may not be listed by the office/agent presenting the information. Some IDX listings have been excluded from this website. Click here for more information
2113 Birch Point Rd, Tower, MN 55790 is a 3 bedroom, 3 bathroom, 4,574 sqft single-family home built in 2000. This property is currently available for sale and was listed by Lake Superior Area Realtors as distributed by MLS GRID on Jun 2, 2026. The MLS # for this home is MLS# 6125766.