


2112 E Cedar St
Allentown, PA 18109
 3 Beds
 1 Bath
 1,403 sqft
3 Beds
1 Bath
1,403 sqft
We estimate this home will sell faster than 94% nearby.
Home Highlights

Parking
1 Car Garage

Outdoor
Deck

Climate Control
Heating & Cooling

Price/Sqft
$178

Listed
42 days ago
Local Information
- Map ViewExplore the area around 2112 E Cedar St.

- Schools1 Elementary School1 Middle School1 High School

- Shop & Eat

-- mins to
About this House
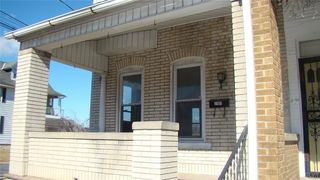
Welcome home to this well-maintained end-unit townhome located on Allentown's desirable East Side! Offering 3 bedrooms and 1 full bathroom, this unique layout provides flexibility with one bedroom conveniently located on the first level—perfect for guests, a home office, or multigenerational living. Upstairs, you'll find two additional bedrooms along with a bright and inviting living room, dining area, and spacious kitchen designed for comfortable everyday living.
Enjoy the efficiency of natural gas heat, relax on the covered deck overlooking the fully fenced backyard, and take advantage of the one-car garage for added convenience and storage. Conveniently located just minutes from shopping, restaurants, parks, schools, and major routes including Routes 22 and I-78, this home offers the perfect combination of comfort, functionality, and accessibility. Schedule your private showing today before this East Side gem is gone!
Enjoy the efficiency of natural gas heat, relax on the covered deck overlooking the fully fenced backyard, and take advantage of the one-car garage for added convenience and storage. Conveniently located just minutes from shopping, restaurants, parks, schools, and major routes including Routes 22 and I-78, this home offers the perfect combination of comfort, functionality, and accessibility. Schedule your private showing today before this East Side gem is gone!
We estimate this home will sell faster than 94% nearby.
Home Details for 2112 E Cedar St

|
|---|
Interior Details Number of Rooms: 7Types of Rooms: Bedroom, Breakfast Room Nook, Foyer, Full Bath, Kitchen, Laundry, Living Room |
Beds & Baths Number of Bedrooms: 3Number of Bathrooms: 1Number of Bathrooms (full): 1 |
Dimensions and Layout Living Area: 1403 Square Feet |
Appliances & Utilities Appliances: Electric Dryer, Gas Oven, Gas Range, Gas Water Heater, Refrigerator, WasherLaundry: Electric Dryer Hookup,Main LevelRefrigeratorWasher |
Heating & Cooling Heating: Forced Air,GasHas CoolingAir Conditioning: Wall/Window Unit(s)Has HeatingHeating Fuel: Forced Air |
Gas & Electric Electric: 150 Amp Service, Circuit Breakers |
Windows, Doors, Floors & Walls Window: ScreensFlooring: Carpet |
Levels, Entrance, & Accessibility Stories: 2Number of Stories: 2Floors: Carpet |

|
|---|
Exterior Home Features Roof: Asphalt FiberglassPatio / Porch: Covered, DeckFencing: Yard FencedExterior: Deck, FenceFoundation: Slab |
Parking & Garage Number of Garage Spaces: 1Number of Covered Spaces: 1Has a GarageHas an Attached GarageParking Spaces: 1Parking: Attached,Built In,Garage |
Frontage Not on Waterfront |
Water & Sewer Sewer: Public Sewer |
Finished Area Finished Area (above surface): 1403 Square Feet |

|
|---|
Days on Market: 42 |

|
|---|
Year Built Year Built: 1954 |
Property Type / Style Property Type: ResidentialProperty Subtype: Single Family ResidenceArchitecture: Contemporary,Other |
Building Construction Materials: Brick, Vinyl SidingNot Attached Property |
Property Information Parcel Number: 641748057843 1 |

|
|---|
Price List Price: $249,900Price Per Sqft: $178 |
Status Change & Dates Possession Timing: Immediately |

|
|---|
MLS Status: Active |

|
|---|

|
|---|
Direction & Address City: Allentown CityCommunity: Not in Development |
School Information Elementary School: ritter schoolElementary School District: AllentownJr High / Middle School District: AllentownHigh School: DieruffHigh School District: Allentown |

|
|---|
Listing Agent Listing ID: 779737 |

|
|---|
Community Features: SidewalksNot Senior Community |

|
|---|
Association for this Listing: Lehigh Valley MLS |

|
|---|
Lot Area: 4225.32 sqft |

|
|---|
Special Conditions: None |

|
|---|
Mls Number: 779737Living Area Range Units: Square FeetAbove Grade Unfinished Area: 1403Above Grade Unfinished Area Units: Square FeetBelow Grade Unfinished Area Units: Square FeetUniversal Property Id: US-42077-N-641748057843 1-R-N |

|
|---|
Sidewalks |
Last check for updates: about 8 hours ago
Listing courtesy of Eric A. Rothenberger, (610) 730-3200
BHGRE Valley Partners-Allentwn, (610) 421-8887
Originating MLS: Lehigh Valley MLS
Source: GLVR, MLS#779737
Also Listed on GLVR.
Market trends in Allentown
Last updated June 2026
Avg. sale price
$281K
$14.9KMoM
Sale-to-List Price
100.3%
0.9%MoM
Price per sq ft
$180
$11MoM
Available listings
334
27MoM
Price History for 2112 E Cedar St
| Date | Price | Event | Source |
|---|---|---|---|
| 08/07/2026 | $249,900 | PriceChange | GLVR #779737 |
| 07/12/2026 | $260,000 | Pending | GLVR #779737 |
| 07/12/2026 | $260,000 | PriceChange | GLVR #779737 |
| 06/26/2026 | $249,900 | Listed For Sale | GLVR #779737 |
| 10/01/1981 | $34,500 | Sold | N/A |
Similar Homes You May Like
 NEW - 2 DAYS AGOBHHS - Choice Properties
 0.25 ACRESKeller Williams Realty Group
 OPEN SAT, 12-2PMSerhant Pennsylvania LLC
 0.25 ACRESKeller Williams Realty Group
 NEW - 2 DAYS AGORE/MAX Real Estate
 NEW - 2 DAYS AGO0.33 ACRESMain St. Real Estate Group
 NEW - 2 DAYS AGORE/MAX Unlimited Real Estate
 NEW - 2 DAYS AGOIgnite Realty Group
 See more homes for sale inAllentown


New Listings near 2112 E Cedar St
 Keller Williams Real Estate - West Chester
 NEWCOMING SOON 8/15CENTURY 21 Keim Realtors
 NEWCOMING SOON 8/17Real Estate of America
- NEW - 2 DAYS AGORE/MAX Unlimited Real Estate
 NEW - 21 HRS AGOHome Team Real Estate
 NEW - 2 DAYS AGOIgnite Realty Group
 OPEN SUN, 1-3PMCOMING SOON 8/9BHHS Fox & Roach Bethlehem
 NEW - 1 DAY AGOKeller Williams Real Estate - Stroudsburg
- 0.25 ACRESKeller Williams Realty Group
- See more homes for sale inAllentown


Property Tax and Assessment
| Year | 2025 |
|---|---|
| Tax | $5,648 |
| Assessment | $103,800 |
Home facts updated by county records
Comparable Sales for 2112 E Cedar St
Address | Distance | Property Type | Sold Price | Sold Date | Bed | Bath | Sqft |
|---|---|---|---|---|---|---|---|
0.33 | Single-Family Home | $172,000 | 03/13/26 | 4 | 1.5 | 2,065 | |
0.14 | Single-Family Home | $200,000 | 03/17/26 | 3 | 1.5 | 1,232 | |
0.45 | Single-Family Home | $230,000 | 06/15/26 | 3 | 1 | 1,521 | |
0.36 | Single-Family Home | $268,500 | 09/30/25 | 3 | 1 | 1,280 | |
0.32 | Single-Family Home | $295,000 | 11/21/25 | 4 | 1 | 1,344 |
Nearby homes
Get a sense of prices in the area by checking nearby homes. SOLDJUN 18, 2026Coldwell Banker Hearthside
 OFF MARKETColdwell Banker Heritage R E
 OFF MARKETGodfrey Properties LLC
 OFF MARKETRealty One Group Supreme
 OFF MARKETKeller Williams Northampton
 SOLDNOV 7, 2025Realty One Group Supreme
 SOLDJUN 5, 2026Realty One Group Alliance
 OFF MARKETReal Estate Collective


Assigned Schools
These are the assigned schools for 2112 E Cedar St.
- Ritter Elementary School
- K-5
- Public
- 463 Students
3/10GreatSchools RatingParent Rating AverageI went here for 6 years as a child. 4 out of 6 of my teachers are still teaching there after all these years. One retired, and one only did teach there one year, the year I had her. This proves it is a wonderful school they enjoy working at. I drove by one day 20 years after graduating 1st grade, and I saw my 1st grade teacher out front. I said hi to him, and he remembered my first name just by seeing me! The teachers there truly do care about thier students that they remember them even 20 years later. I love Ritter and I would always recommend it.Other Review3y ago - Harrison-Morton Middle School
- 6-8
- Public
- 704 Students
4/10GreatSchools RatingParent Rating AverageI am disappointed with my experience at this school. Communication with parents has been poor, and I do not feel that student concerns are always addressed appropriately. As a parent, I expect a safe, supportive, and responsive learning environment, but my experience has fallen short of those expectations. I hope the school takes parent feedback seriously and works to improve.As a parent, I am very disappointed with this school. My son has an IEP, and I do not feel he received the learning support and accommodations he needed to succeed. Despite having a plan in place, I saw little evidence that his educational needs were being properly addressed. I also have concerns about the overall quality of education and academic support provided by the school. Based on our experience, I would not recommend this school to families seeking strong learning support services. Beyond the lack of academic support, there appears to be a serious lack of structure and accountability within the school. The environment often feels disorganized, and I have concerns about student safety based on incidents and behaviors that I believe were not handled appropriately. Parents should be able to trust that their children are learning in a safe, structured, and supportive environment, and that has not been our experience.This school has significant room for improvement in both its educational support services and its ability to provide a safe and orderly learning environment. Families considering this school should carefully research whether it can meet their child’s academic and safety needs.Parent Review1mo ago - Louis E Dieruff High School
- 9-12
- Public
- 1914 Students
2/10GreatSchools RatingParent Rating AverageDieruff is a school I had a wonderful experience at! I went there all 4 years of high school. I made friends, and the teachers were all supportive of me and anything I was going through. I did have things going on emotionally at that time that were unrelated to the school, and all of the teachers, counselors and nurses were all there to support me every step of the way. They truly cared and were non-judgmental. The learning environment wasn't disrupted often, and I am a proud Husky alumni! I recommend Dieruff personally.Other Review3y ago  Check out schools near 2112 E Cedar St.
What Locals Say about Allentown
At least 2647 Trulia users voted on each feature.

81 % Say there are sidewalks

77 % Say car is needed

75 % Say it's dog friendly

72 % Say yards are well-kept

69 % Say there's holiday spirit

61 % Say kids play outside

59 % Say it's walkable to restaurants

59 % Say it's walkable to grocery stores

58 % Say parking is easy

57 % Say streets are well-lit

53 % Say people would walk alone at night

50 % Say they plan to stay for at least 5 years

48 % Say it's quiet

46 % Say neighbors are friendly

40 % Say there's wildlife

28 % Say there are community events
Sourced by Trulia users. Learn more about our methodology.
LGBTQ Local Legal Protections
LGBTQ Local Legal Protections



Frequently asked questions about 2112 E Cedar St
- What is the estimated monthly payment for 2112 E Cedar St?Based on a $249,900 list price with 20% down at today's rates, the estimated monthly payment for 2112 E Cedar St in Allentown, PA is approximately $1,658 (about $1,302 principal & interest, $281 property taxes, and $75 homeowner's insurance). This is an estimate. Actual payment depends on your loan terms.
- How does the list price for 2112 E Cedar St compare to homes in Allentown?2112 E Cedar St in Allentown, PA is listed at $249,900, about 11% below the $281K median sale price in Allentown.
- What do residents say about Allentown?Residents describe Allentown, PA as pedestrian-friendly, dog-friendly, and well-kept. See homes for sale in Allentown, PA.
- What are the closest schools to 2112 E Cedar St?The closest schools to 2112 E Cedar St in Allentown, PA are Harrison-Morton Middle School (rated 4/10), Louis E Dieruff High School (rated 2/10), Ritter Elementary School (rated 3/10).
- Does 2112 E Cedar St have air conditioning?Yes, 2112 E Cedar St in Allentown, PA has air conditioning.
- Does 2112 E Cedar St have laundry facilities?Yes, 2112 E Cedar St in Allentown, PA has laundry facilities.
Eric A. Rothenberger, BHGRE Valley Partners-Allentwn, (610) 421-8887
Agent Phone: (610) 730-3200
IDX information is provided exclusively for personal, non-commercial use, and may not be used for any purpose other than to identify prospective properties consumers may be interested in purchasing.
Information is deemed reliable but not guaranteed.
2112 E Cedar St, Allentown, PA 18109 is a 3 bedroom, 1 bathroom, 1,403 sqft single-family home built in 1954. This property is currently available for sale and was listed by GLVR on Jun 26, 2026. The MLS # for this home is MLS# 779737.