


2111 Huron Dr
Aiken, SC 29803
 3 Beds
 2 Baths
 2,332 sqft (on 0.72 acres)
3 Beds
2 Baths
2,332 sqft
(on 0.72 acres)
Local Information
- Map ViewExplore the area around 2111 Huron Dr.

- Schools1 Preschool School2 Elementary Schools2 Middle Schools1 High School

- Shop & Eat

-- mins to
Home Highlights

Property Type
Single-Family Home

Year Built
1982

Lot Size
0.72 acres
Living Area
2,332 sqft

Price/Sqft
$181

Parking
Garage

HOA
$18/Monthly
About this House
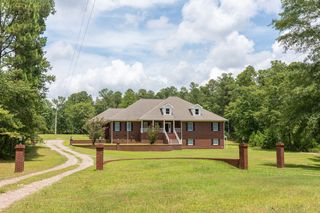
Welcome to 2111 Huron Drive — a fully updated 3 bedroom, 2 bathroom home with an additional heated and cooled bonus room that opens the door to endless possibilities. Whether you need a game room, gym, office, or man cave, this flexible space adds over 220 square feet of usable potential.
From the moment you step inside, you'll notice this home is new from top to bottom — fresh paint, brand new hardwood floors, 9-foot ceilings, updated light fixtures, and a show-stopping stone fireplace. The kitchen is a dream: quartz countertops, shaker-style soft-close pine cabinets, and all-new stainless steel appliances including a built-in microwave, range, dishwasher, and refrigerator.
Out back is where this home really shines. A 200 sq ft screened-in porch with herringbone brick flooring leads to a 120 sq ft wooden deck — the perfect setup for summer cookouts or cozy fall nights. The fully refinished 2-car garage even has extra space for tools or utility needs. The yard is beautifully landscaped, giving you privacy and curb appeal.
The Gem Lakes community is known for its recreation and friendly atmosphere. Enjoy access to a private lake with swimming and fishing, tennis and pickleball courts, a basketball court, and a pavilion for neighborhood gatherings — all just steps from your front door.
The roof is just 3 years old, and all windows have been recently replaced. It's all the charm of an established neighborhood with the peace of mind that comes from knowing everything's been taken care of.
This home is move-in ready and made for someone who loves to entertain, host, and relax in style. Call the Listing Agent today for a private tour.
From the moment you step inside, you'll notice this home is new from top to bottom — fresh paint, brand new hardwood floors, 9-foot ceilings, updated light fixtures, and a show-stopping stone fireplace. The kitchen is a dream: quartz countertops, shaker-style soft-close pine cabinets, and all-new stainless steel appliances including a built-in microwave, range, dishwasher, and refrigerator.
Out back is where this home really shines. A 200 sq ft screened-in porch with herringbone brick flooring leads to a 120 sq ft wooden deck — the perfect setup for summer cookouts or cozy fall nights. The fully refinished 2-car garage even has extra space for tools or utility needs. The yard is beautifully landscaped, giving you privacy and curb appeal.
The Gem Lakes community is known for its recreation and friendly atmosphere. Enjoy access to a private lake with swimming and fishing, tennis and pickleball courts, a basketball court, and a pavilion for neighborhood gatherings — all just steps from your front door.
The roof is just 3 years old, and all windows have been recently replaced. It's all the charm of an established neighborhood with the peace of mind that comes from knowing everything's been taken care of.
This home is move-in ready and made for someone who loves to entertain, host, and relax in style. Call the Listing Agent today for a private tour.
2111 Huron Dr, Aiken, SC 29803 is a 3 bedroom, 2 bathroom, 2,332 sqft single-family home built in 1982. It last sold for $382,400 on Aug 29, 2025 (4% above the $367,000 asking price). More recently, it was listed as a rental in July 2026 with an asking price of $2,500 per month. That rental listing was removed on July 30, 2026. It is currently off market. The Trulia Estimate is $421,400, with a rent estimate of $2,618/month.
Home Details for 2111 Huron Dr

|
|---|
Interior Details Basement: See RemarksNumber of Rooms: 7Types of Rooms: Primary Bedroom, Bedroom 2, Bedroom 3, Dining Room, Kitchen, Living Room, Recreation Room |
Beds & Baths Number of Bedrooms: 3Number of Bathrooms: 2Number of Bathrooms (full): 2 |
Dimensions and Layout Living Area: 2332 Square Feet |
Appliances & Utilities Appliances: Microwave, Range, Refrigerator, Dishwasher, Disposal, Electric Water HeaterDishwasherDisposalMicrowaveRefrigerator |
Heating & Cooling Heating: Electric,Fireplace(s)Has CoolingAir Conditioning: Central AirHas HeatingHeating Fuel: Electric |
Fireplace & Spa Number of Fireplaces: 1Fireplace: Living RoomHas a Fireplace |
Windows, Doors, Floors & Walls Flooring: Carpet, Ceramic Tile, Hardwood |
Levels, Entrance, & Accessibility Levels: Multi/SplitFloors: Carpet, Ceramic Tile, Hardwood |

|
|---|
Exterior Home Features Roof: CompositionPatio / Porch: Deck, Patio, Porch, ScreenedOther Structures: Garage(s)Exterior: See RemarksFoundation: BlockNo Private Pool |
Parking & Garage Number of Garage Spaces: 2Number of Covered Spaces: 2No CarportHas a GarageNo Attached GarageHas Open ParkingParking Spaces: 2Parking: Workshop in Garage,Driveway,Garage Door Opener |
Pool Pool: None |
Frontage Road Surface Type: Paved, ConcreteNot on Waterfront |
Water & Sewer Sewer: Public Sewer |
Farm & Range Horse Amenities: None |
Finished Area Finished Area (above surface): 2332 Square Feet |

|
|---|
Cumulative Days on Market: 42 |

|
|---|
Year Built Year Built: 1982 |
Property Type / Style Property Type: ResidentialProperty Subtype: Single Family ResidenceArchitecture: Ranch |
Building Construction Materials: BrickNot a New Construction |
Property Information Parcel Number: 1070616007 |

|
|---|
Price List Price: $367,000 |
Status Change & Dates Off Market Date: Fri Aug 29 2025Possession Timing: Close Of Escrow |

|
|---|
MLS Status: Closed |

|
|---|

|
|---|
Direction & Address City: AikenCommunity: Gem Lakes |
School Information Elementary School: AikenJr High / Middle School: SchofieldHigh School: Aiken |

|
|---|
Building Area Building Area: 2332 Square Feet |

|
|---|
Community Features: Lake |

|
|---|
Has an HOAHOA Fee: $220/Annually |

|
|---|
Lot Area: 0.72 acres |

|
|---|
Special Conditions: Standard |

|
|---|
Listing Terms: All Inclusive Trust Deed |

|
|---|
Mls Number: 218540Above Grade Unfinished Area: 2332 |

|
|---|
Lake |
Last check for updates: about 4 hours ago
Listed by Matt Kelly, (706) 814-0998
WRKHORSE Real Estate
Bought with: Matt Kelly, (706) 814-0998, WRKHORSE Real Estate
Source: Aiken MLS, MLS#218540
Price History for 2111 Huron Dr
| Date | Price | Event | Source |
|---|---|---|---|
| 07/30/2026 | $2,500 | ListingRemoved | Aiken MLS #224300 |
| 07/06/2026 | $2,500 | Listed For Rent | Aiken MLS #224300 |
| 08/29/2025 | $382,400 | Sold | Aiken MLS #218540 |
| 07/23/2025 | $367,000 | Pending | Aiken MLS #218540 |
| 07/18/2025 | $367,000 | Listed For Sale | Aiken MLS #218540 |
| 05/29/2025 | $300,000 | Sold | N/A |
| 05/15/2020 | $250,380 | Sold | Aiken MLS #111126 |
| 03/20/2020 | $255,000 | Pending | Agent Provided |
| 03/06/2020 | $255,000 | PriceChange | Agent Provided |
| 02/13/2020 | $264,500 | Listed For Sale | N/A |
| 11/08/2019 | $160,000 | Sold | N/A |
| 08/01/2019 | $165,900 | ListingRemoved | Agent Provided |
| 06/30/2019 | $165,900 | PriceChange | Agent Provided |
| 06/13/2019 | $175,000 | PriceChange | Agent Provided |
| 05/31/2019 | $179,900 | PriceChange | Agent Provided |
| 05/25/2019 | $182,900 | PriceChange | Agent Provided |
| 05/21/2019 | $185,900 | PriceChange | Agent Provided |
| 05/08/2019 | $189,900 | Listed For Sale | Agent Provided |
Market trends in Aiken
Last updated June 2026
Avg. sale price
$321K
$11.67KMoM
Sale-to-List Price
97.9%
0.2%MoM
Price per sq ft
$168
$2MoM
Available listings
520
8MoM

- Results are loading
Property Tax and Assessment
| Year | 2025 |
|---|---|
| Tax | |
| Assessment | $238,840 |
Home facts updated by county records
Comparable Sales for 2111 Huron Dr
Address | Distance | Property Type | Sold Price | Sold Date | Bed | Bath | Sqft |
|---|---|---|---|---|---|---|---|
0.23 | Single-Family Home | $340,000 | 08/29/25 | 4 | 2.5 | 2,000 | |
0.26 | Single-Family Home | $385,000 | 12/12/25 | 4 | 3 | 3,026 | |
0.33 | Single-Family Home | $355,000 | 12/09/25 | 3 | 2.5 | 2,231 | |
0.57 | Single-Family Home | $450,000 | 12/01/25 | 3 | 2 | 2,511 | |
0.39 | Single-Family Home | $420,000 | 07/31/26 | 3 | 2.5 | 2,714 | |
0.39 | Single-Family Home | $399,900 | 07/17/26 | 4 | 2.5 | 2,497 | |
0.39 | Single-Family Home | $399,900 | 07/17/26 | 4 | 2.5 | 2,497 | |
0.67 | Single-Family Home | $390,000 | 11/21/25 | 3 | 2 | 2,222 |
Nearby homes
Get a sense of prices in the area by checking nearby homes. OFF MARKETMeybohm Real Estate - Aiken
 OFF MARKETMeybohm Real Estate -hephzibah
 OFF MARKETKeller Williams Realty Aiken Partners
 OFF MARKETMeybohm Real Estate -hephzibah
 OFF MARKETShannon Rollings Real Estate
 OFF MARKETMeybohm Real Estate -hephzibah
 OFF MARKETBetter Homes & Gardens Executive Partners
 OFF MARKETMeybohm Real Estate -hephzibah
 OFF MARKETMeybohm Real Estate -hephzibah


Assigned Schools
These are the assigned schools for 2111 Huron Dr.
- Aiken High School
- 9-12
- Public
- 1097 Students
4/10GreatSchools RatingParent Rating AverageBeen here a long time and I still love Aiken High.Teacher Review8y ago - Aiken Elementary School
- PK-5
- Public
- 508 Students
7/10GreatSchools RatingParent Rating AverageIt certainly easy to criticize a school and it staff, as I’m one of the first ones to do it. They had a lot of change in the staff, including principal and assistant principal. Last year I wasn’t too happy about that. However, on defense of the new principal, Miss Brooks, she truly is very engaged in the students, well-being and education.. if I’m not mistaken, she came from a high school assistant principal. She is very engaged with the children and their entire families and bringing people together, which is awesome . When we first moved here a year and a half ago we put her on the list to go to a charter school and just recently received a call to get her into horse Creek Academy. I was truly excited when we got the call, but believe when you have children who have friends at a school that it’s detrimental to relocating them to another school. So she will remain at Aiken Elementary .. where I feel like she is flourishing because the principal make sure she gets what she needs in her education and emotional support. Those things are truly detrimental to a child growing up..Parent Review2y ago - Schofield Middle School
- 7-8
- Public
- 356 Students
3/10GreatSchools RatingParent Rating Averagethe administration team is absolutely amazing and aside from one or two teachers (like every school) they are all fantastic educators.Parent Review1y ago - Aiken Intermediate
- 6
- Public
- 427 Students
3/10GreatSchools RatingParent Rating AverageI found this school to be a breath of fresh air. I wish it was more than just a 6th grade school. All the staff was friendly and helpful. The teachers were very involved and enthusiastic about teaching and informing parents of how our students were doing. The school had a number of great events and the school regularly informed students and parents of character traits and other motivational goals the children were working on and learning about to benefit them socially, emotionally and academically. My daughter had one teacher who wasn't very organized and seemed to have too many students, but all the rest of her teachers were great. She loved that school and so did her friends and they didn't want to leave.Parent Review2y ago  Check out schools near 2111 Huron Dr.
What Locals Say about Aiken
At least 306 Trulia users voted on each feature.

90 % Say car is needed

81 % Say parking is easy

80 % Say yards are well-kept

75 % Say it's dog friendly

74 % Say there's holiday spirit

69 % Say it's quiet

60 % Say people would walk alone at night

52 % Say kids play outside

50 % Say neighbors are friendly

50 % Say there's wildlife

45 % Say they plan to stay for at least 5 years

42 % Say streets are well-lit

34 % Say it's walkable to grocery stores

34 % Say there are sidewalks

32 % Say it's walkable to restaurants

32 % Say there are community events
Sourced by Trulia users. Learn more about our methodology.
LGBTQ Local Legal Protections
LGBTQ Local Legal Protections



Apartments for Rent
 NEW - 1 DAY AGOPET FRIENDLY$1,075 - $1,200/mo1-2 bd1-2 baVerandas on the Green Apartment Homes | 101 Fairway Rdg,
Aiken, SC 29803 PET FRIENDLY
 NEW - 1 DAY AGOPET FRIENDLY
 NEW - 1 DAY AGOPET FRIENDLY
 PET FRIENDLY
 PET FRIENDLY
 PET FRIENDLY
 PET FRIENDLY
 PET FRIENDLY
 PET FRIENDLYINCOME RESTRICTED
 PET FRIENDLY
 See more homes for rent inAiken
Explore by feature - Pet Friendly
- SPECIAL OFFERPET FRIENDLY
 NEW - 1 DAY AGOSPECIAL OFFERPET FRIENDLY
- PET FRIENDLY
- SPECIAL OFFERPET FRIENDLY
 PET FRIENDLY
 PET FRIENDLY
 SPECIAL OFFERPET FRIENDLY
 PET FRIENDLY
- NEW - 1 DAY AGOPET FRIENDLY$1,075 - $1,200/mo1-2 bd1-2 baVerandas on the Green Apartment Homes | 101 Fairway Rdg,
Aiken, SC 29803 - NEW - 1 DAY AGOPET FRIENDLY
Explore by feature - Garage
- NEW - 1 DAY AGOSPECIAL OFFERPET FRIENDLY
- PET FRIENDLY
- PET FRIENDLY
- SPECIAL OFFERPET FRIENDLY
- PET FRIENDLY
 APPLY INSTANTLYPET FRIENDLYFURNISHED
 APPLY INSTANTLYPET FRIENDLY
 APPLY INSTANTLYPET FRIENDLY
 NEW - 3 HRS AGOPET FRIENDLY
 NEW - 3 HRS AGOPET FRIENDLY
Explore by feature - Air Conditioning
- SPECIAL OFFERPET FRIENDLY
- PET FRIENDLY
- NEW - 1 DAY AGOPET FRIENDLY$1,075 - $1,200/mo1-2 bd1-2 baVerandas on the Green Apartment Homes | 101 Fairway Rdg,
Aiken, SC 29803 - NEW - 1 DAY AGOPET FRIENDLY
- NEW - 1 DAY AGOSPECIAL OFFERPET FRIENDLY
- PET FRIENDLY
- SPECIAL OFFERPET FRIENDLY
- PET FRIENDLYINCOME RESTRICTED
 PET FRIENDLY
 PET FRIENDLY
Explore by feature - Pool
- SPECIAL OFFERPET FRIENDLY
- NEW - 1 DAY AGOSPECIAL OFFERPET FRIENDLY
- PET FRIENDLY
- SPECIAL OFFERPET FRIENDLY
- SPECIAL OFFERPET FRIENDLY
- PET FRIENDLY
- NEW - 1 DAY AGOPET FRIENDLY$1,075 - $1,200/mo1-2 bd1-2 baVerandas on the Green Apartment Homes | 101 Fairway Rdg,
Aiken, SC 29803 - NEW - 1 DAY AGOPET FRIENDLY
- NEW - 1 DAY AGOSPECIAL OFFERPET FRIENDLY
- PET FRIENDLY
Explore by feature - Washer/dryer
- PET FRIENDLY
- NEW - 1 DAY AGOPET FRIENDLY$1,075 - $1,200/mo1-2 bd1-2 baVerandas on the Green Apartment Homes | 101 Fairway Rdg,
Aiken, SC 29803 - NEW - 1 DAY AGOPET FRIENDLY
- NEW - 1 DAY AGOSPECIAL OFFERPET FRIENDLY
- PET FRIENDLY
 PET FRIENDLY
- SPECIAL OFFERPET FRIENDLY
- PET FRIENDLYINCOME RESTRICTED
- PET FRIENDLY
- PET FRIENDLY
Explore by feature - Outdoor Space
- PET FRIENDLY
 APPLY INSTANTLYPET FRIENDLY
- APPLY INSTANTLYPET FRIENDLY
 APPLY INSTANTLYPET FRIENDLY
- NEW - 3 HRS AGOPET FRIENDLY
- NEW - 3 HRS AGOPET FRIENDLY
 PET FRIENDLY
 PET FRIENDLY
 NEW - 7 HRS AGOAPPLY INSTANTLYPET FRIENDLY
 NEW - 7 HRS AGOAPPLY INSTANTLYPET FRIENDLY
Homes for sale near 2111 Huron Dr
 0.45 ACRESMeybohm Real Estate - Aiken
 0.51 ACRESMeybohm Real Estate - Augusta
 NEW CONSTRUCTIONSoutheastern Residential, LLC
 1.32 ACRESMckinney Properties, Llc Of Sc
 0.43 ACRESKeller Williams Realty Aiken Partners
 See more homes for sale inAiken


Off Market Homes Near 2111 Huron Dr
 SOLDAUG 5, 2026United Real Estate, Aiken
 SOLDAUG 4, 2026Meybohm Real Estate - Aiken
 SOLDAUG 4, 2026Carolina Real Estate Company
 SOLDAUG 3, 2026Meybohm Real Estate - North Au
 SOLDJUL 31, 2026Coldwell Banker Best Life Realty
 SOLDJUL 31, 2026Meybohm Real Estate - Aiken
 SOLDJUL 31, 2026Shannon Rollings Real Estate
- See more homes for sale inAiken


Copyright Aiken Association of Realtors and MLS. All rights reserved. Information is deemed reliable but not guaranteed.