


$470,000
 4 Beds
 2 Baths
 2,109 sqft
2111 EAGLEVIEW COURT, Kissimmee, FL 34746
Est. Mortgage $3,137/mo*
Get Pre-QualifiedWe estimate this home will sell faster than 82% nearby.
Home Highlights

Single-Family Home

Built in 2005

$223/sqft

2 Car Garage

HOA $24/mo
Local Information
- Map ViewExplore the area around 2111 EAGLEVIEW COURT.

- Schools2 Preschool Schools1 Elementary School1 Middle School1 High School

- Shop & Eat

-- mins to
About this House
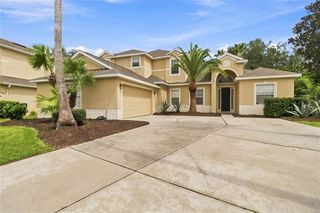
2111 Eagleview Ct, Kissimmee, FL 34746 The Oaks – Golf & Lake Community Welcome home to this beautifully maintained 4-bedroom, 2-bath pool home nestled on a quiet cul-de-sac in the sought-after Oaks golf community. Enjoy front-row views of the 9th tee box along with a peaceful water and nature backdrop right from your screened lanai. Inside, soaring 10'6" ceilings and 18x18 tile set the stage in the open kitchen/family room combo, while separate formal living and dining rooms add versatility for entertaining. The well-appointed kitchen features a closet pantry, breakfast bar, crown-molded cabinetry, and stainless steel appliances. The thoughtful 3-way split floor plan places all four bedrooms for maximum privacy, and the spacious primary suite offers a large walk-in closet, dual sinks, garden tub, and separate shower. Step outside to your private, heated in-ground pool with screen enclosure and child safety fence — the perfect spot to soak up the Florida sunshine. A 2-car garage with drop-down attic stairs adds extra storage. Additional highlights: NEW ROOF (2024), newer water heater, rounded corners, chair rail, decorative columns, and lighted display niche. The Oaks offers resort-style amenities including an 18-hole championship golf course winding through century-old oaks, tennis and basketball courts, a playground, and community lake access with a boat ramp and lift on Lake Toho — plus RV/boat storage available for a fee. Conveniently located near shopping, dining, top schools, medical facilities, theme parks, and the airport. Don't miss this rare opportunity to enjoy the Florida lifestyle in a premier golf and lake community! Beds: 4 | Baths: 2 | Heated SF: 2,109 | Total SF: 2,925 | Year Built: 2005 | Lot: 0.18 acres | Garage: 2-car attached | Pool: Private, heated, screened | HOA: $288/yr | CDD: $543/yr | Flood Zone: X
Last check for updates: about 3 hours ago
Listing Provided by: Anthony Fanelli, (215) 301-4382
TURBO REAL ESTATE GROUP LLC, (401) 451-7623
Originating MLS: Orlando Regional
Source: Stellar MLS, MLS#O6432119
Also Listed on Stellar MLS.
IDX information is provided exclusively for personal, non-commercial use, and may not be used for any purpose other than to identify prospective properties consumers may be interested in purchasing. Information is deemed reliable but not guaranteed. Some IDX listings have been excluded from this website.
Listing Information presented by local MLS brokerage: Zillow, Inc - (407) 904-3511
Listing Information presented by local MLS brokerage: Zillow, Inc - (407) 904-3511
We estimate this home will sell faster than 82% nearby.
Home Details for 2111 EAGLEVIEW COURT

|
|---|
Interior Details Number of Rooms: 3Types of Rooms: Primary Bedroom, Kitchen, Living Room |
Beds & Baths Number of Bedrooms: 4Number of Bathrooms: 2Number of Bathrooms (full): 2 |
Dimensions and Layout Living Area: 2109 Square Feet |
Appliances & Utilities Utilities: Cable Connected, Electricity Connected, Sewer ConnectedAppliances: Convection Oven, Dishwasher, Disposal, Dryer, Microwave, Range, Refrigerator, WasherDishwasherDisposalDryerLaundry: Common AreaMicrowaveRefrigeratorWasher |
Heating & Cooling Heating: Electric,Heat PumpHas CoolingAir Conditioning: Central AirHas HeatingHeating Fuel: Electric |
Fireplace & Spa No Fireplace |
Gas & Electric Has Electric on Property |
Windows, Doors, Floors & Walls Window: Window TreatmentsDoor: Sliding DoorsFlooring: Carpet, Ceramic Tile |
Levels, Entrance, & Accessibility Stories: 1Number of Stories: 1Levels: OneFloors: Carpet, Ceramic Tile |
View No View |

|
|---|
Exterior Home Features Roof: ShingleExterior: Rain Gutters, SidewalkFoundation: BlockHas a Private Pool |
Parking & Garage Number of Garage Spaces: 2Number of Covered Spaces: 2No CarportHas a GarageHas an Attached GarageParking Spaces: 2Parking: Garage Attached |
Pool Pool: In GroundPool |
Frontage Road Surface Type: AsphaltNot on Waterfront |
Water & Sewer Sewer: Private Sewer |

|
|---|
Cumulative Days on Market: 1Days on Market: 25 |

|
|---|
Year Built Year Built: 2005 |
Property Type / Style Property Type: ResidentialProperty Subtype: Single Family Residence |
Building Construction Materials: Block, StuccoNot a New ConstructionNo Additional Parcels |
Property Information Parcel Number: 322529183900016420 |

|
|---|
Price List Price: $470,000Price Per Sqft: $223 |

|
|---|
MLS Status: Active |

|
|---|
Direction & Address City: KISSIMMEECommunity: OAKS PH 1 B2 |

|
|---|
Listing Agent Listing ID: O6432119 |

|
|---|
Building Area Building Area: 2925 Square Feet |

|
|---|
Not Senior Community |

|
|---|
HOA Name: Yulissa CruzHOA Phone: 407-705-2190Association for this Listing: Orlando RegionalHas an HOAHOA Fee: $24/Monthly |

|
|---|
Lot Area: 7797 sqft |

|
|---|
Special Conditions: None |

|
|---|
Business Information Ownership: Fee Simple |

|
|---|
Furnished |

|
|---|
Mls Number: O6432119Showing Requirements: Combination Lock BoxUniversal Property Id: US-12097-N-322529183900016420-R-N |
Around this home
Neighborhood Overview

Neighborhood stats provided by third party data sources.
What Locals Say about The Oaks
At least 10 Trulia users voted on each feature.

100 % Say there are sidewalks

91 % Say parking is easy

90 % Say car is needed

80 % Say it's quiet

75 % Say there's holiday spirit

75 % Say it's dog friendly

67 % Say yards are well-kept

62 % Say streets are well-lit

56 % Say neighbors are friendly

55 % Say kids play outside

54 % Say people would walk alone at night

50 % Say there's wildlife

50 % Say they plan to stay for at least 5 years

43 % Say it's walkable to grocery stores

29 % Say there are community events
Sourced by Trulia users. Learn more about our methodology.
Market trends in Kissimmee
Last updated July 2026
Avg. sale price
$378K
$2.33KMoM
Sale-to-List Price
97.5%
Price per sq ft
$205
$0MoM
Available listings
3078
9MoM
Home Value
Trulia Estimate
$461KSince last month
Increased$19K (+4.3%)Since last year
Increased$42K (+10%)Since last sale
Increased$16K (+3.6%)Learn more about this home's value by checking out its Trulia Estimate, the value of nearby homes, and how much similar homes have sold for.
Trulia Estimate
The of this home's value increased by +108% in the last 10 years
| Month | Estimated value |
|---|---|
2026 | |
| September 2026 | $461K |
| August 2026 | $464K |
| July 2026 | $442K |
| June 2026 | $443K |
| May 2026 | $443K |
| April 2026 | $442K |
| March 2026 | $438K |
| February 2026 | $440K |
| January 2026 | $441K |
2025 | |
2024 | |
2023 | |
2022 | |
2021 | |
2020 | |
2019 | |
2018 | |
2017 | |
2016 | |
Comparable sales
These are recently sold homes that have a similar location or other similar features to this home, like bedrooms, bathrooms, and square footage. Get a sense of the expected prices in the area by viewing these homes.Address | Distance | Property Type | Sold Price | Sold Date | Bed | Bath | Sqft |
|---|---|---|---|---|---|---|---|
0.21 | Single-Family Home | $450,000 | 03/13/26 | 4 | 2 | 1,938 | |
0.01 | Single-Family Home | $309,000 | 12/19/25 | 3 | 2 | 1,958 | |
0.15 | Single-Family Home | $393,000 | 09/04/26 | 3 | 2 | 1,922 | |
0.17 | Single-Family Home | $405,000 | 04/06/26 | 4 | 3 | 2,581 | |
0.36 | Single-Family Home | $380,000 | 05/22/26 | 4 | 2 | 2,151 | |
0.31 | Single-Family Home | $410,000 | 05/18/26 | 3 | 2 | 1,902 | |
0.28 | Single-Family Home | $495,000 | 12/12/25 | 4 | 3 | 2,589 | |
0.33 | Single-Family Home | $385,000 | 06/26/26 | 4 | 3 | 2,196 | |
0.15 | Single-Family Home | $480,000 | 09/05/25 | 4 | 3.5 | 2,808 | |
0.31 | Single-Family Home | $400,000 | 06/15/26 | 4 | 3 | 2,540 |
Nearby home prices
Get a sense of expected prices in the area by checking the value of nearby homes.Address | Distance | Price | Bed | Bath | Sqft | Status |
|---|---|---|---|---|---|---|
0.01 | $309,000 | 3 | 2 | 1,958 | Recently Sold | |
0.10 | $505,000 | 5 | 4.5 | 3,127 | Off Market | |
0.14 | $385,000 | 3 | 3 | 2,039 | For Sale | |
0.16 | $785,000 | 5 | 4.5 | 4,580 | For Sale | |
0.17 | $405,000 | 4 | 3 | 2,581 | Recently Sold | |
0.12 | $425,800 | 4 | 3 | 2,591 | Off Market | |
0.15 | $393,000 | 3 | 2 | 1,922 | Recently Sold | |
0.15 | $458,900 | 4 | 3.5 | 2,808 | Off Market | |
0.20 | $550,200 | 3 | 2 | 2,768 | Off Market | |
0.27 | $451,900 | 4 | 3 | 2,249 | Off Market | |
0.25 | $500,700 | 4 | 3 | 2,220 | Off Market |
Price and Tax history
| Date | Event | Price |
|---|---|---|
Aug 10, 2026 Source: Stellar MLS #O6432119 | Listed For Sale | $470,000 |
Feb 7, 2024 Source: Stellar MLS #O6168642 | Sold | $445,000 |
Jan 15, 2024 Source: Stellar MLS #O6168642 | Pending | $445,000 |
Jan 11, 2024 Source: Stellar MLS #O6168642 | Listed For Sale | $445,000 |
Mar 8, 2011 Source: N/A | Sold | $149,900 |
Dec 29, 2010 Source: Stellar MLS #O4992577 | Sold | $149,900 |
Jun 9, 2005 Source: N/A | Sold | $240,900 |
| Year | Property tax | Tax assessment |
|---|---|---|
| 2025 | $7,013 | $355,000 |
Home facts updated by county records
LGBTQ Local Legal Protections
LGBTQ Local Legal Protections



Anthony Fanelli, TURBO REAL ESTATE GROUP LLC, (401) 451-7623
Agent Phone: (215) 301-4382
Similar Homes You May Like
 OPEN SAT, 12-3PMEPIQUE REALTY INC.
 OPEN SUN, 11-3PMCOLDWELL BANKER REALTY
 OPEN SAT, 11-2PM0.3 ACRESWEICHERT REALTORS HALLMARK PRO
 0.31 ACRESCHARLES RUTENBERG REALTY ORLANDO
 FLORIDA HOMES REALTY & MORTGAGE
 AUCTION
 KELLER WILLIAMS REALTY AT THE LAKES
 AUCTION
 NEW CONSTRUCTIONHOLIDAY BUILDERS GULF COAST
 OPEN SAT, 12-2:30PM0.5 ACRESKELLER WILLIAMS ADVANTAGE III
 NEW CONSTRUCTION
 See more homes for sale inKissimmee


New Listings near 2111 EAGLEVIEW COURT
 NEW - 9 HRS AGO0.29 ACRESCREEGAN GROUP
 FORECLOSUREPROFESSIONAL REAL ESTATE TEAM
 NEW - 7 HRS AGOHJ BEST PROPERTIES LLC
 NEW CONSTRUCTIONFORECLOSUREPAM REAL ESTATE
 NEW - 5 HRS AGOFOR SALE BY OWNER
 FORECLOSUREORLANDO REO PROF I INC
 NEW - 1 DAY AGOFLORIDA HOMES REALTY & MORTGAGE GVILLE
- See more homes for sale inKissimmee


Frequently asked questions about 2111 EAGLEVIEW COURT
- What is the estimated monthly payment for 2111 EAGLEVIEW COURT?Based on a $470,000 list price with 20% down at today's rates, the estimated monthly payment for 2111 EAGLEVIEW COURT in Kissimmee, FL is approximately $3,128 (about $2,469 principal & interest, $584 property taxes, and $75 homeowner's insurance). This is an estimate. Actual payment depends on your loan terms.
- How does the list price for 2111 EAGLEVIEW COURT compare to homes in Kissimmee?2111 EAGLEVIEW COURT in Kissimmee, FL is listed at $470,000, about 24% above the $378K median sale price in Kissimmee.
- What do residents say about the The Oaks neighborhood?Residents describe the The Oaks neighborhood in Kissimmee, FL as pedestrian-friendly, easy to park in, and quiet. See homes for sale in The Oaks, Kissimmee.
- What are the closest schools to 2111 EAGLEVIEW COURT?The closest schools to 2111 EAGLEVIEW COURT in Kissimmee, FL are Horizon Middle School (rated 5/10), Liberty High School (Pre-K, rated 3/10), Pleasant Hill Elementary School (Pre-K, rated 2/10).
- Does 2111 EAGLEVIEW COURT have air conditioning?Yes, 2111 EAGLEVIEW COURT in Kissimmee, FL has air conditioning.
- Does 2111 EAGLEVIEW COURT have a pool?Yes, 2111 EAGLEVIEW COURT in Kissimmee, FL has a pool.
2111 EAGLEVIEW COURT, Kissimmee, FL 34746 is a 4 bedroom, 2 bathroom, 2,109 sqft single-family home built in 2005. 2111 EAGLEVIEW COURT is located in The Oaks, Kissimmee. This property is currently available for sale and was listed by Stellar MLS on Aug 10, 2026. The MLS # for this home is MLS# O6432119.