


2110 E Edgar Rd
Linden, NJ 07036
 4 Beds
 4 Baths
 3,800 sqft
4 Beds
4 Baths
3,800 sqft
Home Value
Trulia Estimate
$865KSince last month
Decreased$16K (-1.8%)Since last year
Decreased$9K (-1%)Since last sale
Increased$745K (+621.2%)Learn more about this home's value by checking out its Trulia Estimate, the value of nearby homes, and how much similar homes have sold for.
Trulia Estimate
The of this home's value increased by +187% in the last 10 years
| Month | Estimated value |
|---|---|
2026 | |
| August 2026 | $865K |
| July 2026 | $881K |
| June 2026 | $878K |
| May 2026 | $881K |
| April 2026 | $863K |
| March 2026 | $871K |
| February 2026 | $862K |
| January 2026 | $851K |
2025 | |
2024 | |
2023 | |
2022 | |
2021 | |
2020 | |
2019 | |
2018 | |
2017 | |
2016 | |
Comparable sales
These are recently sold homes that have a similar location or other similar features to this home, like bedrooms, bathrooms, and square footage. Get a sense of the expected prices in the area by viewing these homes.Address | Distance | Property Type | Sold Price | Sold Date | Bed | Bath | Sqft |
|---|---|---|---|---|---|---|---|
0.32 | Multi-Family Home | $796,000 | 04/10/26 | 5 | 4 | 4,048 | |
0.71 | Multi-Family Home | $197,000 | 12/05/25 | 6 | 5 | 3,172 | |
0.21 | Multi-Family Home | $780,000 | 11/19/25 | 6 | 3 | 1,344 | |
0.52 | Multi-Family Home | $762,000 | 06/04/26 | 5 | 3.5 | 1,784 | |
0.50 | Multi-Family Home | $840,000 | 11/10/25 | 8 | 5 | 2,892 | |
0.45 | Multi-Family Home | $865,000 | 05/14/26 | 5 | 2 | 2,132 | |
0.93 | Multi-Family Home | $840,000 | 05/06/26 | 6 | 5.5 | 3,118 | |
1.32 | Multi-Family Home | $54,978 | 04/23/26 | 6 | 3 | 2,536 | |
0.94 | Multi-Family Home | $2,500 | 01/14/26 | 7 | 5 | 3,900 | |
1.16 | Multi-Family Home | $880,000 | 01/16/26 | 8 | 4 | 2,548 |
Nearby home prices
Get a sense of expected prices in the area by checking the value of nearby homes.Address | Distance | Price | Bed | Bath | Sqft | Status |
|---|---|---|---|---|---|---|
0.03 | $507,600 | 3 | 1 | - | Off Market | |
0.05 | $509,300 | 2 | 2 | - | Off Market | |
0.12 | $558,900 | 3 | 2 | - | Off Market | |
0.10 | $754,000 | Studio | - | - | Off Market | |
0.10 | $650,000 | Studio | - | - | Recently Sold | |
0.12 | $980,400 | Studio | - | - | Off Market | |
0.12 | $732,100 | 3 | 3 | - | Off Market | |
0.12 | $577,200 | 3 | 2 | - | Off Market | |
0.13 | $703,400 | Studio | - | - | Off Market | |
0.16 | $606,200 | 3 | 3 | - | Off Market | |
0.17 | $469,000 | 3 | 2 | - | Recently Sold | |
0.17 | $562,800 | 3 | 2 | - | Off Market |
Local Information
- Map ViewExplore the area around 2110 E Edgar Rd.

- Schools1 Preschool School1 Elementary School1 Middle School1 High School

- Shop & Eat

-- mins to
Home Highlights

Property Type
Multi-Family

Year Built
1902
Living Area
3,800 sqft

Price/Sqft
$228

Parking
Garage
About this House
Beautiful large 2 family plus for sale by owner. Chance to own profitable investment property. Owned since 1987.
2110 East Edgar Road (same a US 1&9 north, just north of Park Ave. intersection).
This listing consists of 3 adjacent lots. Block 485, lots 2, 3 and 4. The house is on lot 3 (2110 E Edgar), the garage is on lot 4 (2112 E Edgar) and the driveway is on lot 2 (2104 E Edgar).
Legal 2-family but designed to be able limit the rental space of each apartment which leaves approx 1/2 the building totally finished, but vacant. Half of the 1st floor and half of the 2nd floor, each with its own heating unit and bathroom.
30' by 17' concrete block garage with electric and 8' by 8' Raynor steel door and 3' steel side entrance door
Potential 3 or 4 family or potential partial commercial property. Had legal small engine repair business (mowers, snow blowers, etc.) out of the garage/shop in the rear, known as Highway Mower Service, Inc. Very busy and profitable. Never needed to advertise, other than a sign out in front. Street traffic provided an endless volume of customers. Ended business when I moved away in 1996.
Property is approx. 75' across and 100' deep. The building itself is approx. 65' deep and 28' across with approx. 3800 sq footage and full basement.
Off street proper parking for 10 vehicles.
From 1988 to 1990, this property was gutted to the studs and sheeting and completely rebuilt with:
new 4 zone heating (2 new gas hot water baseboard boilers and 2 new gas hot air furnaces)
new gas hot water heaters (1 for the 1st floor and 1 for the 2nd)
new tiled 4 full baths
new kitchens
new exterior sheeting over existing
new wiring
new water lines, drainage lines
new fully insulated
new Andersen windows throughout (casement on 1st floor and double hung on 2nd floor)
new 1/2" and 5/8" sheetrock walls
new ceilings
new doors
new trim work
new front veneer 1st floor brick
new cedar 2nd floor siding
new 2nd floor Nailite RoughSawn cedar shake vinyl siding
new Timberline 40+year roofing
new floors
new steps
new recessed lighting
new outdoor lighting on all three lots
First floor had original 10' ceilings which were dropped to 9' with 5/8" fire code sheetrock under second floor insulated joists and another 1/2" sheetrock on 1st floor dropped insulated joists which provides incredible sound deadening between floors.
2 gas hookup - public water - public sewer
2 gas boilers, 2 gas furnaces and 2 gas hot water heaters
Monthly expenses
$ property taxes
$ sewer
$ water
$ trash
$ electric (exterior lighting, basement lighting, etc.)
$ insurance
$ total month expenses
In addition to monthly net profit, there is an annual federal tax saving resulting from depreciation.
This property is a winner.
Note that this listing consists of 3 lots. The Zillow "estimate" is only for the lot that the house is located on (2110) and not the included two adjacent lots (2008 and 2112) on either side.
2110 East Edgar Road (same a US 1&9 north, just north of Park Ave. intersection).
This listing consists of 3 adjacent lots. Block 485, lots 2, 3 and 4. The house is on lot 3 (2110 E Edgar), the garage is on lot 4 (2112 E Edgar) and the driveway is on lot 2 (2104 E Edgar).
Legal 2-family but designed to be able limit the rental space of each apartment which leaves approx 1/2 the building totally finished, but vacant. Half of the 1st floor and half of the 2nd floor, each with its own heating unit and bathroom.
30' by 17' concrete block garage with electric and 8' by 8' Raynor steel door and 3' steel side entrance door
Potential 3 or 4 family or potential partial commercial property. Had legal small engine repair business (mowers, snow blowers, etc.) out of the garage/shop in the rear, known as Highway Mower Service, Inc. Very busy and profitable. Never needed to advertise, other than a sign out in front. Street traffic provided an endless volume of customers. Ended business when I moved away in 1996.
Property is approx. 75' across and 100' deep. The building itself is approx. 65' deep and 28' across with approx. 3800 sq footage and full basement.
Off street proper parking for 10 vehicles.
From 1988 to 1990, this property was gutted to the studs and sheeting and completely rebuilt with:
new 4 zone heating (2 new gas hot water baseboard boilers and 2 new gas hot air furnaces)
new gas hot water heaters (1 for the 1st floor and 1 for the 2nd)
new tiled 4 full baths
new kitchens
new exterior sheeting over existing
new wiring
new water lines, drainage lines
new fully insulated
new Andersen windows throughout (casement on 1st floor and double hung on 2nd floor)
new 1/2" and 5/8" sheetrock walls
new ceilings
new doors
new trim work
new front veneer 1st floor brick
new cedar 2nd floor siding
new 2nd floor Nailite RoughSawn cedar shake vinyl siding
new Timberline 40+year roofing
new floors
new steps
new recessed lighting
new outdoor lighting on all three lots
First floor had original 10' ceilings which were dropped to 9' with 5/8" fire code sheetrock under second floor insulated joists and another 1/2" sheetrock on 1st floor dropped insulated joists which provides incredible sound deadening between floors.
2 gas hookup - public water - public sewer
2 gas boilers, 2 gas furnaces and 2 gas hot water heaters
Monthly expenses
$ property taxes
$ sewer
$ water
$ trash
$ electric (exterior lighting, basement lighting, etc.)
$ insurance
$ total month expenses
In addition to monthly net profit, there is an annual federal tax saving resulting from depreciation.
This property is a winner.
Note that this listing consists of 3 lots. The Zillow "estimate" is only for the lot that the house is located on (2110) and not the included two adjacent lots (2008 and 2112) on either side.
2110 E Edgar Rd, Linden, NJ 07036 is a 4 bedroom, 4 bathroom, 3,800 sqft multi-family built in 1902. It last sold for $120,000 on Oct 23, 1987. It is currently off market. The Trulia Estimate is $864,700, with a rent estimate of $2,594/month.
Home Details for 2110 E Edgar Rd

|
|---|
Interior Details Basement |
Levels, Entrance, & Accessibility Stories: 2 |

|
|---|
Exterior Home Features Roof: AsphaltExterior: Vinyl, BrickLawnPatio |
Parking & Garage GarageParking: Garage Detached, Off Street |

|
|---|
Year Built Year Built: 1902Year Updated: 1990 |
Property Type / Style Property Type: Multi Family |

|
|---|
Units in Building: 2 |

|
|---|
Lot Area: 7600 sqft |

|
|---|
RV Parking Rv Parking |
Price and Tax history
| Date | Event | Price |
|---|---|---|
Mar 24, 2021 Source: N/A | ListingRemoved | |
Jan 1, 2017 Source: N/A | ListingRemoved | $339,000 |
Aug 31, 2016 Source: N/A | Listed For Sale | $319,000 |
Jun 15, 2016 Source: N/A | ListingRemoved | $319,000 |
Dec 23, 2015 Source: N/A | PriceChange | $319,000 Price decreased by 11% |
Jun 2, 2015 Source: Agent Provided | Listed For Sale | $359,000 |
Oct 23, 1987 Source: N/A | Sold | $120,000 |
| Year | Property tax | Tax assessment |
|---|---|---|
| 2024 | $11,012 | $156,600 |
Home facts updated by county records
Market trends in Linden
Last updated July 2026
Avg. sale price
$505K
$8.1KMoM
Sale-to-List Price
—
Price per sq ft
—
Available listings
105
1MoM
Around this home
What Locals Say about Linden
At least 634 Trulia users voted on each feature.

85 % Say there are sidewalks

81 % Say it's dog friendly

76 % Say parking is easy

75 % Say yards are well-kept

71 % Say car is needed

70 % Say it's walkable to restaurants

70 % Say streets are well-lit

69 % Say there's holiday spirit

65 % Say it's walkable to grocery stores

61 % Say people would walk alone at night

60 % Say it's quiet

57 % Say kids play outside

51 % Say they plan to stay for at least 5 years

45 % Say neighbors are friendly

38 % Say there's wildlife

32 % Say there are community events
Sourced by Trulia users. Learn more about our methodology.
LGBTQ Local Legal Protections
LGBTQ Local Legal Protections



Frequently asked questions about 2110 E Edgar Rd
- What is 2110 E Edgar Rd estimated to be worth?Trulia's estimated value for 2110 E Edgar Rd in Linden, NJ is $864,700.
- What is the price history for 2110 E Edgar Rd?2110 E Edgar Rd in Linden, NJ last sold for $120,000 in October 1987.
- Is Linden a buyer's or seller's market?Linden is currently a seller's market, based on recent for-sale activity.
- What's the median sale price in Linden?The median sale price in Linden is $505K. That is down $8.1K from the prior month.
Explore by feature - Pet Friendly
 SPECIAL OFFERPET FRIENDLY
 PET FRIENDLY
 SPECIAL OFFERPET FRIENDLY
 SPECIAL OFFERPET FRIENDLY
 SPECIAL OFFERPET FRIENDLY
 SPECIAL OFFERPET FRIENDLY
 SPECIAL OFFERPET FRIENDLY
 NEW - 16 HRS AGOAPPLY INSTANTLYPET FRIENDLY
 NEW - 2 DAYS AGOPET FRIENDLY
 PET FRIENDLY
Explore by feature - Garage
- SPECIAL OFFERPET FRIENDLY
- SPECIAL OFFERPET FRIENDLY
- SPECIAL OFFERPET FRIENDLY
- NEW - 16 HRS AGOAPPLY INSTANTLYPET FRIENDLY
- NEW - 2 DAYS AGOPET FRIENDLY
 PET FRIENDLY
 PET FRIENDLY
 PET FRIENDLY
 NEW - 1 DAY AGOAPPLY INSTANTLYPET FRIENDLY
Explore by feature - Air Conditioning
- SPECIAL OFFERPET FRIENDLY
- NEW - 16 HRS AGOAPPLY INSTANTLYPET FRIENDLY
 APPLY INSTANTLY
 APPLY INSTANTLY
- NEW - 2 DAYS AGOPET FRIENDLY
- PET FRIENDLY
 PET FRIENDLY
- PET FRIENDLY
- NEW - 1 DAY AGOAPPLY INSTANTLYPET FRIENDLY
Explore by feature - Washer/dryer
- SPECIAL OFFERPET FRIENDLY
- SPECIAL OFFERPET FRIENDLY
- SPECIAL OFFERPET FRIENDLY
- NEW - 16 HRS AGOAPPLY INSTANTLYPET FRIENDLY
- APPLY INSTANTLY
- APPLY INSTANTLY
- NEW - 2 DAYS AGOPET FRIENDLY
- PET FRIENDLY
- PET FRIENDLY
Explore by feature - Outdoor Space
- NEW - 2 DAYS AGOPET FRIENDLY
- PET FRIENDLY
- PET FRIENDLY
- NEW - 1 DAY AGOAPPLY INSTANTLYPET FRIENDLY
 APPLY INSTANTLYPET FRIENDLYROOM FOR RENT
 APPLY INSTANTLYPET FRIENDLY
- APPLY INSTANTLYPET FRIENDLY
 APPLY INSTANTLYPET FRIENDLY
 APPLY INSTANTLY

Apartments for Rent
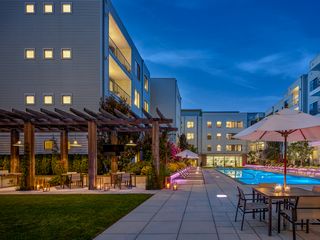
 PET FRIENDLY$1,895 - $3,195/moStudio-2 bd1-2 baMeridia Roselle Park 10 | 10 W Westfield Ave,
Roselle Park, NJ 07204 PET FRIENDLY
 PET FRIENDLY
 PET FRIENDLY
 PET FRIENDLY
- PET FRIENDLY
- PET FRIENDLY
- PET FRIENDLY
 PET FRIENDLY
- PET FRIENDLY
 PET FRIENDLY
 PET FRIENDLY
 PET FRIENDLY
 PET FRIENDLYFURNISHED
 See more homes for rent inLinden
Off Market Homes Near 2110 E Edgar Rd
 SOLDAUG 21, 2026
 See more homes for sale inLinden

Homes for sale near 2110 E Edgar Rd

 NEW CONSTRUCTIONKeller Williams Mid-Town Direct
- See more homes for sale inLinden


- Results are loading