


$6,950,000
 7 Beds
 6.5 Baths
 7,065 sqft (on 10.07 acres)
211 Travis Rd, Wolcott, CO 81655
Home Highlights

Single-Family Home

Built in 2018

10.07 acre lot

$984/sqft

Garage

HOA $33/mo
Local Information
- Map ViewExplore the area around 211 Travis Rd.

- Schools1 Preschool School1 Elementary School1 Middle School1 High School

- Shop & Eat

-- mins to
About this House
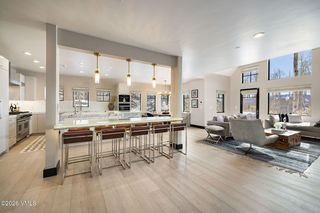
Perched on 10 private, wooded acres with sweeping 360-degree views of Vail, Beaver Creek, and Castle Peak, The Eagle's Nest delivers both sunrise and sunset every single day. This thoughtful 7 bedroom, 7 bathroom new construction is built with healthy, green building details throughout, resulting in a light, airy, open home where natural light and mountain air pour through every room. Just 5 minutes to Red Sky private golf club, 20 minutes to Beaver Creek, and 30 minutes to Vail, adventure is always close. The main-level master suite offers privacy and ease, while three distinct living spaces give everyone room to gather or retreat, anchored by a cozy wood-burning fireplace. A dedicated office opens to its own private deck. The standout feature is a fully separate 2-bedroom lock-off with its own entrance, kitchen, living area, laundry, and deck, ideal for multigenerational living or guests. The expansive finished basement is built for fun, with a rec room opening to a walkout covered patio plus an indoor basketball court easily convertible to racquetball or pickleball. Additional highlights include a mudroom and oversized three-car garage. Outside, enjoy a private sledding hill, snowshoeing through the woods, and frequent visits from deer, fox, and elk in the meadows. This is your private mountain sanctuary where luxury, wellness, and wild Colorado beauty meet.
Last check for updates: about 8 hours ago
Listing courtesy of The Iverson Team, (970) 390-2440
Slifer Smith & Frampton - Arrowhead
Source: VMLS, MLS#1014302
Also Listed on VMLS.
Home Details for 211 Travis Rd

|
|---|
Interior Details Basement: Finished |
Beds & Baths Number of Bedrooms: 7Number of Bathrooms: 7Number of Bathrooms (full): 3Number of Bathrooms (three quarters): 3Number of Bathrooms (half): 1 |
Dimensions and Layout Living Area: 7065 Square Feet |
Appliances & Utilities Utilities: Electricity Available, Natural Gas Available, Snow RemovalAppliances: Dishwasher, Disposal, Range, Range Hood, Refrigerator, WasherDishwasherDisposalLaundry: Electric Dryer Hookup,Washer HookupRefrigeratorWasher |
Heating & Cooling Heating: RadiantHas CoolingAir Conditioning: Ceiling Fan(s)Has HeatingHeating Fuel: Radiant |
Fireplace & Spa Fireplace: Wood BurningHas a Fireplace |
Gas & Electric Has Electric on Property |
Windows, Doors, Floors & Walls Flooring: Tile, Wood |
Levels, Entrance, & Accessibility Stories: 3Entry Location: mainFloors: Tile, Wood |
View Has a ViewView: Mountain(s) |

|
|---|
Exterior Home Features Roof: AsphaltPatio / Porch: Deck, PatioFoundation: Poured in Place |
Parking & Garage Number of Garage Spaces: 3Number of Covered Spaces: 3No CarportHas a GarageNo Attached GarageNo Open ParkingParking Spaces: 3Parking: Garage |
Water & Sewer Sewer: Septic Tank |

|
|---|
Cumulative Days on Market: 36Days on Market: 108 |

|
|---|
Year Built Year Built: 2018 |
Property Type / Style Property Type: ResidentialProperty Subtype: Single Family Residence |
Building Construction Materials: Frame, Stone, Vinyl Siding |
Property Information Parcel Number: 194135101003 |

|
|---|
Price List Price: $6,950,000Price Per Sqft: $984 |
Status Change & Dates Possession Timing: Delivery of Deed |

|
|---|
MLS Status: Active |

|
|---|
Direction & Address City: WolcottCommunity: Bear Gulch Fil 1 |

|
|---|
Listing Agent Listing ID: 1014302 |

|
|---|
Building Area Building Area: 7065 Square Feet |

|
|---|
Community Features: Trail(s) |

|
|---|
HOA Fee Includes: Common Area Maintenance, Security, Snow Removal, See RemarksHOA Fee (second): 5000HOA Fee Frequency (second): AnnuallyHas an HOAHOA Fee: $400/Annually |

|
|---|
Lot Area: 10.07 Acres |

|
|---|
BasementMls Number: 1014302 |

|
|---|
Trail(s) |
Around this home
What Locals Say about Wolcott
At least 1 Trulia users voted on each feature.

100 % Say parking is easy

100 % Say it's dog friendly

100 % Say they plan to stay for at least 5 years

100 % Say there's holiday spirit

100 % Say yards are well-kept

100 % Say it's quiet

100 % Say there's wildlife

100 % Say people would walk alone at night

100 % Say car is needed

75 % Say neighbors are friendly

67 % Say there are community events
Sourced by Trulia users. Learn more about our methodology.
Market trends in Wolcott
Last updated August 2026
Avg. sale price
—
Sale-to-List Price
—
Price per sq ft
—
Available listings
10
2MoM
Home Value
Trulia Estimate
$6.33MSince last month
Increased$142K (+2.3%)Since last year
Decreased$81K (-1.3%)Since last sale
Increased$6M (+2,289.3%)Learn more about this home's value by checking out its Trulia Estimate, the value of nearby homes, and how much similar homes have sold for.
Trulia Estimate
The of this home's value decreased by -1% in the last 10 years
| Month | Estimated value |
|---|---|
2026 | |
| September 2026 | $6.33M |
| August 2026 | $6.19M |
| July 2026 | $6.23M |
| June 2026 | $6.41M |
Comparable sales
These are recently sold homes that have a similar location or other similar features to this home, like bedrooms, bathrooms, and square footage. Get a sense of the expected prices in the area by viewing these homes.Address | Distance | Property Type | Sold Price | Sold Date | Bed | Bath | Sqft |
|---|---|---|---|---|---|---|---|
0.40 | Single-Family Home | $2,850,000 | 07/13/26 | 4 | 6 | 4,497 | |
0.50 | Single-Family Home | $1,650,000 | 07/01/26 | 5 | 4 | 3,046 | |
1.33 | Single-Family Home | $2,500,000 | 02/13/26 | 4 | 5.5 | 3,734 | |
1.36 | Single-Family Home | $3,175,000 | 09/10/26 | 5 | 6 | 5,448 | |
1.90 | Single-Family Home | $5,985,000 | 11/06/25 | 5 | 5.5 | 4,854 | |
1.80 | Single-Family Home | $5,500,000 | 07/16/26 | 5 | 5.5 | 5,490 | |
1.81 | Single-Family Home | $5,500,000 | 07/16/26 | 5 | 5.5 | 5,490 | |
1.73 | Single-Family Home | $3,100,000 | 06/23/26 | 4 | 4.5 | 4,093 | |
1.83 | Single-Family Home | $2,900,000 | 12/12/25 | 4 | 4.5 | 4,365 |
Nearby home prices
Get a sense of expected prices in the area by checking the value of nearby homes.Address | Distance | Price | Bed | Bath | Sqft | Status |
|---|---|---|---|---|---|---|
0.12 | $4,438,400 | 5 | 5.5 | 6,680 | Off Market | |
0.16 | $3,699,000 | 4 | 3.5 | 4,102 | For Sale | |
0.19 | $3,250,000 | 4 | 3.5 | 3,514 | For Sale | |
0.24 | $400,000 | - | - | - | Recently Sold | |
0.27 | $2,210,400 | 3 | 3 | 2,756 | Off Market | |
0.38 | $775,000 | - | - | - | For Sale | |
0.39 | $1,200,000 | - | - | - | For Sale | |
0.40 | - | - | - | - | Off Market | |
0.40 | $2,850,000 | 4 | 6 | 4,497 | Recently Sold | |
0.43 | $2,017,300 | 4 | 3.5 | 3,468 | Off Market | |
0.43 | $4,700,000 | 5 | 6.5 | 6,954 | For Sale |
Price and Tax history
| Date | Event | Price |
|---|---|---|
Jun 4, 2026 Source: VMLS #1014302 | Listed For Sale | $6,950,000 |
May 18, 2017 Source: VMLS #926027 | Sold | $265,000 |
Mar 14, 2017 Source: Agent Provided | PriceChange | $300,000 Price decreased by 23% |
May 27, 2016 Source: Agent Provided | PriceChange | $390,000 Price decreased by 22% |
Mar 22, 2016 Source: Agent Provided | Listed For Sale | $499,000 |
Sep 14, 2015 Source: Agent Provided | ListingRemoved | $549,000 |
Apr 22, 2015 Source: Agent Provided | Listed For Sale | $549,000 |
Sep 2, 2014 Source: Agent Provided | ListingRemoved | $849,000 |
Sep 2, 2013 Source: Agent Provided | Listed For Sale | $849,000 |
Mar 21, 2013 Source: Agent Provided | ListingRemoved | $849,000 |
Mar 23, 2012 Source: Agent Provided | Listed For Sale | $849,000 |
Nov 2, 2011 Source: Agent Provided | ListingRemoved | $849,000 |
Jun 9, 2011 Source: Agent Provided | Listed For Sale | $849,000 |
Oct 19, 1998 Source: N/A | Sold | $300,000 |
| Year | Property tax | Tax assessment |
|---|---|---|
| 2025 | $13,833 | $4,053,900 |
Home facts updated by county records
LGBTQ Local Legal Protections
LGBTQ Local Legal Protections



The Iverson Team, Slifer Smith & Frampton - Arrowhead
Agent Phone: (970) 390-2440
IDX information is provided exclusively for personal, non-commercial use, and may not be used for any purpose other than to identify prospective properties consumers may be interested in purchasing.
Information is deemed reliable but not guaranteed.
Copyright © 2026 Vail Multi List, Inc. (VMLS)
Similar Homes You May Like
 1.13 ACRESBerkshire Hathaway - Beaver Creek Lodge
 0.73 ACRESLIV Sotheby's Int. Realty- Vail Bridge Street
 1.62 ACRESSlifer Smith & Frampton/Four Seasons
 2.76 ACRESLIV Sotheby's Int. Realty- Vail Bridge Street
 0.63 ACRESSlifer Smith & Frampton - Hyatt
 OPEN SAT, 11-2PM0.4 ACRESLIV Sotheby's Int. Realty-Vail Mountain Haus
 0.26 ACRESLIV Sotheby's Int Realty Beaver Creek Village
 1.35 ACRESSlifer Smith & Frampton - Hyatt
 1.05 ACRESLIV Sotheby's Int. Realty-Vail Mountain Haus
 0.32 ACRESSlifer Smith & Frampton- 230 Bridge Street
 0.48 ACRESSlifer Smith & Frampton/Four Seasons
 0.39 ACRESLIV Sotheby's Int. Realty-Vail Mountain Haus
 0.92 ACRESLIV Sotheby's Int. Realty- Vail Bridge Street
 2.5 ACRESLIV Sotheby's Int. Realty- Vail Bridge Street
 0.58 ACRESSlifer Smith & Frampton - Hyatt
 OPEN SAT, 1-3PMLIV Sotheby's Int Realty Beaver Creek Village
 1.11 ACRESSlifer Smith & Frampton - Arrowhead
 2.48 ACRESSlifer Smith & Frampton- Bachelor Gulch
 2.57 ACRESLIV Sotheby's Int. Realty- Vail Bridge Street
 Slifer Smith & Frampton- 230 Bridge Street
 2 ACRESLIV Sotheby's Int. Realty- Vail Bridge Street
 NEW - 12 HRS AGO0.4 ACRESVail Place
 1.36 ACRESSlifer Smith & Frampton/Four Seasons
 0.25 ACRESLIV Sotheby's Int Realty Beaver Creek Village
 10.2 ACRESSlifer Smith & Frampton - Arrowhead
 2.97 ACRESSlifer Smith & Frampton- Bachelor Gulch
 0.73 ACRESLIV Sotheby's Int. Realty-Vail Mountain Haus
 10.01 ACRESSlifer Smith & Frampton- 230 Bridge Street
 0.42 ACRESKeller Williams Mtn Properties
 10.17 ACRESSlifer Smith & Frampton/Four Seasons
 OPEN SAT, 2-4PM0.77 ACRESLIV Sothebys Intl Realty Edwards Riverwalk
 0.73 ACRESSlifer Smith & Frampton/Four Seasons
 Slifer Smith & Frampton- Bachelor Gulch
 See more homes for sale inWolcott


New Listings near 211 Travis Rd
 6.01 ACRESSlifer Smith & Frampton- 230 Bridge Street
 0.91 ACRESBerkshire Hathaway - Beaver Creek Lodge
- 1.35 ACRESSlifer Smith & Frampton - Hyatt
- 2.97 ACRESSlifer Smith & Frampton- Bachelor Gulch
 1.01 ACRESSlifer Smith & Frampton - Hyatt
- 2 ACRESLIV Sotheby's Int. Realty- Vail Bridge Street
- 2.57 ACRESLIV Sotheby's Int. Realty- Vail Bridge Street
- 1.05 ACRESLIV Sotheby's Int. Realty-Vail Mountain Haus
 2.54 ACRESLIV Sotheby's Int. Realty- Vail Bridge Street
 1 ACRELIV Sotheby's Int. Realty- Vail Bridge Street
- 0.26 ACRESLIV Sotheby's Int Realty Beaver Creek Village
- See more homes for sale inWolcott


Frequently asked questions about 211 Travis Rd
- What is the estimated monthly payment for 211 Travis Rd?Based on a $6,950,000 list price with 20% down at today's rates, the estimated monthly payment for 211 Travis Rd in Wolcott, CO is approximately $40,349 (about $37,899 principal & interest, $2,375 property taxes, and $75 homeowner's insurance). This is an estimate. Actual payment depends on your loan terms.
- What are the closest schools to 211 Travis Rd?The closest schools to 211 Travis Rd in Wolcott, CO are Eagle Valley Elementary School (Pre-K, rated 6/10), Eagle Valley High School (rated 7/10), Eagle Valley Middle School (rated 9/10).
- What is 211 Travis Rd estimated to be worth?Trulia's estimated value for 211 Travis Rd in Wolcott, CO is $6,331,700.
- Does 211 Travis Rd have air conditioning?Yes, 211 Travis Rd in Wolcott, CO has air conditioning.
- Does 211 Travis Rd have laundry facilities?Yes, 211 Travis Rd in Wolcott, CO has laundry facilities.
- How big is the lot at 211 Travis Rd?The lot at 211 Travis Rd in Wolcott, CO is about 10.1 acres.
211 Travis Rd, Wolcott, CO 81655 is a 7 bedroom, 7 bathroom, 7,065 sqft single-family home built in 2018. This property is currently available for sale and was listed by VMLS on Jun 4, 2026. The MLS # for this home is MLS# 1014302.