


$149,500
 4 Beds
 1 Bath
 2,345 sqft (on 0.30 acres)
211 S Maple St, Creston, IA 50801
Est. Mortgage $1,108/mo*
Get Pre-QualifiedHome Highlights

Single-Family Home

Built in 1915

0.3 acre lot

$64/sqft

2 Car Garage
Local Information
- Map ViewExplore the area around 211 S Maple St.

- Schools1 Preschool School2 Elementary Schools1 Middle School1 High School

- Shop & Eat

-- mins to
About this House
What's unique:Formal dining roomThree story stucco homeOriginal oak woodworkOriginal sinkThird storyOriginal bathroom fixtures
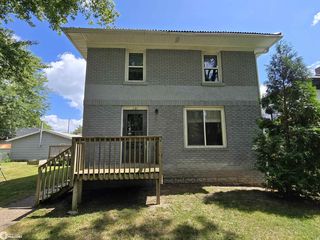
Three story stucco home built in 1915 with the first egress windows in the basement. Everything inside is original Oak woodwork and brick fireplace. The kitchen features the original sink, a butler’s pantry and a wood-burning cook stove. The formal dining room features a bow windows and glass paned doors between the living room and the dining room. The large open stairway leads to four bedrooms on the second floor with original bathroom fixtures and tile floor. From the hallway, one door leads to the third story.
This property has been closed up for many years and is a true snapshot of the past with unique features and a walk back in time. This is a rare opportunity to bring New Life to this truly special property.
This property has been closed up for many years and is a true snapshot of the past with unique features and a walk back in time. This is a rare opportunity to bring New Life to this truly special property.
Last check for updates: about 20 hours ago
Listing courtesy of Diane Poore, (641) 202-0072
Ellis Poore Real Estate Group
Originating MLS: Des Moines Area Association of REALTORS
Source: DMMLS, MLS#740068
Also Listed on DMMLS.
Home Details for 211 S Maple St

|
|---|
Interior Details Basement: Egress Windows |
Beds & Baths Number of Bedrooms: 4Number of Bathrooms: 1Number of Bathrooms (full): 1 |
Dimensions and Layout Living Area: 2345 Square Feet |
Heating & Cooling Heating: Hot Water,Natural GasNo CoolingAir Conditioning: NoneHas HeatingHeating Fuel: Hot Water |
Fireplace & Spa Number of Fireplaces: 1Fireplace: Wood BurningHas a Fireplace |
Levels, Entrance, & Accessibility Stories: 3Levels: Three Or More |

|
|---|
Exterior Home Features Roof: Asphalt Shingle |
Parking & Garage Number of Garage Spaces: 2Number of Covered Spaces: 2Has a GarageHas an Attached GarageParking Spaces: 2Parking: Attached,Garage,Two Car Garage |
Frontage Road Surface Type: ConcreteNot on Waterfront |
Water & Sewer Sewer: Public Sewer |

|
|---|
Cumulative Days on Market: 2Days on Market: 142 |

|
|---|
Year Built Year Built: 1915 |
Property Type / Style Property Type: ResidentialProperty Subtype: Single Family ResidenceArchitecture: Craftsman,Three Story |
Building Construction Materials: Stucco |
Property Information Parcel Number: 0512205009 |

|
|---|
Price List Price: $149,500Price Per Sqft: $64 |

|
|---|
MLS Status: Active |

|
|---|
Direction & Address City: Creston |
School Information Elementary School District: CrestonJr High / Middle School District: CrestonHigh School District: Creston |

|
|---|
Listing Agent Listing ID: 740068 |

|
|---|
Building Area Building Area: 2345 Square Feet |

|
|---|
Not Senior Community |

|
|---|
Association for this Listing: Des Moines Area Association of REALTORSNo HOA |

|
|---|
Lot Area: 0.30 acres |

|
|---|
Listing Terms: Cash, Conventional |

|
|---|
BasementMls Number: 740068Living Area Range Units: Square FeetAttribution Contact: (641) 202-0072Above Grade Unfinished Area Units: Square FeetBelow Grade Unfinished Area Units: Square FeetUniversal Property Id: US-19175-N-0512205009-R-N |

|
|---|
Days On Market Replication: 2 |
Around this home
What Locals Say about Creston
At least 16 Trulia users voted on each feature.

91 % Say yards are well-kept

88 % Say car is needed

84 % Say it's dog friendly

83 % Say there are sidewalks

80 % Say parking is easy

74 % Say there's holiday spirit

69 % Say people would walk alone at night

67 % Say kids play outside

66 % Say it's walkable to restaurants

63 % Say it's walkable to grocery stores

59 % Say neighbors are friendly

55 % Say there's wildlife

43 % Say it's quiet

41 % Say they plan to stay for at least 5 years

26 % Say streets are well-lit

17 % Say there are community events
Sourced by Trulia users. Learn more about our methodology.
Market trends in Creston
Last updated August 2026
Avg. sale price
—
Sale-to-List Price
—
Price per sq ft
—
Available listings
70
Home Value
Learn more about this home's value by checking out the value of nearby homes and how much similar homes have sold for.
Comparable sales
These are recently sold homes that have a similar location or other similar features to this home, like bedrooms, bathrooms, and square footage. Get a sense of the expected prices in the area by viewing these homes.Address | Distance | Property Type | Sold Price | Sold Date | Bed | Bath | Sqft |
|---|---|---|---|---|---|---|---|
0.38 | Single-Family Home | $53,000 | 06/01/26 | 3 | 1 | 1,514 | |
0.27 | Single-Family Home | $82,500 | 01/09/26 | 4 | 1 | 1,126 | |
0.30 | Single-Family Home | $95,000 | 07/08/26 | 3 | 1 | 1,258 | |
0.47 | Single-Family Home | $40,100 | 12/10/25 | 4 | 2 | 3,304 | |
0.22 | Single-Family Home | $140,000 | 09/07/26 | 3 | 3 | 1,912 | |
0.11 | Single-Family Home | $20,000 | 08/14/26 | 2 | 1 | 756 | |
0.41 | Single-Family Home | $67,000 | 12/16/25 | 3 | 1 | 1,320 | |
0.44 | Single-Family Home | $149,500 | 08/20/26 | 4 | 2 | 2,018 | |
0.22 | Single-Family Home | $115,000 | 07/24/26 | 2 | 1 | 1,073 |
Nearby home prices
Get a sense of expected prices in the area by checking the value of nearby homes.Address | Distance | Price | Bed | Bath | Sqft | Status |
|---|---|---|---|---|---|---|
0.07 | $128,900 | 3 | 2 | 1,857 | Off Market | |
0.10 | $112,100 | 2 | 1 | 878 | Off Market | |
0.10 | $137,800 | 2 | 1 | 883 | Off Market | |
0.10 | $57,200 | 2 | 1 | 616 | Off Market | |
0.12 | $75,800 | 2 | 1 | 624 | Off Market | |
0.11 | $20,000 | 2 | 1 | 756 | Recently Sold | |
0.14 | $179,000 | 2 | 2 | 1,127 | For Sale | |
0.16 | $56,300 | 4 | 1 | 1,694 | Off Market | |
0.16 | $60,000 | 3 | 1 | 944 | Off Market | |
0.19 | $88,300 | 2 | 1 | 1,172 | Off Market | |
0.19 | $30,000 | 4 | 2.5 | 2,058 | Recently Sold |
Price and Tax history
| Date | Event | Price |
|---|---|---|
May 6, 2026 Source: DMMLS #740068 | Listed For Sale | $149,500 |
| Year | Property tax | Tax assessment |
|---|---|---|
| 2025 | $1,954 | $99,470 |
Home facts updated by county records
LGBTQ Local Legal Protections
LGBTQ Local Legal Protections



Diane Poore, Ellis Poore Real Estate Group
Agent Phone: (641) 202-0072
IDX information is provided exclusively for personal, non-commercial use, and may not be used for any purpose other than to identify prospective properties consumers may be interested in purchasing. Information is deemed reliable but not guaranteed.
Similar Homes You May Like
 0.29 ACRESRuth Bolinger, The Real Estate Store, My State MLS
 0.86 ACRESRuth Bolinger, The Real Estate Store, My State MLS
 Ruth Bolinger, The Real Estate Store, My State MLS
 AUCTION
 0.25 ACRESTracy Leppla, The Real Estate Store, My State MLS
 Ruth Bolinger, The Real Estate Store, My State MLS
 See more homes for sale inCreston




New Listings near 211 S Maple St
- 0.29 ACRESRuth Bolinger, The Real Estate Store, My State MLS
- 0.25 ACRESTracy Leppla, The Real Estate Store, My State MLS
- See more homes for sale inCreston


Frequently asked questions about 211 S Maple St
- What is the estimated monthly payment for 211 S Maple St?Based on a $149,500 list price with 20% down at today's rates, the estimated monthly payment for 211 S Maple St in Creston, IA is approximately $1,139 (about $841 principal & interest, $223 property taxes, and $75 homeowner's insurance). This is an estimate. Actual payment depends on your loan terms.
- What do residents say about Creston?Residents describe Creston, IA as well-kept, dog-friendly, and pedestrian-friendly. See homes for sale in Creston, IA.
- What are the closest schools to 211 S Maple St?The closest schools to 211 S Maple St in Creston, IA are Creston Early Childhood Center (Pre-K/Elementary), Creston Elementary School (rated 6/10), Creston High School (rated 7/10).
- How big is the lot at 211 S Maple St?The lot at 211 S Maple St in Creston, IA is about 0.30 acres (13,068 sq ft).
- Does 211 S Maple St have a garage?Yes, 211 S Maple St in Creston, IA has an attached garage.
211 S Maple St, Creston, IA 50801 is a 4 bedroom, 1 bathroom, 2,345 sqft single-family home built in 1915. This property is currently available for sale and was listed by DMMLS on May 6, 2026. The MLS # for this home is MLS# 740068.