


$263,200
 3 Beds
 2.5 Baths
 1,628 sqft
211 Parable Cv, Pflugerville, TX 78660
Est. Refi. Payment $1,829/mo*
Refinance Your HomeHome Value
Trulia Estimate
$263KSince last month
Increased$400 (+0.2%)Since last year
Decreased$28K (-9.6%)Learn more about this home's value by checking out its Trulia Estimate, the value of nearby homes, and how much similar homes have sold for.
Trulia Estimate
The of this home's value increased by +20% in the last 10 years
| Month | Estimated value |
|---|---|
2026 | |
| October 2026 | $263K |
| September 2026 | $263K |
| August 2026 | $273K |
| July 2026 | $274K |
| June 2026 | $285K |
| May 2026 | $292K |
| April 2026 | $290K |
| March 2026 | $293K |
| February 2026 | $291K |
| January 2026 | $286K |
2025 | |
2024 | |
2023 | |
2022 | |
2021 | |
2020 | |
2019 | |
2018 | |
2017 | |
2016 | |
Comparable sales
These are recently sold homes that have a similar location or other similar features to this home, like bedrooms, bathrooms, and square footage. Get a sense of the expected prices in the area by viewing these homes.Address | Distance | Property Type | Sold Price | Sold Date | Bed | Bath | Sqft |
|---|---|---|---|---|---|---|---|
0.16 | Single-Family Home | - | 12/30/25 | 3 | 3 | 1,658 | |
0.29 | Single-Family Home | - | 11/19/25 | 3 | 2 | 1,647 | |
0.53 | Single-Family Home | - | 11/25/25 | 3 | 2 | 1,838 | |
0.45 | Single-Family Home | - | 09/24/26 | 4 | 2 | 1,758 | |
0.67 | Single-Family Home | - | 11/26/25 | 3 | 2 | 1,526 | |
0.82 | Single-Family Home | - | 01/15/26 | 3 | 2.5 | 1,878 | |
0.77 | Single-Family Home | - | 02/13/26 | 4 | 3 | 1,829 | |
0.68 | Single-Family Home | - | 11/14/25 | 3 | 2 | 1,758 | |
0.66 | Single-Family Home | - | 12/01/25 | 3 | 3 | 2,660 | |
0.73 | Single-Family Home | - | 04/06/26 | 3 | 2 | 1,436 |
Home facts updated by county records
Nearby home prices
Get a sense of expected prices in the area by checking the value of nearby homes.Address | Distance | Price | Bed | Bath | Sqft | Status |
|---|---|---|---|---|---|---|
0.01 | $304,300 | 3 | 2.5 | 1,963 | Off Market | |
0.01 | $283,300 | 3 | 3 | 1,746 | Off Market | |
0.01 | $298,400 | 3 | 3 | 1,963 | Off Market | |
0.01 | $302,700 | 4 | 2.5 | 2,009 | Off Market | |
0.02 | $272,500 | 3 | 2.5 | 1,658 | Off Market | |
0.02 | - | - | - | - | Off Market | |
0.02 | $279,000 | 3 | 3 | 1,746 | Off Market | |
0.03 | $278,500 | 3 | 2.5 | 1,746 | Off Market | |
0.03 | - | - | - | - | Off Market | |
0.03 | $263,100 | 3 | 3 | 1,658 | Off Market | |
0.04 | $297,500 | 3 | 3 | 1,963 | Off Market | |
0.04 | $288,700 | 3 | 3 | 1,746 | Off Market | |
0.04 | $288,700 | 3 | 3 | 1,746 | Off Market | |
0.04 | $282,500 | 3 | 3 | 1,903 | Off Market | |
0.04 | $268,700 | 3 | 3 | 1,658 | Off Market | |
0.04 | $271,400 | 3 | 2.5 | 1,903 | Off Market | |
0.05 | $270,400 | 3 | 2.5 | 1,903 | Off Market | |
0.05 | $279,700 | 4 | 2.5 | 1,975 | Off Market | |
0.05 | - | - | - | - | Off Market | |
0.05 | $266,500 | 3 | 2.5 | 1,658 | Off Market |
Local Information
- Map ViewExplore the area around 211 Parable Cv.

- Schools1 Preschool School1 Elementary School1 Middle School1 High School

- Shop & Eat

-- mins to
Home Highlights

Single-Family Home

Built in 2015

1,628 sqft

$162/sqft

Garage
About this House
What's unique:Private backyardFilled with natural lightCovered patioLarge walk-in closetSoaking tubGenerously sized bedrooms
Low maintenance lifestyle with open floor plan and high quality finishes. Wood floors throughout lower level with open kitchen and large island, dining room with windows overlooking manicured backyard. Master upstairs with large walk-in closet, master bath has separate shower & tub. Private back yard with covered patio. HOA maintains all landscaping.
211 Parable Cv, Pflugerville, TX 78660 is a 3 bedroom, 3 bathroom, 1,628 sqft single-family home built in 2015. This property is not currently displayed as for sale or rent on Trulia. The Trulia Estimate is $263,200, with a rent estimate of $2,000/month.
Home Details for 211 Parable Cv

|
|---|
Heating & Cooling Heating: Forced Air, Electric, GasAir ConditioningCooling System: CentralHeating Fuel: Forced Air |
Levels, Entrance, & Accessibility Stories: 2Floors: Hardwood |
Interior Details Types of Rooms: Walk In Closet, Pantry |
Appliances & Utilities DishwasherDisposalMicrowave |

|
|---|
Exterior Home Features Roof: CompositionExterior: Stone, Stucco, BrickFoundation Type: SlabPatio |
Parking & Garage GarageParking: Garage Attached |

|
|---|
Year Built Year Built: 2015 |
Property Type / Style Property Type: Single Family Home |

|
|---|
Lot Area: 3079 sqft |
Price and Tax history
| Date | Event | Price |
|---|---|---|
Oct 2, 2026 Source: Unlock MLS #5011527 | ListingRemoved | $269,000 |
Sep 4, 2026 Source: Unlock MLS #5011527 | PriceChange | $269,000 Price decreased by 4% |
Jul 29, 2026 Source: Unlock MLS #5011527 | PriceChange | $279,000 Price decreased by 2% |
Jul 7, 2026 Source: Unlock MLS #5011527 | PriceChange | $285,000 Price decreased by 2% |
Jun 8, 2026 Source: Unlock MLS #5011527 | PriceChange | $290,000 Price decreased by 2% |
May 13, 2026 Source: Unlock MLS #5011527 | Listed For Sale | $295,000 |
Oct 22, 2019 Source: Agent Provided | ListingRemoved | $240,000 |
Sep 17, 2019 Source: Agent Provided | Pending | $240,000 |
Sep 5, 2019 Source: Agent Provided | Listed For Sale | $240,000 |
| Year | Property tax | Tax assessment |
|---|---|---|
| 2025 | $4,595 | $288,507 |
Home facts updated by county records
Market trends in Pflugerville
Last updated September 2026
Avg. sale price
$373K
$333MoM
Sale-to-List Price
98.7%
0.1%MoM
Price per sq ft
$182
$4MoM
Available listings
576
45MoM
Sourced by Trulia Market Trends
Around this home
What Locals Say about Pflugerville
This October
Trick-or-Treat Score
Built from what locals say about this neighborhood.- 91% say there are sidewalks
- 78% say there's holiday spirit
- 53% say neighbors are friendly
Trulia Trick or TreatStart Ghost Hunt
At least 554 Trulia users voted on each feature.

91 % Say there are sidewalks

91 % Say it's dog friendly

89 % Say car is needed

86 % Say parking is easy

85 % Say yards are well-kept

78 % Say there's holiday spirit

75 % Say kids play outside

71 % Say it's quiet

71 % Say people would walk alone at night

67 % Say streets are well-lit

53 % Say neighbors are friendly

52 % Say they plan to stay for at least 5 years

47 % Say there's wildlife

36 % Say there are community events

27 % Say it's walkable to restaurants

26 % Say it's walkable to grocery stores
Sourced by Trulia users. Learn more about our methodology.
LGBTQ Local Legal Protections
LGBTQ Local Legal Protections



Frequently asked questions about 211 Parable Cv
- What is 211 Parable Cv estimated to be worth?Trulia's estimated value for 211 Parable Cv in Pflugerville, TX is $263,200.
- Is Pflugerville a buyer's or seller's market?Pflugerville is currently a buyer's market, based on recent for-sale activity.
- What's the median sale price in Pflugerville?The median sale price in Pflugerville is $373K. That is up $333 from the prior month.
- What do residents say about Pflugerville?Residents describe Pflugerville, TX as pedestrian-friendly, dog-friendly, and easy to park in. See recently sold homes in Pflugerville, TX.
- Does 211 Parable Cv have air conditioning?Yes, 211 Parable Cv in Pflugerville, TX has air conditioning.
- How big is the lot at 211 Parable Cv?The lot at 211 Parable Cv in Pflugerville, TX is about 0.07 acres (3,079 sq ft).
Explore by feature - Pet Friendly
 SPECIAL OFFERPET FRIENDLYTotal price$1,238 - $2,122/mo1-3 bd1-2 baThe Parker (ATX) | 610 E Wells Branch Pkwy,
Pflugerville, TX 78660 SPECIAL OFFERPET FRIENDLYTotal price$1,612 - $2,733/mo1-3 bd1-3 baYardHomes Trailside | 16336 Cameron Rd,
Pflugerville, TX 78660 SPECIAL OFFERPET FRIENDLYTotal price$1,026 - $1,813/moStudio-2 bd1-2 baThe Vineyard | 14199 N Interstate Highway 35,
Pflugerville, TX 78660 NEW - 1 DAY AGOSPECIAL OFFERPET FRIENDLY
 NEW - 1 DAY AGOSPECIAL OFFERPET FRIENDLYTotal price$1,108 - $2,880/moStudio-3 bd1-4 baThe Merle on Howard | 2500 E Howard Ln,
Manor, TX 78653 SPECIAL OFFERPET FRIENDLYTotal price$978 - $1,639/moStudio-2 bd1-2 baEdgewater | 14201 N Interstate Highway 35,
Austin, TX 78728 SPECIAL OFFERPET FRIENDLY
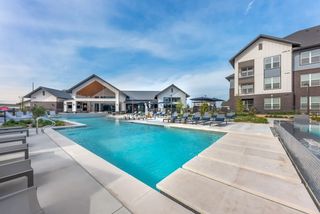 SPECIAL OFFERPET FRIENDLY
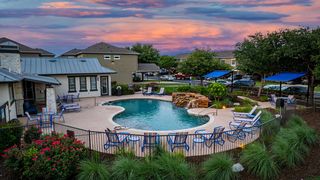 SPECIAL OFFERPET FRIENDLY
 SPECIAL OFFERPET FRIENDLY
Explore by feature - Garage
- SPECIAL OFFERPET FRIENDLYTotal price$1,612 - $2,733/mo1-3 bd1-3 baYardHomes Trailside | 16336 Cameron Rd,
Pflugerville, TX 78660 - SPECIAL OFFERPET FRIENDLYTotal price$1,026 - $1,813/moStudio-2 bd1-2 baThe Vineyard | 14199 N Interstate Highway 35,
Pflugerville, TX 78660 - NEW - 1 DAY AGOSPECIAL OFFERPET FRIENDLY
- SPECIAL OFFERPET FRIENDLY
- SPECIAL OFFERPET FRIENDLY
 SPECIAL OFFERPET FRIENDLY
 NEW - 1 DAY AGOSPECIAL OFFERPET FRIENDLY$975 - $1,810/mo1-2 bd1-2 baOxford at Santa Clara | 1701 S Heatherwilde Blvd,
Pflugerville, TX 78660 SPECIAL OFFERPET FRIENDLY
 SPECIAL OFFERPET FRIENDLYTotal price$1,114 - $1,823/mo1-2 bd1-2 baBiltmore at the Park | 16021 Biltmore Ave,
Pflugerville, TX 78660 PET FRIENDLYTotal price$1,850 - $2,200/mo2-3 bd2-3 baMuirfield Townhomes | 1020 Muirfield Bend Dr,
Hutto, TX 78634
Explore by feature - Air Conditioning
- NEW - 1 DAY AGOSPECIAL OFFERPET FRIENDLY
- NEW - 1 DAY AGOSPECIAL OFFERPET FRIENDLYTotal price$1,108 - $2,880/moStudio-3 bd1-4 baThe Merle on Howard | 2500 E Howard Ln,
Manor, TX 78653 - SPECIAL OFFERPET FRIENDLY
- SPECIAL OFFERPET FRIENDLYTotal price$1,114 - $1,823/mo1-2 bd1-2 baBiltmore at the Park | 16021 Biltmore Ave,
Pflugerville, TX 78660  SPECIAL OFFERPET FRIENDLYINCOME RESTRICTED
 SPECIAL OFFERPET FRIENDLY$1,025 - $1,325/mo2-3 bd2 baWestchester Woods Apartments | 19600 Heatherwilde Blvd,
Pflugerville, TX 78660 NEW - 1 DAY AGOPET FRIENDLY$1,050 - $1,850/mo1-3 bd1-2 baRiverhorse Ranch Apartments II | 16101 White River Blvd,
Pflugerville, TX 78660 NEW - 1 DAY AGOPET FRIENDLY$1,000 - $1,810/mo1-3 bd1-2 baRiverhorse Ranch Apartments I | 1525 Grand Avenue Pkwy,
Pflugerville, TX 78660 SPECIAL OFFERPET FRIENDLYTotal price$865 - $1,305/moStudio-2 bd1-2 baCamille Farms | 15835 Foothill Farms Loop,
Pflugerville, TX 78660 SPECIAL OFFERPET FRIENDLY
Explore by feature - Pool
- NEW - 3 HRS AGOSPECIAL OFFERPET FRIENDLYTotal price$1,114 - $1,823/mo1-2 bd1-2 baBiltmore at the Park | 16021 Biltmore Ave,
Pflugerville, TX 78660  NEW - 3 HRS AGOSPECIAL OFFERPET FRIENDLY
 NEW - 3 HRS AGOSPECIAL OFFERPET FRIENDLY
 NEW - 3 HRS AGOPET FRIENDLY
 SPECIAL OFFERPET FRIENDLYTotal price$950 - $1,615/moStudio-2 bd1-2 baAmbrosio Apartments | 14301 N Interstate Highway 35,
Pflugerville, TX 78660 NEW - 7 HRS AGOSPECIAL OFFER
- NEW - 9 HRS AGOSPECIAL OFFERPET FRIENDLYTotal price$865 - $1,305/moStudio-2 bd1-2 baCamille Farms | 15835 Foothill Farms Loop,
Pflugerville, TX 78660  NEW - 9 HRS AGO
 NEW - 11 HRS AGOPET FRIENDLY
- NEW - 20 HRS AGOSPECIAL OFFERPET FRIENDLY
Explore by feature - Washer/dryer
- SPECIAL OFFERPET FRIENDLYTotal price$1,238 - $2,122/mo1-3 bd1-2 baThe Parker (ATX) | 610 E Wells Branch Pkwy,
Pflugerville, TX 78660 - SPECIAL OFFERPET FRIENDLYTotal price$1,612 - $2,733/mo1-3 bd1-3 baYardHomes Trailside | 16336 Cameron Rd,
Pflugerville, TX 78660 - NEW - 1 DAY AGOSPECIAL OFFERPET FRIENDLY
- NEW - 1 DAY AGOSPECIAL OFFERPET FRIENDLYTotal price$1,108 - $2,880/moStudio-3 bd1-4 baThe Merle on Howard | 2500 E Howard Ln,
Manor, TX 78653 - SPECIAL OFFERPET FRIENDLYTotal price$978 - $1,639/moStudio-2 bd1-2 baEdgewater | 14201 N Interstate Highway 35,
Austin, TX 78728 - SPECIAL OFFERPET FRIENDLY
- SPECIAL OFFERPET FRIENDLY
- SPECIAL OFFERPET FRIENDLY
- SPECIAL OFFERPET FRIENDLY
 SPECIAL OFFER
Explore by feature - Outdoor Space
- SPECIAL OFFER
- SPECIAL OFFERPET FRIENDLYTotal price$1,612 - $2,733/mo1-3 bd1-3 baYardHomes Trailside | 16336 Cameron Rd,
Pflugerville, TX 78660 - SPECIAL OFFER
- PET FRIENDLY
 SPECIAL OFFERPET FRIENDLY
 PET FRIENDLY
 NEW - 1 DAY AGOAPPLY INSTANTLYPET FRIENDLY
 APPLY INSTANTLYPET FRIENDLY
 APPLY INSTANTLYPET FRIENDLY
 APPLY INSTANTLYPET FRIENDLY
Apartments for Rent
- PET FRIENDLYTotal price$1,026 - $1,813/moStudio-2 bd1-2 baThe Vineyard | 14199 N Interstate Highway 35,
Pflugerville, TX 78660 - PET FRIENDLYTotal price$978 - $1,639/moStudio-2 bd1-2 baEdgewater | 14201 N Interstate Highway 35,
Austin, TX 78728 - NEW - 1 DAY AGOPET FRIENDLY
 NEW - 1 DAY AGOPET FRIENDLYTotal price$1,040 - $1,603/mo1-3 bd1-2 baLantower Round Rock | 1801 Warner Ranch Dr,
Round Rock, TX 78664 PET FRIENDLYTotal price$1,022 - $1,787/mo1-3 bd1-2 baMAA Wells Branch | 1630 Wells Branch Pkwy,
Austin, TX 78728 NEW - 1 DAY AGOPET FRIENDLY
 PET FRIENDLY
 PET FRIENDLY
- PET FRIENDLYTotal price$1,238 - $2,122/mo1-3 bd1-2 baThe Parker (ATX) | 610 E Wells Branch Pkwy,
Pflugerville, TX 78660  PET FRIENDLYTotal price$1,076 - $1,942/mo1-3 bd1-2 baRegency Dell Ranch Apartments | 670 Louis Henna Blvd,
Round Rock, TX 78664 PET FRIENDLYTotal price$984 - $1,560/mo1-2 bd1-2 baMadison Dell Ranch Apartments | 700 Louis Henna Blvd,
Round Rock, TX 78664 PET FRIENDLY
 PET FRIENDLYFURNISHEDINCOME RESTRICTED
- PET FRIENDLY
 See more homes for rent inPflugerville
Off Market Homes Near 211 Parable Cv
 SOLDOCT 14, 2026
 SOLDOCT 6, 2026
 SOLDOCT 1, 2026
 SOLDSEP 22, 2026
 SOLDSEP 21, 2026
- SOLDSEP 21, 2026
- SOLDSEP 15, 2026
 SOLDSEP 14, 2026
 SOLDSEP 11, 2026
- SOLDSEP 9, 2026
 See more homes for sale inPflugerville
Homes for sale near 211 Parable Cv


- Results are loading