

Listed by Dean Lueck, Compass, (949) 275-1801 . Bought with Surterre Properties Inc.
$3,343,100
 4 Beds
 3.5 Baths
 2,761 sqft
211 Monte Vista Ave, Costa Mesa, CA 92627
Est. Refi. Payment $20,162/mo*
Refinance Your HomeCurrently Off Market - Sold Mar 18, 2024 for $3,150,000
Home Value
Trulia Estimate
$3.34MSince last month
Increased$23K (+0.7%)Since last year
Increased$141K (+4.4%)Since last sale
Increased$193K (+6.1%)Learn more about this home's value by checking out its Trulia Estimate, the value of nearby homes, and how much similar homes have sold for.
Trulia Estimate
The of this home's value increased by +310% in the last 10 years
| Month | Estimated value |
|---|---|
2026 | |
| August 2026 | $3.34M |
| August 2026 | $3.33M |
| July 2026 | $3.32M |
| June 2026 | $3.39M |
| May 2026 | $3.35M |
| April 2026 | $3.34M |
| March 2026 | $3.39M |
| February 2026 | $3.29M |
| January 2026 | $3.27M |
2025 | |
2024 | |
2023 | |
2022 | |
2021 | |
2020 | |
2019 | |
2018 | |
2017 | |
2016 | |
Comparable sales
These are recently sold homes that have a similar location or other similar features to this home, like bedrooms, bathrooms, and square footage. Get a sense of the expected prices in the area by viewing these homes.Address | Distance | Property Type | Sold Price | Sold Date | Bed | Bath | Sqft |
|---|---|---|---|---|---|---|---|
0.12 | Single-Family Home | $2,400,000 | 06/25/26 | 4 | 3 | 2,029 | |
0.25 | Single-Family Home | $3,620,000 | 09/30/25 | 4 | 3.5 | 2,624 | |
0.24 | Single-Family Home | $1,950,000 | 10/21/25 | 4 | 3.5 | 1,946 | |
0.30 | Single-Family Home | $2,140,000 | 06/18/26 | 4 | 4 | 2,670 | |
0.16 | Single-Family Home | $2,600,000 | 04/20/26 | 3 | 2 | 1,782 | |
0.44 | Single-Family Home | $3,370,000 | 11/05/25 | 4 | 4.5 | 3,059 | |
0.29 | Single-Family Home | $2,350,000 | 05/20/26 | 4 | 2 | 2,048 | |
0.44 | Single-Family Home | $2,360,000 | 06/30/26 | 4 | 3 | 2,251 | |
0.42 | Single-Family Home | $4,100,000 | 04/23/26 | 4 | 4 | 3,619 | |
0.54 | Single-Family Home | $3,000,000 | 01/13/26 | 4 | 3 | 2,214 |
Nearby home prices
Get a sense of expected prices in the area by checking the value of nearby homes.Address | Distance | Price | Bed | Bath | Sqft | Status |
|---|---|---|---|---|---|---|
0.02 | $2,709,400 | 5 | 4 | 2,200 | Off Market | |
0.04 | $2,053,700 | 3 | 3 | 2,200 | Off Market | |
0.10 | $1,299,995 | 3 | 2.5 | 1,733 | For Sale | |
0.08 | $1,312,400 | 3 | 2.5 | 1,584 | Off Market | |
0.08 | $1,103,600 | 2 | 2 | 1,341 | Off Market | |
0.12 | $2,400,000 | 4 | 3 | 2,029 | Recently Sold | |
0.09 | $2,141,700 | 3 | 2.5 | 1,979 | Off Market | |
0.09 | $1,245,500 | 2 | 2.5 | 1,696 | Off Market | |
0.09 | $1,399,000 | 3 | 2.5 | 1,874 | Recently Sold | |
0.11 | $1,205,900 | 3 | 2.5 | 1,832 | Off Market | |
0.11 | $1,360,500 | 3 | 2.5 | 1,874 | Off Market |
Local Information
- Map ViewExplore the area around 211 Monte Vista Ave.

- Schools2 Elementary Schools1 Middle School1 High School

- Shop & Eat

-- mins to
Home Highlights

Property Type
Single-Family Home

Year Built
1954

Living Area
2,761 sqft

Price/Sqft
$1,211

Parking
2 Car Garage

HOA
None
About this House
MAJOR PRICE IMPROVEMENT! Best value in East Side Costa Mesa! Completely re-imagined, renovated and expanded, this charming Eastside Costa Mesa home offers the ambiance of a beach bungalow in a decidedly upscale single-story design. With meticulous attention to detail, the residence tells a story of skilled craftsmanship and refined aesthetics that unfolds throughout. Reduced down to one wall and rebuilt with the highest-quality construction techniques and materials, the virtually brand-new home harmonizes with its quiet neighborhood surroundings and offers enviable curb appeal. Two separate living areas enable the design to meet the needs of a variety of lifestyles, including singles and couples, families with children, multi-generational situations, and those who seek the advantages of adding an ADU. Four bedrooms and 3.5 baths include an en-suite guest bedroom and two that share a bath. The expansive primary suite exudes sophistication in approximately 500 s.f., allowing room for a large walk-in closet, and an opulent bath with rift-sawn white oak cabinetry, two sinks, stone countertops and designer tilework. Two white oak Dutch doors and large windows create an indoor/outdoor vibe that complements all living areas. An enormous 800-square-foot great room hosts a gourmet kitchen with quartz countertops, waterfall island, custom cabinetry, a farm sink, and Thermador appliances including a built-in refrigerator and a wine unit. The great room flows to a dining area and a family room with linear fireplace, while the separate living room is warmed by a handsome herringbone fireplace. Barn doors reveal a home office and sliding glass doors lead to a backyard trellis-covered patio with built-in stainless BBQ. High ceilings with tongue-and-groove finish in most rooms, solid French oak flooring throughout, high-end lighting and plumbing fixtures, Emtek door hardware, Terrazzo flooring in one bath, and dramatic 3,000 pound solid-wood beam spanning the great room ceiling. Behind the scenes, new central air-conditioning, dual sound systems, new plumbing and electrical systems are featured, while a large designer laundry room includes a new LG washer and dryer set. The two-car garage boasts epoxy flooring and a $10,000 solid-panel door. Grounds extend about 7,500 s.f. and display new and mature landscaping with lighting. Simply one of the finest homes in Costa Mesa!
211 Monte Vista Ave, Costa Mesa, CA 92627 is a 4 bedroom, 4 bathroom, 2,761 sqft single-family home built in 1954. It last sold for $3,150,000 on Mar 18, 2024 (4% below the $3,295,000 asking price). This property is not currently displayed as for sale or rent on Trulia. The Trulia Estimate is $3,343,100, with a rent estimate of $7,871/month.
Home Details for 211 Monte Vista Ave

|
|---|
Interior Details Number of Rooms: 12Types of Rooms: Bedroom, Bathroom, Bonus Room, Family Room, Great Room, Guest Quarters, Kitchen, Laundry, Living Room |
Beds & Baths Number of Bedrooms: 4Main Level Bedrooms: 4Number of Bathrooms: 4Number of Bathrooms (full): 3Number of Bathrooms (half): 1Number of Bathrooms (main level): 4 |
Dimensions and Layout Living Area: 2761 Square Feet |
Appliances & Utilities Utilities: Cable Available, Electricity Connected, Natural Gas Connected, Phone Available, Sewer Connected, Water ConnectedAppliances: 6 Burner Stove, Built-In Range, Barbecue, Dishwasher, Exhaust Fan, Gas Cooktop, Disposal, Ice Maker, Microwave, Refrigerator, Range Hood, Tankless Water Heater, VentedExhaust Fan, Water To Refrigerator, Dryer, WasherDishwasherDisposalDryerLaundry: Electric Dryer Hookup,Gas Dryer Hookup,Inside,Laundry RoomMicrowaveRefrigeratorWasher |
Heating & Cooling Heating: Forced AirHas CoolingAir Conditioning: Central Air,ENERGY STAR Qualified EquipmentHas HeatingHeating Fuel: Forced Air |
Fireplace & Spa Fireplace: Gas, Great Room, Living RoomSpa: NoneHas a FireplaceNo Spa |
Gas & Electric Electric: 220 Volts in Laundry |
Windows, Doors, Floors & Walls Window: Double Pane Windows, ENERGY STAR Qualified Windows, ShuttersFlooring: Tile, WoodCommon Walls: No Common Walls |
Levels, Entrance, & Accessibility Stories: 1Number of Stories: 1Levels: OneEntry Location: 1Accessibility: Safe Emergency Egress from Home, No StairsFloors: Tile, Wood |
View Has a ViewView: Neighborhood |
Security Security: Security System, Carbon Monoxide Detector(s), Smoke Detector(s) |

|
|---|
Exterior Home Features Roof: Concrete TilePatio / Porch: Covered, Open, Patio, Stone, TerraceFencing: Excellent Condition, WoodExterior: Awning(s), Barbecue, Lighting, Rain Gutters, Brick DrivewayFoundation: SlabNo Private Pool |
Parking & Garage Number of Garage Spaces: 2Number of Covered Spaces: 2Has a GarageHas an Attached GarageParking Spaces: 2Parking: Driveway Level,Garage Faces Front,Garage,Side By Side |
Pool Pool: None |
Frontage Road Frontage: City StreetRoad Surface Type: PavedNot on Waterfront |
Water & Sewer Sewer: Public Sewer |
Surface & Elevation Elevation Units: Feet |

|
|---|
Cumulative Days on Market: 40 |

|
|---|
Year Built Year Built: 1954 |
Property Type / Style Property Type: ResidentialProperty Subtype: Single Family ResidenceStructure Type: HouseArchitecture: Bungalow,Ranch |
Building Construction Materials: Board & Batten Siding, Wood SidingNot a New ConstructionNot Attached PropertyNo Additional Parcels |
Property Information Condition: Additions/Alterations, Updated/Remodeled, TurnkeyParcel Number: 11910228 |

|
|---|
Price List Price: $3,295,000 |
Status Change & Dates Off Market Date: Mon Mar 18 2024Possession Timing: Close Of Escrow |

|
|---|
MLS Status: Closed |

|
|---|

|
|---|
Direction & Address City: Costa MesaCommunity: Eastside Central (Eccm) |
School Information Elementary School: KaiserJr High / Middle School: EnsignHigh School: Newport HarborHigh School District: Newport Mesa Unified |

|
|---|
Community Features: Biking, Curbs, Gutter(s), Preserve/Public Land, Sidewalks, ParkNot Senior Community |

|
|---|
Association for this Listing: California Regional MLS |

|
|---|
Lot Area: 7500 sqft |

|
|---|
Special Conditions: Standard |

|
|---|
Contingencies: 5 daysListing Terms: Cash, Cash to New Loan |

|
|---|
Mls Number: OC24017273Living Area Range Units: Square FeetAttribution Contact: 949-275-1801Common Interest: NoneUniversal Property Id: US-06059-N-11910228-R-N |

|
|---|
BikingCurbsGutter(s)Preserve/Public LandSidewalksPark |
Price and Tax history
| Date | Event | Price |
|---|---|---|
Mar 18, 2024 Source: CRMLS #OC24017273 | Sold | $3,150,000 |
Mar 14, 2024 Source: CRMLS #OC24017273 | Contingent | $3,295,000 |
Feb 29, 2024 Source: CRMLS #OC24017273 | PriceChange | $3,295,000 Price decreased by 6% |
Feb 16, 2024 Source: CRMLS #OC24017273 | PriceChange | $3,495,000 Price decreased by 3% |
Jan 31, 2024 Source: CRMLS #OC24017273 | Listed For Sale | $3,595,000 |
Aug 5, 2022 Source: N/A | Sold | $1,213,000 |
Jul 15, 2022 Source: CRMLS #OC22152226 | Pending | $1,225,000 |
Feb 8, 2012 Source: Agent Provided | ListingRemoved | $560,000 |
Jan 3, 2012 Source: Agent Provided | Listed For Sale | $560,000 |
Dec 9, 2011 Source: N/A | Sold | $550,000 |
Dec 3, 2011 Source: Agent Provided | PriceChange | $0 Price decreased by 100% |
Nov 29, 2011 Source: Agent Provided | PriceChange | $560,000 Price increased by 0% |
Nov 18, 2011 Source: Agent Provided | PriceChange | $0 Price decreased by 100% |
Nov 15, 2011 Source: Agent Provided | PriceChange | $560,000 Price increased by 0% |
Nov 4, 2011 Source: Agent Provided | PriceChange | $0 Price decreased by 100% |
Oct 14, 2011 Source: Agent Provided | Listed For Sale | $560,000 |
| Year | Property tax | Tax assessment |
|---|---|---|
| 2026 | Unavailable | $3,277,260 |
Home facts updated by county records
Market trends in Costa Mesa
Last updated July 2026
Avg. sale price
$1.38M
$7.13KMoM
Sale-to-List Price
99.0%
1.1%MoM
Price per sq ft
$834
$13MoM
Available listings
165
1MoM
Around this home
What Locals Say about Costa Mesa
At least 987 Trulia users voted on each feature.

92 % Say it's dog friendly

89 % Say there are sidewalks

84 % Say car is needed

78 % Say it's walkable to restaurants

71 % Say there's holiday spirit

70 % Say it's walkable to grocery stores

66 % Say streets are well-lit

66 % Say people would walk alone at night

62 % Say yards are well-kept

61 % Say parking is easy

61 % Say kids play outside

54 % Say it's quiet

54 % Say they plan to stay for at least 5 years

54 % Say neighbors are friendly

50 % Say there's wildlife

27 % Say there are community events
Sourced by Trulia users. Learn more about our methodology.
LGBTQ Local Legal Protections
LGBTQ Local Legal Protections



The multiple listing data appearing on this website, or contained in reports produced therefrom, is owned and copyrighted by California Regional Multiple Listing Service, Inc. ("CRMLS") and is protected by all applicable copyright laws. Information provided is for viewer's personal, non-commercial use and may not be used for any purpose other than to identify prospective properties the viewer may be interested in purchasing. All listing data, including but not limited to square footage and lot size is believed to be accurate, but the listing Agent, listing Broker and CRMLS and its affiliates do not warrant or guarantee such accuracy. The viewer should independently verify the listed data prior to making any decisions based on such information by personal inspection and/or contacting a real estate professional.
Based on information from California Regional Multiple Listing Service, Inc. as of 2026-09-01 13:22:06 PDT and /or other sources. All data, including all measurements and calculations of area, is obtained from various sources and has not been, and will not be, verified by broker or MLS. All information should be independently reviewed and verified for accuracy. Properties may or may not be listed by the office/agent presenting the information
Based on information from California Regional Multiple Listing Service, Inc. as of 2026-09-01 13:22:06 PDT and /or other sources. All data, including all measurements and calculations of area, is obtained from various sources and has not been, and will not be, verified by broker or MLS. All information should be independently reviewed and verified for accuracy. Properties may or may not be listed by the office/agent presenting the information
Frequently asked questions about 211 Monte Vista Ave
- What is 211 Monte Vista Ave estimated to be worth?Trulia's estimated value for 211 Monte Vista Ave in Costa Mesa, CA is $3,343,100.
- What is the price history for 211 Monte Vista Ave?211 Monte Vista Ave in Costa Mesa, CA last sold for $3,150,000 in March 2024.
- Is Costa Mesa a buyer's or seller's market?Costa Mesa is currently a seller's market, based on recent for-sale activity.
- What's the median sale price in Costa Mesa?The median sale price in Costa Mesa is $1.38M. That is down $7.13K from the prior month.
- Does 211 Monte Vista Ave have air conditioning?Yes, 211 Monte Vista Ave in Costa Mesa, CA has air conditioning.
- Does 211 Monte Vista Ave have laundry facilities?Yes, 211 Monte Vista Ave in Costa Mesa, CA has in-unit laundry.
Explore by feature - Pet Friendly
 PET FRIENDLY
 SPECIAL OFFERPET FRIENDLY
 NEW - 1 DAY AGOSPECIAL OFFERPET FRIENDLY
 PET FRIENDLY
 PET FRIENDLY
 PET FRIENDLY
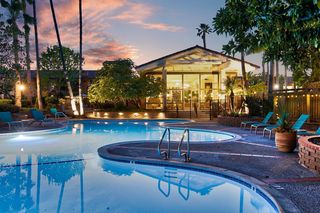 NEW - 9 HRS AGOPET FRIENDLY$2,381 - $3,521/mo1-2 bd1-3 baMediterranean Village Costa Mesa | 2400 Harbor Blvd,
Costa Mesa, CA 92626 PET FRIENDLY
 PET FRIENDLY
 PET FRIENDLY
Explore by feature - Garage
- NEW - 1 DAY AGOSPECIAL OFFERPET FRIENDLY
- PET FRIENDLY
- PET FRIENDLY
 PET FRIENDLYFURNISHED
 NEW - 5 HRS AGOPET FRIENDLY
 SPECIAL OFFERPET FRIENDLYFURNISHED
 PET FRIENDLY
 SPECIAL OFFERPET FRIENDLY
 SPECIAL OFFERPET FRIENDLYFURNISHED
 PET FRIENDLYFURNISHED
Explore by feature - Air Conditioning
- PET FRIENDLY
- NEW - 1 DAY AGOSPECIAL OFFERPET FRIENDLY
- PET FRIENDLY
- NEW - 9 HRS AGOPET FRIENDLY$2,381 - $3,521/mo1-2 bd1-3 baMediterranean Village Costa Mesa | 2400 Harbor Blvd,
Costa Mesa, CA 92626 - PET FRIENDLY
- PET FRIENDLY
 PET FRIENDLY
 PET FRIENDLY
 SPECIAL OFFERSENIOR HOUSINGPET FRIENDLYFURNISHED$2,928 - $3,175/mo1 bd1 baAzulon at Mesa Verde, a 55+ Apartment Community | 1500 Mesa Verde Dr E,
Costa Mesa, CA 92626- SPECIAL OFFERPET FRIENDLYFURNISHED
Explore by feature - Pool
- PET FRIENDLY
- SPECIAL OFFERPET FRIENDLY
- NEW - 1 DAY AGOSPECIAL OFFERPET FRIENDLY
- PET FRIENDLY
- PET FRIENDLY
- NEW - 9 HRS AGOPET FRIENDLY$2,381 - $3,521/mo1-2 bd1-3 baMediterranean Village Costa Mesa | 2400 Harbor Blvd,
Costa Mesa, CA 92626 - PET FRIENDLY
- PET FRIENDLY
- PET FRIENDLY
- PET FRIENDLY
Explore by feature - Washer/dryer
- PET FRIENDLY
- PET FRIENDLY
- NEW - 9 HRS AGOPET FRIENDLY$2,381 - $3,521/mo1-2 bd1-3 baMediterranean Village Costa Mesa | 2400 Harbor Blvd,
Costa Mesa, CA 92626 - PET FRIENDLY
- PET FRIENDLY
 NEW - 2 DAYS AGO
- PET FRIENDLY
- SPECIAL OFFERSENIOR HOUSINGPET FRIENDLYFURNISHED$2,928 - $3,175/mo1 bd1 baAzulon at Mesa Verde, a 55+ Apartment Community | 1500 Mesa Verde Dr E,
Costa Mesa, CA 92626 - PET FRIENDLYFURNISHED
 PET FRIENDLY
Explore by feature - Outdoor Space
- PET FRIENDLY
 APPLY INSTANTLYPET FRIENDLYFURNISHED
 PET FRIENDLY
 PET FRIENDLY

 PET FRIENDLYFURNISHED
 APPLY INSTANTLYROOM FOR RENT
 APPLY INSTANTLYPET FRIENDLYFURNISHED

Apartments for Rent
- NEW - 1 DAY AGOPET FRIENDLY
 PET FRIENDLY
 NEW - 2 DAYS AGOPET FRIENDLY
 NEW - 1 DAY AGOPET FRIENDLY
 NEW - 1 DAY AGOPET FRIENDLY
- PET FRIENDLY
 NEW - 2 DAYS AGOPET FRIENDLY
- PET FRIENDLY
 PET FRIENDLY
 PET FRIENDLY
- PET FRIENDLY
- PET FRIENDLY
- PET FRIENDLY
 PET FRIENDLY
 NEW - 1 DAY AGOPET FRIENDLY$3,295 - $6,200/mo1-3 bd1-4 baNewport Bluffs Apartment Village | 100 Vilaggio,
Newport Beach, CA 92660 See more homes for rent inCosta Mesa
Off Market Homes Near 211 Monte Vista Ave
 SOLDSEP 1, 2026ACC Mortgage Lending
 SOLDSEP 1, 2026Berkshire Hathaway HomeService
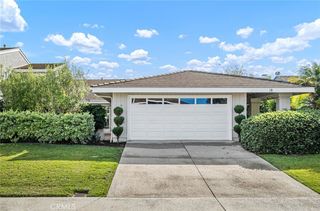 SOLDSEP 1, 2026Pacific Sotheby’s International Realty
 SOLDAUG 31, 2026Coldwell Banker Realty
 SOLDAUG 31, 2026Primary Pacific Properties
 SOLDAUG 31, 2026Christie's International R.E. Southern California
 SOLDAUG 31, 2026Damon Burris, Broker
 SOLDAUG 31, 2026Doubleday Group
 SOLDAUG 31, 2026Surterre Properties Inc.
 See more homes for sale inCosta Mesa

Homes for sale near 211 Monte Vista Ave
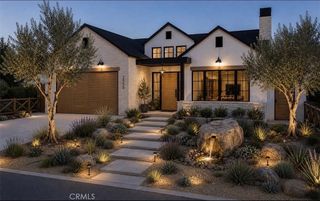 COMING SOON 9/30NEW CONSTRUCTIONCompass
 OPEN SAT, 2-5PMDouglas Elliman of California Inc.
 OPEN SAT, 12-3PMReal Brokerage Technologies
 NEW CONSTRUCTIONFirst Team Real Estate
- See more homes for sale inCosta Mesa


- Results are loading