


211 Forestview Dr
Elon, NC 27244
 3 Beds
 2 Baths
 1,840 sqft (on 0.45 acres)
$344,500
Last Sold: Oct 27, 2025
1% below list $350K
$187/sqft
Est. Refi. Payment $2,074/mo*
$344,500
Last Sold: Oct 27, 2025
1% below list $350K
$187/sqft
Est. Refi. Payment $2,074/mo*
3 Beds
2 Baths
1,840 sqft
(on 0.45 acres)
Local Information
- Map ViewExplore the area around 211 Forestview Dr.

- Schools1 Elementary School1 Middle School1 High School

- Shop & Eat

-- mins to
Home Highlights

Property Type
Single-Family Home

Year Built
1975

Lot Size
0.45 acres
Living Area
1,840 sqft

Price/Sqft
$187

Parking
2 Car Garage
About this House
Welcome to this lovingly maintained, one-owner brick ranch in the Westbrook Forest community! This 3-bedroom, 2-bath home features hardwood floors in the main living areas, a gas fireplace with built-in shelving, and an eat-in kitchen with granite countertops. A spacious laundry room adds functionality, and recent updates include a new A/C and furnace, along with a new vapor barrier, dehumidifier, and sealed vents in the crawl space for improved efficiency and protection. Outside, you’ll love the curb appeal with a welcoming front porch, beautifully landscaped yard, and a large covered carport that doubles as the perfect spot for parking or gatherings. The tree-lined backyard offers a private retreat with a patio, two storage buildings, and ample space for gardening or play. Conveniently located near shopping, dining, I-40, and steps to Beth Schmidt Park, this home blends comfort, character, and convenience in one exceptional package.
211 Forestview Dr, Elon, NC 27244 is a 3 bedroom, 2 bathroom, 1,840 sqft single-family home built in 1975. It last sold for $344,500 on Oct 27, 2025 (1% below the $349,500 asking price). It is currently off market. The Trulia Estimate is $343,900, with a rent estimate of $2,131/month.
Home Details for 211 Forestview Dr

|
|---|
Interior Details Basement: Crawl SpaceNumber of Rooms: 8Types of Rooms: Master Bedroom, Bedroom 2, Bedroom 3, Breakfast, Entry, Kitchen, Laundry, Living Room |
Beds & Baths Number of Bedrooms: 3Number of Bathrooms: 2Number of Bathrooms (full): 2Number of Bathrooms (main level): 2 |
Dimensions and Layout Living Area: 1840 Square Feet |
Appliances & Utilities Appliances: Microwave, Dishwasher, Free-Standing Range, Gas Water HeaterDishwasherLaundry: Dryer Connection,Main Level,Washer HookupMicrowave |
Heating & Cooling Heating: Forced Air,Natural GasHas CoolingAir Conditioning: Central AirHas HeatingHeating Fuel: Forced Air |
Fireplace & Spa Number of Fireplaces: 1Fireplace: Living RoomHas a Fireplace |
Windows, Doors, Floors & Walls Flooring: Carpet, Engineered Hardwood, Vinyl, Wood |
Levels, Entrance, & Accessibility Stories: 1Levels: OneFloors: Carpet, Engineered Hardwood, Vinyl, Wood |
View No View |

|
|---|
Exterior Home Features Patio / Porch: PorchOther Structures: StorageNo Private Pool |
Parking & Garage Number of Garage Spaces: 2Number of Covered Spaces: 2Has a CarportHas a GarageHas an Attached GarageHas Open ParkingParking Spaces: 2Parking: Carport,Driveway,Attached Carport |
Pool Pool: None |
Frontage Not on Waterfront |
Water & Sewer Sewer: Public Sewer |
Finished Area Finished Area (above surface): 1840 Square Feet |

|
|---|
Cumulative Days on Market: 49 |

|
|---|
Year Built Year Built: 1975 |
Property Type / Style Property Type: ResidentialProperty Subtype: Stick/Site Built, Residential, Single Family ResidenceStructure Type: HouseArchitecture: Ranch |
Building Construction Materials: Brick, Vinyl Siding |
Property Information Parcel Number: 108895 |

|
|---|
Price List Price: $349,500 |
Status Change & Dates Off Market Date: Mon Oct 27 2025 |

|
|---|
MLS Status: Sold |

|
|---|

|
|---|
Direction & Address City: ElonCommunity: Westbrook Forest |
School Information Elementary School: ElonJr High / Middle School: WesternHigh School: Western Alamance |

|
|---|
Building Area Building Area: 1840 Square Feet |

|
|---|
Association for this Listing: Winston-SalemNo HOA |

|
|---|
Lot Area: 0.45 acres |

|
|---|
Special Conditions: Owner Sale |

|
|---|
Listing Agreement Type: Exclusive Right To SellListing Terms: Cash, Conventional |

|
|---|
Mls Number: 1193211Living Area Range Units: Square FeetAbove Grade Unfinished Area: 1840 |
Last check for updates: about 1 hour ago
Listed by Amy Klutz, (619) 341-3127
NorthGroup Real Estate
Bought with: James Wooten, (336) 512-6278, Keller Williams Central
Originating MLS: Winston-Salem
Source: Triad MLS, MLS#1193211
Price History for 211 Forestview Dr
| Date | Price | Event | Source |
|---|---|---|---|
| 10/27/2025 | $344,500 | Sold | Triad MLS #1193211 |
| 10/01/2025 | $349,500 | Pending | Triad MLS #1193211 |
| 09/24/2025 | $349,500 | PriceChange | Triad MLS #1193211 |
| 08/21/2025 | $359,500 | Listed For Sale | Doorify MLS #10117145 |
| 07/23/2025 | $349,500 | ListingRemoved | Doorify MLS #10103405 |
| 06/26/2025 | $349,500 | Pending | Doorify MLS #10103405 |
| 06/19/2025 | $349,500 | Listed For Sale | Triad MLS #1184760 |
Market trends in Elon
Last updated June 2026
Avg. sale price
—
Sale-to-List Price
—
Price per sq ft
—
Available listings
30
4MoM

- Results are loading
Property Tax and Assessment
| Year | 2024 |
|---|---|
| Tax | $1,469 |
| Assessment | $313,248 |
Home facts updated by county records
Comparable Sales for 211 Forestview Dr
Address | Distance | Property Type | Sold Price | Sold Date | Bed | Bath | Sqft |
|---|---|---|---|---|---|---|---|
0.20 | Single-Family Home | $348,200 | 05/15/26 | 3 | 2 | 1,784 | |
0.25 | Single-Family Home | $330,000 | 10/14/25 | 4 | 2 | 1,855 | |
0.41 | Single-Family Home | $359,000 | 04/29/26 | 3 | 2 | 1,538 | |
0.26 | Single-Family Home | $415,000 | 04/13/26 | 3 | 2.5 | 2,077 | |
0.16 | Single-Family Home | $425,000 | 02/03/26 | 4 | 2.5 | 2,439 | |
0.29 | Single-Family Home | $340,000 | 12/16/25 | 4 | 2.5 | 2,172 | |
0.44 | Single-Family Home | $365,000 | 05/26/26 | 3 | 2 | 2,291 | |
0.21 | Single-Family Home | $452,000 | 07/30/25 | 3 | 2.5 | 2,681 |
Nearby homes
Get a sense of prices in the area by checking nearby homes. FOR SALE0.46 ACRES
 OFF MARKET
 OFF MARKET
 OFF MARKET
 SOLDFEB 3, 2026
 OFF MARKET
 FOR SALEOPEN SAT, 2-4PM0.5 ACRES
 FOR SALE0.42 ACRES
 OFF MARKET
 SOLDMAY 15, 2026
 OFF MARKET
Assigned Schools
These are the assigned schools for 211 Forestview Dr.
- Elon Elementary
- K-5
- Public
- 685 Students
5/10GreatSchools RatingParent Rating AverageWe moved from a neighboring county and have been disappointed in our local school experience. It’s mediocre at best if you have an average student. If you have an above average student, don’t expect any challenge or enrichment unless they are in the AIG program, which isn’t until upper grades. If you have a below average child, run the other way. Communication varies depending upon the teacher but no across the board expectation, which is drastically different than what we are used to. Overall, a lot of things behind the scenes are hush hush and that breaks trust with families. There’s some phenomenal teachers and some not so great but I guess most schools are like that. We do like the diversity and the PTO is great.Parent Review2y ago - Western Alamance High
- 9-12
- Public
- 1111 Students
7/10GreatSchools RatingParent Rating Averageeverything is broken molded dirty flawed and ignoredOther Review3mo ago - Western Middle
- 6-8
- Public
- 843 Students
6/10GreatSchools RatingParent Rating AverageSchools like this you can only find once in a lifetime this place has football basketball baseball softball so no mader what you will always be includedStudent Review5y ago  Check out schools near 211 Forestview Dr.
What Locals Say about Elon
At least 18 Trulia users voted on each feature.

91 % Say it's dog friendly

88 % Say car is needed

77 % Say yards are well-kept

77 % Say parking is easy

75 % Say people would walk alone at night

72 % Say they plan to stay for at least 5 years

68 % Say there's holiday spirit

67 % Say there are sidewalks

59 % Say there's wildlife

57 % Say neighbors are friendly

52 % Say streets are well-lit

52 % Say kids play outside

50 % Say it's quiet

25 % Say it's walkable to restaurants

25 % Say it's walkable to grocery stores

19 % Say there are community events
Sourced by Trulia users. Learn more about our methodology.
LGBTQ Local Legal Protections
LGBTQ Local Legal Protections



Apartments for Rent
 PET FRIENDLY
 PET FRIENDLY
 PET FRIENDLY
 PET FRIENDLY
 PET FRIENDLYINCOME RESTRICTED
 PET FRIENDLY
 PET FRIENDLY
 PET FRIENDLY
 PET FRIENDLY
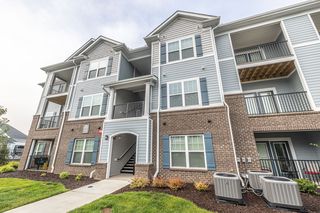 PET FRIENDLYTotal price$1,400 - $1,625/mo1-2 bd1-2 baBuckhill Village Apts | 120 Buckhill Village Dr,
Burlington, NC 27215 NEW - 19 MIN AGOPET FRIENDLY
 PET FRIENDLY
 PET FRIENDLY
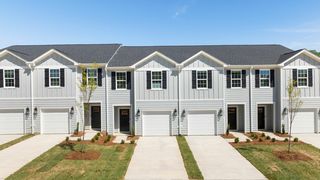
 PET FRIENDLYFURNISHED$920 - $1,665/moStudio-3 bd1-2 baResidences at Forestdale | 3551 Forestdale Dr,
Burlington, NC 27215 PET FRIENDLY
 See more homes for rent inElon
Explore by feature - Pet Friendly
- PET FRIENDLY
 APPLY INSTANTLYPET FRIENDLYFURNISHEDROOM FOR RENT
 PET FRIENDLY
 PET FRIENDLY
 PET FRIENDLYFURNISHEDROOM FOR RENT

Explore by feature - Air Conditioning
- PET FRIENDLY

 APPLY INSTANTLYFURNISHED
 NEW - 19 HRS AGOAPPLY INSTANTLY
- APPLY INSTANTLYPET FRIENDLYFURNISHEDROOM FOR RENT
 APPLY INSTANTLY
- PET FRIENDLY
- PET FRIENDLY

- PET FRIENDLYFURNISHEDROOM FOR RENT
Explore by feature - Washer/dryer
- PET FRIENDLY


- APPLY INSTANTLYFURNISHED
- APPLY INSTANTLYPET FRIENDLYFURNISHEDROOM FOR RENT
- APPLY INSTANTLY
- PET FRIENDLY
- PET FRIENDLYFURNISHEDROOM FOR RENT
Homes for sale near 211 Forestview Dr
- 0.42 ACRES
- 0.46 ACRES
- OPEN SAT, 2-4PM0.5 ACRES
 0.52 ACRES
 0.32 ACRES
 0.32 ACRES
 0.37 ACRES
 0.39 ACRES
 NEW CONSTRUCTION1.03 ACRESEverything Pines Partners LLC
 0.48 ACRES
 See more homes for sale inElon
Off Market Homes Near 211 Forestview Dr
 SOLDJUL 28, 2026
 SOLDJUL 24, 2026
 SOLDJUL 24, 2026
 SOLDJUL 24, 2026
 SOLDJUL 24, 2026
 SOLDJUL 23, 2026Star Real Estate Company
 SOLDJUL 22, 2026
 SOLDJUL 22, 2026
 SOLDJUL 22, 2026
 SOLDJUL 21, 2026
- See more homes for sale inElon
Copyright 2026 Triad MLS, Inc. All rights reserved. IDX information is provided exclusively for personal, non-commercial use, and may not be used for any purpose other than to identify prospective properties consumers may be interested in purchasing. Information is deemed reliable but not guaranteed. This site will be monitored for ‘scraping’ and any use of search facilities of data on the site other than by potential buyers/sellers is prohibited. All Sale data is for informational purposes only and is not an indication of a market analysis or appraisal. Properties marked with the Triad MLS, Inc. icon are provided courtesy of the Triad MLS, Inc.’s, Internet Data Exchange Database.
Data cannot be redistributed and cannot be used for any reason other than provided in the contract.
Data cannot be redistributed and cannot be used for any reason other than provided in the contract.