


$515,000
 4 Beds
 2 Baths
 2,490 sqft (on 1.12 acres)
211 Crest Ridge Cir, Lakeside, TX 76108
Est. Mortgage $3,663/mo*
Get Pre-QualifiedHome Highlights

Single-Family Home

Built in 1955

1.12 acre lot

$207/sqft

2 Car Garage
Local Information
- Map ViewExplore the area around 211 Crest Ridge Cir.

- Schools1 Preschool School2 Elementary Schools1 Middle School1 High School

- Shop & Eat

-- mins to
About this House
What's unique:Jungle gym setPrivate backyard oasisIncredible outdoor spaceRaised garden bedsUpdated interiorsExpansive patio for entertaining
Welcome home to this gorgeous, updated split-level retreat offering the perfect blend of comfort, functionality, and outdoor living! Featuring 4 spacious bedrooms, 2 bathrooms, and a 2-car garage, this home has room for everyone to spread out and enjoy.
Step outside and fall in love with your own private backyard oasis complete with a sparkling Pebble Tec pool, expansive patio for entertaining, raised garden beds, and a jungle gym set ready for endless fun. Whether you're hosting summer gatherings, gardening, or simply relaxing poolside, this backyard is designed for making memories.
Additional features include covered RV-boat parking and a convenient gardening shed for extra storage and hobbies. Nestled in a quiet subdivision with wonderful neighbors, this home offers peaceful living while still being close to everyday conveniences.
This one truly has it all — updated interiors, incredible outdoor space, and a welcoming neighborhood you’ll love coming home to!
Important Updates: New windows in 2023, Pool Electrical Panel and Wiring Replaced 2021, New Dishwasher 2018, New Microwave 2020, New Oven 2022.
Step outside and fall in love with your own private backyard oasis complete with a sparkling Pebble Tec pool, expansive patio for entertaining, raised garden beds, and a jungle gym set ready for endless fun. Whether you're hosting summer gatherings, gardening, or simply relaxing poolside, this backyard is designed for making memories.
Additional features include covered RV-boat parking and a convenient gardening shed for extra storage and hobbies. Nestled in a quiet subdivision with wonderful neighbors, this home offers peaceful living while still being close to everyday conveniences.
This one truly has it all — updated interiors, incredible outdoor space, and a welcoming neighborhood you’ll love coming home to!
Important Updates: New windows in 2023, Pool Electrical Panel and Wiring Replaced 2021, New Dishwasher 2018, New Microwave 2020, New Oven 2022.
Last check for updates: 1 day ago
Listing courtesy of Britton New 0587948, (817) 706-0841
BCN Capital, 817-706-0841
Source: NTREIS, MLS#21318679
Also Listed on NTREIS.
Home Details for 211 Crest Ridge Cir

|
|---|
Interior Details Number of Rooms: 6Types of Rooms: Master Bedroom, Bedroom, Kitchen, Living Room |
Beds & Baths Number of Bedrooms: 4Number of Bathrooms: 2Number of Bathrooms (full): 2 |
Dimensions and Layout Living Area: 2490 Square Feet |
Appliances & Utilities Utilities: Septic Available, Cable AvailableAppliances: Double Oven, Dishwasher, Electric Range, Disposal, Gas Water Heater, RefrigeratorDishwasherDisposalRefrigerator |
Heating & Cooling Heating: Electric,Natural GasHas CoolingAir Conditioning: Central Air,ElectricHas HeatingHeating Fuel: Electric |
Fireplace & Spa Number of Fireplaces: 1Fireplace: Gas Starter, Wood BurningHas a Fireplace |
Windows, Doors, Floors & Walls Flooring: Travertine, Wood |
Levels, Entrance, & Accessibility Levels: Multi/SplitFloors: Travertine, Wood |

|
|---|
Exterior Home Features Roof: MetalFencing: Chain Link, WoodVegetation: Partially WoodedExterior: Garden, Rain GuttersFoundation: SlabGarden |
Parking & Garage Number of Garage Spaces: 2Number of Carport Spaces: 1Number of Covered Spaces: 3Has a CarportHas a GarageHas an Attached GarageParking Spaces: 3Parking: Boat,Concrete,Carport |
Pool Pool: In Ground, Pool, Pool/Spa ComboPool |
Frontage Not on Waterfront |
Water & Sewer Sewer: Septic Tank |

|
|---|
Cumulative Days on Market: 62Days on Market: 86 |

|
|---|
Year Built Year Built: 1955 |
Property Type / Style Property Type: ResidentialProperty Subtype: Single Family ResidenceStructure Type: HouseArchitecture: Traditional,Detached |
Building Not Attached Property |
Property Information Not Included in Sale: All potted plantsParcel Number: 03255336 |

|
|---|
Price List Price: $515,000Price Per Sqft: $207 |
Status Change & Dates Possession Timing: Close Of Escrow |

|
|---|
MLS Status: Pending |

|
|---|

|
|---|
Direction & Address City: LakesideCommunity: Van Zandt Place Add |
School Information Elementary School: Eagle HeightsElementary School District: Azle ISDJr High / Middle School: AzleJr High / Middle School District: Azle ISDHigh School: AzleHigh School District: Azle ISD |

|
|---|
Listing Agent Listing ID: 21318679 |

|
|---|
No HOA |

|
|---|
Lot Area: 1.116 Acres |

|
|---|
BasementMls Number: 21318679Living Area Range Units: Square FeetAttribution Contact: 817-706-0841 |
Around this home
What Locals Say about Lakeside
At least 15 Trulia users voted on each feature.

100 % Say car is needed

91 % Say yards are well-kept

89 % Say there's holiday spirit

89 % Say parking is easy

87 % Say it's dog friendly

75 % Say people would walk alone at night

71 % Say it's quiet

71 % Say there's wildlife

69 % Say neighbors are friendly

65 % Say they plan to stay for at least 5 years

50 % Say kids play outside

33 % Say there are community events

19 % Say streets are well-lit

17 % Say it's walkable to restaurants
Sourced by Trulia users. Learn more about our methodology.
Market trends in Lakeside
Last updated August 2026
Avg. sale price
—
Sale-to-List Price
—
Price per sq ft
—
Available listings
8
4MoM
Home Value
Trulia Estimate
$504KSince last month
Increased$800 (+0.2%)Since last year
Increased$6K (+1.3%)Since last sale
Increased$175K (+53%)Learn more about this home's value by checking out its Trulia Estimate, the value of nearby homes, and how much similar homes have sold for.
Trulia Estimate
The of this home's value increased by +85% in the last 10 years
| Month | Estimated value |
|---|---|
2026 | |
| September 2026 | $505K |
| August 2026 | $504K |
| July 2026 | $519K |
| June 2026 | $509K |
| May 2026 | $502K |
| April 2026 | $503K |
| March 2026 | $499K |
| February 2026 | $489K |
| January 2026 | $489K |
2025 | |
2024 | |
2023 | |
2022 | |
2021 | |
2020 | |
2019 | |
2018 | |
2017 | |
2016 | |
Comparable sales
These are recently sold homes that have a similar location or other similar features to this home, like bedrooms, bathrooms, and square footage. Get a sense of the expected prices in the area by viewing these homes.Address | Distance | Property Type | Sold Price | Sold Date | Bed | Bath | Sqft |
|---|---|---|---|---|---|---|---|
0.03 | Single-Family Home | - | 05/14/26 | 3 | 2 | 1,936 | |
0.09 | Single-Family Home | - | 11/04/25 | 3 | 2 | 2,028 | |
0.03 | Single-Family Home | - | 08/25/26 | 3 | 1.5 | 1,744 | |
0.07 | Single-Family Home | - | 09/08/26 | 3 | 2 | 2,142 | |
0.10 | Single-Family Home | - | 09/11/26 | 3 | 2 | 1,866 | |
0.15 | Single-Family Home | - | 08/14/26 | 3 | 2 | 2,148 | |
0.12 | Single-Family Home | - | 05/12/26 | 3 | 2 | 1,747 | |
0.24 | Single-Family Home | - | 12/30/25 | 3 | 2 | 2,207 | |
0.40 | Single-Family Home | - | 05/08/26 | 4 | 3 | 2,738 | |
0.12 | Single-Family Home | - | 02/17/26 | 3 | 2 | 1,500 |
Nearby home prices
Get a sense of expected prices in the area by checking the value of nearby homes.Address | Distance | Price | Bed | Bath | Sqft | Status |
|---|---|---|---|---|---|---|
0.02 | $565,100 | 3 | 3 | 2,977 | Off Market | |
0.05 | $424,700 | 3 | 2 | 1,926 | Off Market | |
0.03 | - | 3 | 2 | 1,936 | Recently Sold | |
0.03 | - | 3 | 1.5 | 1,744 | Recently Sold | |
0.05 | $149,000 | - | - | - | For Sale | |
0.07 | $387,200 | 3 | 2 | 2,157 | Off Market | |
0.07 | - | 3 | 2 | 2,142 | Recently Sold | |
0.09 | $435,300 | 3 | 2 | 2,028 | Off Market | |
0.14 | $125,000 | - | - | - | For Sale | |
0.10 | - | 3 | 2 | 1,866 | Recently Sold | |
0.12 | - | 3 | 2 | 1,500 | Recently Sold | |
0.12 | - | 3 | 2 | 1,747 | Recently Sold |
Price and Tax history
| Date | Event | Price |
|---|---|---|
Sep 9, 2026 Source: NTREIS #21318679 | Pending | $515,000 |
Sep 2, 2026 Source: NTREIS #21318679 | Contingent | $515,000 |
Aug 14, 2026 Source: NTREIS #21318679 | PriceChange | $515,000 Price decreased by 3% |
Jul 22, 2026 Source: NTREIS #21318679 | PriceChange | $529,000 Price decreased by 4% |
Jul 1, 2026 Source: NTREIS #21318679 | Listed For Sale | $549,000 |
May 23, 2018 Source: N/A | Sold | -- |
Apr 23, 2018 Source: Agent Provided | Pending | $325,000 |
Apr 12, 2018 Source: Agent Provided | Listed For Sale | $325,000 |
| Year | Property tax | Tax assessment |
|---|---|---|
| 2025 | $7,495 | $433,000 |
Home facts updated by county records
LGBTQ Local Legal Protections
LGBTQ Local Legal Protections



Britton New, BCN Capital, 817-706-0841
Agent Phone: (817) 706-0841
IDX information is provided exclusively for personal, non-commercial use, and may not be used for any purpose other than to identify prospective properties consumers may be interested in purchasing. Information is deemed reliable but not guaranteed.
Similar Homes You May Like

 0.32 ACRES

 0.26 ACRES
 0.31 ACRES

 0.95 ACRES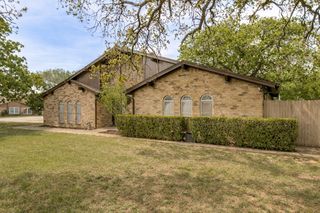
 0.29 ACRES
 2.06 ACRES
 0.27 ACRES
 0.44 ACRES
 1.61 ACRES

 0.62 ACRES
 5.28 ACRES
 0.94 ACRES
 1.87 ACRES


 OPEN SUN, 1-3PM0.3 ACRES
 0.25 ACRES
 0.36 ACRES
 0.3 ACRES
 0.37 ACRES
 0.33 ACRES
 0.26 ACRES
 0.75 ACRES
 0.26 ACRES
 0.34 ACRES
 See more homes for sale inLakeside
New Listings near 211 Crest Ridge Cir
 OPEN SUN, 12-2PM2.5 ACRES
 NEWOPEN FRI, 3-6PM0.8 ACRES
 0.27 ACRES
 NEW - 1 DAY AGO
 1 ACRE
 0.34 ACRES
 1.06 ACRES
 OPEN FRI, 5-7PM0.31 ACRES
 1 ACRE
 2.27 ACRES
 NEW CONSTRUCTION
- 0.62 ACRES


- See more homes for sale inLakeside
Frequently asked questions about 211 Crest Ridge Cir
- What is the estimated monthly payment for 211 Crest Ridge Cir?Based on a $515,000 list price with 20% down at today's rates, the estimated monthly payment for 211 Crest Ridge Cir in Lakeside, TX is approximately $3,685 (about $2,880 principal & interest, $730 property taxes, and $75 homeowner's insurance). This is an estimate. Actual payment depends on your loan terms.
- What do residents say about Lakeside?Residents describe Lakeside, TX as well-kept, easy to park in, and dog-friendly. Most residents say you need a car. See homes for sale in Lakeside, TX.
- What are the closest schools to 211 Crest Ridge Cir?The closest schools to 211 Crest Ridge Cir in Lakeside, TX are Azle Elementary School (rated 5/10), Azle High School (rated 6/10), Eagle Heights Elementary School (Pre-K, rated 7/10).
- What is 211 Crest Ridge Cir estimated to be worth?Trulia's estimated value for 211 Crest Ridge Cir in Lakeside, TX is $504,000.
- Does 211 Crest Ridge Cir have air conditioning?Yes, 211 Crest Ridge Cir in Lakeside, TX has air conditioning.
- Does 211 Crest Ridge Cir have a pool?Yes, 211 Crest Ridge Cir in Lakeside, TX has a pool.
211 Crest Ridge Cir, Lakeside, TX 76108 is a 4 bedroom, 2 bathroom, 2,490 sqft single-family home built in 1955. This property is currently available for sale and was listed by NTREIS on Jul 1, 2026. The MLS # for this home is MLS# 21318679.