

$137,200
 1 Bed
1 Bed 2 Baths
 444 sqft
2109 Pine Tree Dr #C12, Buford, GA 30518
Est. Refi. Payment $918/mo*
Refinance Your HomeCurrently Off Market - Sold Jul 31, 2025 for $140,000
Home Value
Trulia Estimate
$137KSince last month
Decreased$400 (-0.3%)Since last year
Decreased$3K (-1.9%)Since last sale
Decreased$3K (-2.4%)Learn more about this home's value by checking out its Trulia Estimate, the value of nearby homes, and how much similar homes have sold for.
Trulia Estimate
The of this home's value increased by +18% in the last 10 years
| Month | Estimated value |
|---|---|
2026 | |
| September 2026 | $137K |
| August 2026 | $137K |
| July 2026 | $137K |
| June 2026 | $138K |
| May 2026 | $139K |
| April 2026 | $138K |
| March 2026 | $138K |
| February 2026 | $138K |
| January 2026 | $139K |
2025 | |
2024 | |
2023 | |
2022 | |
2021 | |
2020 | |
2019 | |
2018 | |
2017 | |
2016 | |
Comparable sales
These are recently sold homes that have a similar location or other similar features to this home, like bedrooms, bathrooms, and square footage. Get a sense of the expected prices in the area by viewing these homes.Address | Distance | Property Type | Sold Price | Sold Date | Bed | Bath | Sqft |
|---|---|---|---|---|---|---|---|
0.01 | Condo | $325,000 | 11/20/25 | 2 | 1 | 858 | |
3.02 | Condo | $445,000 | 12/22/25 | 3 | 2.5 | 2,000 | |
2.94 | Condo | $365,000 | 09/04/26 | 2 | 2 | 1,607 | |
3.01 | Condo | $459,900 | 11/07/25 | 3 | 2.5 | - | |
3.12 | Condo | $350,000 | 02/13/26 | 2 | 2 | 1,328 | |
3.17 | Condo | $335,000 | 06/29/26 | 2 | 2 | 1,328 | |
3.17 | Condo | $350,000 | 11/18/25 | 2 | 2 | 1,328 |
Nearby home prices
Get a sense of expected prices in the area by checking the value of nearby homes.Address | Distance | Price | Bed | Bath | Sqft | Status |
|---|---|---|---|---|---|---|
0.04 | $356,500 | 3 | 2.5 | 1,768 | Off Market | |
0.04 | $326,900 | 3 | 2.5 | 1,768 | Off Market | |
0.04 | $350,000 | 3 | 3.5 | 2,534 | For Sale | |
0.04 | $496,400 | 4 | 2.5 | 3,410 | For Sale | |
0.01 | $319,400 | 2 | 1 | 858 | Off Market | |
0.05 | $400,000 | 3 | 2.5 | 1,888 | Recently Sold | |
0.06 | $398,700 | 3 | 2.5 | 1,888 | Off Market | |
0.06 | $398,700 | 3 | 2.5 | 1,888 | Off Market | |
0.04 | $399,990 | 3 | 2.5 | 1,882 | For Sale | |
0.04 | $399,990 | 3 | 2.5 | 1,882 | For Sale | |
0.07 | $375,300 | 3 | 2.5 | 1,884 | Off Market |
Local Information
- Map ViewExplore the area around 2109 Pine Tree Dr #C12.

- Schools1 Preschool School3 Elementary Schools1 Middle School1 High School

- Shop & Eat

-- mins to
Home Highlights

Condo

Built in 1953

444 sqft

$309/sqft

HOA $172/mo
About this House
What's unique:Gorgeous lake viewsCommunity poolHuge swimming poolPark-like settingGlass doors
Lake Lanier Condo w/ deep water shared boat dock, huge swimming pool, and gorgeous lake views! Gaze out upon your own little slice of heaven in a second-floor condo, park-like setting, overlooking Lake Lanier. Imagine being able to look straight out your glass doors and see your very own boat dock and lake toys. Close to any shopping and entertainment you could ever need! Margaritaville at Lake Lanier Islands, Fish Tales Lakeside Grille, Safe Harbor Hideaway Bay, Pig Tales on Lake Lanier, Aqualand Marina, and Pelican Pete's at Port Royale Marina are nearby attractions. Visit places by boat or relax by the community pool. Water, water everywhere! This tiny second-floor 1 BR/2 Full BA condo is perfect if you are single, downsizing, or looking to own an affordable place on the biggest recreational lake in GA. Special Financing available! This property is eligible for a rate of 5.75%, APR of 6.023% APR.
2109 Pine Tree Dr #C12, Buford, GA 30518 is a 1 bedroom, 2 bathroom, 444 sqft condo built in 1953. It last sold for $140,000 on Jul 31, 2025 (20% below the $175,000 asking price). More recently, it was listed as a rental in December 2022 with an asking price of $1,000 per month. That rental listing was removed on February 7, 2023. This property is not currently displayed as for sale or rent on Trulia. The Trulia Estimate is $137,200, with a rent estimate of $1,376/month.
Last check for updates: about 14 hours ago
Listed by Janice E Smith, (770) 536-8500
RE/MAX Center
Bought with: Chad B Gwin, (770) 402-2246, RE/MAX Legends
Source: GAMLS, MLS#10565047
Home Details for 2109 Pine Tree Dr #C12

|
|---|
Interior Details Basement: NoneNumber of Rooms: 2Types of Rooms: Dining Room, Kitchen |
Beds & Baths Number of Bedrooms: 1Main Level Bedrooms: 1Number of Bathrooms: 2Number of Bathrooms (full): 2Number of Bathrooms (main level): 2 |
Dimensions and Layout Living Area: 444 Square Feet |
Appliances & Utilities Utilities: Cable Available, Electricity Available, High Speed Internet, Phone Available, Water AvailableAppliances: Electric Water Heater, Microwave, RefrigeratorLaundry: Common AreaMicrowaveRefrigerator |
Heating & Cooling Heating: Electric,OtherHas CoolingAir Conditioning: Window Unit(s)Has HeatingHeating Fuel: Electric |
Fireplace & Spa No Fireplace |
Gas & Electric Has Electric on Property |
Windows, Doors, Floors & Walls Flooring: TileCommon Walls: 2+ Common Walls, No One Above |
Levels, Entrance, & Accessibility Stories: 1Levels: OneFloors: Tile |
View Has a ViewView: Lake |
Security Security: Smoke Detector(s) |

|
|---|
Exterior Home Features Roof: CompositionPatio / Porch: PorchVegetation: Grassed, Partially WoodedExterior: Balcony, DockFoundation: SlabHas a Private Pool |
Parking & Garage No CarportNo GarageNo Attached GarageParking: Off Street |
Pool Pool: In GroundPool |
Frontage WaterfrontWaterfront: Deep Water Access, Dock Rights, Floating DockFrontage Type: LakefrontOn Waterfront |
Water & Sewer Sewer: Public SewerWater Body: None |
Finished Area Finished Area (above surface): 444 Square Feet |

|
|---|
Cumulative Days on Market: 14 |

|
|---|
Year Built Year Built: 1953 |
Property Type / Style Property Type: ResidentialProperty Subtype: CondominiumStructure Type: OtherArchitecture: Country/Rustic |
Building Construction Materials: Wood SidingNot a New ConstructionAttached To Another StructureIncludes Home Warranty |
Property Information Condition: ResaleParcel Number: R7353A026 |

|
|---|
Price List Price: $175,000 |
Status Change & Dates Off Market Date: Fri Jul 18 2025Possession Timing: Close Of Escrow |

|
|---|
MLS Status: Closed |

|
|---|
Direction & Address City: BufordCommunity: Lanier Harbor |
School Information Elementary School: BufordJr High / Middle School: BufordHigh School: Buford |

|
|---|
Building Area Building Area: 444 Square Feet |

|
|---|
Community Features: Lake, Pool, Shared Dock, Walk To Schools, Near Shopping |

|
|---|
HOA Fee Includes: Insurance, Maintenance Grounds, Private Roads, Sewer, Swimming, Trash, WaterHas an HOAHOA Fee: $2,068/Annually |

|
|---|
Lot Area: 435.6 sqft |

|
|---|
Listing Agreement Type: Exclusive Right To SellListing Terms: 1031 Exchange, Cash, Conventional, Other |

|
|---|
Mls Number: 10565047Water ViewWater View: LakeAbove Grade Unfinished Area: 444Showing Requirements: 24 Hour Access, 9 AM to 10 PM, Vacant |

|
|---|
LakePoolShared DockWalk To SchoolsNear Shopping |
Price and Tax history
| Date | Event | Price |
|---|---|---|
Jul 31, 2025 Source: GAMLS #10565047 | Sold | $140,000 |
Jul 30, 2025 Source: FMLS GA #7616250 | Pending | $175,000 |
Jul 16, 2025 Source: GAMLS #10565047 | Listed For Sale | $175,000 |
Feb 7, 2023 Source: FMLS GA | ListingRemoved | |
Dec 12, 2022 Source: FMLS GA | Listed For Rent | $1,000 |
Jun 6, 2022 Source: RE/MAX International | ListingRemoved | |
Jun 2, 2022 Source: RE/MAX International #7058709 | Listed For Rent | $1,000 |
May 13, 2020 Source: Agent Provided | ListingRemoved | $950 |
Apr 13, 2020 Source: Agent Provided | PriceChange | $950 Price decreased by 7% |
Apr 3, 2020 Source: Agent Provided | PriceChange | $1,025 Price decreased by 2% |
Feb 5, 2020 Source: Agent Provided | PriceChange | $1,050 Price decreased by 1% |
Jan 8, 2020 Source: Agent Provided | PriceChange | $1,060 Price decreased by 0% |
Dec 5, 2019 Source: Agent Provided | PriceChange | $1,065 Price decreased by 0% |
Nov 26, 2019 Source: Agent Provided | PriceChange | $1,070 Price decreased by 2% |
Nov 9, 2019 Source: Agent Provided | PriceChange | $1,090 Price decreased by 3% |
Oct 22, 2019 Source: Agent Provided | PriceChange | $1,125 Price decreased by 2% |
Oct 5, 2019 Source: Agent Provided | PriceChange | $1,150 Price decreased by 4% |
Aug 31, 2019 Source: Agent Provided | Listed For Rent | $1,200 |
Oct 5, 2004 Source: N/A | Sold | $40,600 |
| Year | Property tax | Tax assessment |
|---|---|---|
| 2025 | $794 | $138,400 |
Home facts updated by county records
Market trends in Buford
Last updated August 2026
Avg. sale price
$477K
$5.83KMoM
Sale-to-List Price
98.6%
0.2%MoM
Price per sq ft
$189
$4MoM
Available listings
486
4MoM
Around this home
What Locals Say about Buford
At least 380 Trulia users voted on each feature.

91 % Say car is needed

83 % Say parking is easy

83 % Say yards are well-kept

82 % Say it's dog friendly

79 % Say there's holiday spirit

71 % Say it's quiet

71 % Say there are sidewalks

71 % Say kids play outside

66 % Say streets are well-lit

63 % Say people would walk alone at night

50 % Say there's wildlife

49 % Say neighbors are friendly

49 % Say they plan to stay for at least 5 years

35 % Say it's walkable to restaurants

34 % Say there are community events

30 % Say it's walkable to grocery stores
Sourced by Trulia users. Learn more about our methodology.
LGBTQ Local Legal Protections
LGBTQ Local Legal Protections



The data relating to real estate for sale on this web site comes in part from the Broker Reciprocity Program of GAMLS. All real estate listings are marked with the GAMLS Broker Reciprocity thumbnail logo and detailed information about them includes the name of the listing brokers.
The broker providing these data believes them to be correct, but advises interested parties to confirm them before relying on them in a purchase decision.
Copyright 2026 GAMLS. All rights reserved.
Copyright 2026 GAMLS. All rights reserved.
Frequently asked questions about 2109 Pine Tree Dr #C12
- What is 2109 Pine Tree Dr #C12 estimated to be worth?Trulia's estimated value for 2109 Pine Tree Dr #C12 in Buford, GA is $137,200.
- What is the price history for 2109 Pine Tree Dr #C12?2109 Pine Tree Dr #C12 in Buford, GA last sold for $140,000 in July 2025.
- Is Buford a buyer's or seller's market?Buford is currently a buyer's market, based on recent for-sale activity.
- What's the median sale price in Buford?The median sale price in Buford is $477K. That is up $5.83K from the prior month.
- Does 2109 Pine Tree Dr #C12 have air conditioning?Yes, 2109 Pine Tree Dr #C12 in Buford, GA has air conditioning.
- Does 2109 Pine Tree Dr #C12 have a pool?Yes, 2109 Pine Tree Dr #C12 in Buford, GA has a pool.
Explore by feature - Pet Friendly
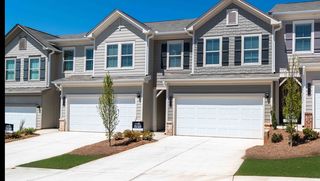 SPECIAL OFFERPET FRIENDLYTotal price$2,696 - $3,163/mo3-4 bd3 baSummerwell Mill Creek | 2150 Spring Rush Dr,
Buford, GA 30519 SPECIAL OFFERPET FRIENDLY
 SPECIAL OFFERPET FRIENDLY
 NEW - 1 DAY AGOPET FRIENDLYINCOME RESTRICTED
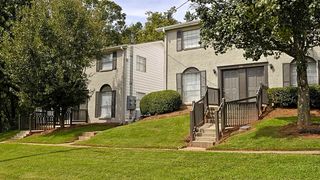 PET FRIENDLY
 NEW - 14 HRS AGOSPECIAL OFFERPET FRIENDLY
 SPECIAL OFFERPET FRIENDLY
 SPECIAL OFFERPET FRIENDLY
 NEW - 1 DAY AGOPET FRIENDLY
 PET FRIENDLY
Explore by feature - Garage
- SPECIAL OFFERPET FRIENDLY
- NEW - 1 DAY AGOPET FRIENDLYINCOME RESTRICTED
- SPECIAL OFFERPET FRIENDLY
- SPECIAL OFFERPET FRIENDLY
- PET FRIENDLY
 NEW - 1 DAY AGOPET FRIENDLYINCOME RESTRICTED$1,235 - $1,711/mo1-3 bd1-2 baThe Reserve at Ivy Creek Apartment Homes | 1869 Appaloosa Ln,
Buford, GA 30519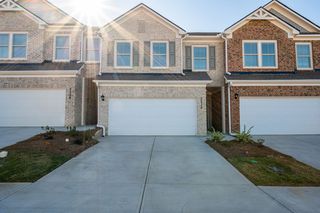 SPECIAL OFFERPET FRIENDLY
 PET FRIENDLY
 PET FRIENDLY
 PET FRIENDLY
Explore by feature - Air Conditioning
- NEW - 1 DAY AGOPET FRIENDLYINCOME RESTRICTED
- PET FRIENDLY
- NEW - 14 HRS AGOSPECIAL OFFERPET FRIENDLY
- NEW - 1 DAY AGOPET FRIENDLY
- PET FRIENDLY
 SPECIAL OFFERPET FRIENDLYTotal price$1,604 - $2,720/mo1-2 bd1-2 baOutlook Gwinnett - 55+ Active Adult Apartment Homes | 1500 Laurel Crossing Pkwy NE,
Buford, GA 30519 NEW - 1 DAY AGOSPECIAL OFFERPET FRIENDLY
- SPECIAL OFFERPET FRIENDLY
- PET FRIENDLY
- PET FRIENDLY
Explore by feature - Pool
- SPECIAL OFFERPET FRIENDLY
- SPECIAL OFFERPET FRIENDLY
- NEW - 1 DAY AGOPET FRIENDLYINCOME RESTRICTED
- NEW - 14 HRS AGOSPECIAL OFFERPET FRIENDLY
- SPECIAL OFFERPET FRIENDLY
- SPECIAL OFFERPET FRIENDLY
- NEW - 1 DAY AGOPET FRIENDLY
- PET FRIENDLY
 NEW - 1 DAY AGOSPECIAL OFFERPET FRIENDLY
 NEW - 1 DAY AGOSPECIAL OFFERPET FRIENDLY
Explore by feature - Washer/dryer
- SPECIAL OFFERPET FRIENDLYTotal price$2,696 - $3,163/mo3-4 bd3 baSummerwell Mill Creek | 2150 Spring Rush Dr,
Buford, GA 30519 - SPECIAL OFFERPET FRIENDLY
- SPECIAL OFFERPET FRIENDLY
- NEW - 14 HRS AGOSPECIAL OFFERPET FRIENDLY
- NEW - 1 DAY AGOPET FRIENDLY
- PET FRIENDLY
- NEW - 1 DAY AGOSPECIAL OFFERPET FRIENDLY
- NEW - 1 DAY AGOPET FRIENDLYINCOME RESTRICTED$1,235 - $1,711/mo1-3 bd1-2 baThe Reserve at Ivy Creek Apartment Homes | 1869 Appaloosa Ln,
Buford, GA 30519 - SPECIAL OFFERPET FRIENDLYTotal price$1,604 - $2,720/mo1-2 bd1-2 baOutlook Gwinnett - 55+ Active Adult Apartment Homes | 1500 Laurel Crossing Pkwy NE,
Buford, GA 30519 - NEW - 1 DAY AGOSPECIAL OFFERPET FRIENDLY
Explore by feature - Outdoor Space
- SPECIAL OFFERPET FRIENDLYTotal price$2,696 - $3,163/mo3-4 bd3 baSummerwell Mill Creek | 2150 Spring Rush Dr,
Buford, GA 30519  APPLY INSTANTLY
 APPLY INSTANTLY
 APPLY INSTANTLYPET FRIENDLY
 NEW - 9 HRS AGOPET FRIENDLY
 PET FRIENDLY
 PET FRIENDLY
 PET FRIENDLYFURNISHED
 PET FRIENDLY
Apartments for Rent
- PET FRIENDLY
 NEW - 1 DAY AGOPET FRIENDLY$1,184 - $2,517/moStudio-3 bd1-3 baThe Refinery at Sugar Hill Apartments and Townhomes | 1450 Peachtree Industrial Blvd,
Buford, GA 30518 NEW - 1 DAY AGOPET FRIENDLY$1,489 - $2,560/moStudio-3 bd1-3 baConclave at Sugar Hill Apartments and Townhomes | 1320 Stanley St,
Buford, GA 30518 NEW - 1 DAY AGOPET FRIENDLY
 PET FRIENDLYFURNISHED$1,476 - $2,508/mo1-3 bd1-3 baThe Local Sugar Hill Apartments | 5010 W Broad St NE,
Buford, GA 30518 PET FRIENDLY
- PET FRIENDLY
- PET FRIENDLY
 PET FRIENDLY
 APPLY INSTANTLYPET FRIENDLY
 APPLY INSTANTLY
 NEW - 2 DAYS AGOPET FRIENDLY
 PET FRIENDLY
 PET FRIENDLY
 See more homes for rent inBuford
Off Market Homes Near 2109 Pine Tree Dr #C12
 SOLDAUG 14, 2026
- SOLDJUL 29, 2026
- SOLDJUL 10, 2026
- SOLDJUL 1, 2026
- SOLDJUN 22, 2026
 SOLDJUN 12, 2026
- SOLDJUN 9, 2026
 See more homes for sale inBuford


Homes for sale near 2109 Pine Tree Dr #C12
 Coldwell Banker Realty
 Keller Williams Realty Atl. Partners
 Keller Williams Community Partners
 Keller Williams North GA Partners
- See more homes for sale inBuford


- Results are loading