


$411,700
 4 Beds
 2.5 Baths
 2,920 sqft (on 0.78 acres)
2108 Devonshire Dr NW, Canton, OH 44708
Est. Refi. Payment $2,699/mo*
Refinance Your HomeCurrently Off Market - Sold May 1, 2026 for $419,000 (2% above list price)
Home Value
Trulia Estimate
$412KSince last month
Decreased$300 (-0.1%)Since last year
Increased$71K (+20.9%)Since last sale
Decreased$7K (-1.8%)Learn more about this home's value by checking out its Trulia Estimate, the value of nearby homes, and how much similar homes have sold for.
Trulia Estimate
The of this home's value increased by +121% in the last 10 years
| Month | Estimated value |
|---|---|
2026 | |
| September 2026 | $412K |
| August 2026 | $412K |
| July 2026 | $412K |
| June 2026 | $412K |
| May 2026 | $420K |
| April 2026 | $414K |
| March 2026 | $414K |
| February 2026 | $338K |
| January 2026 | $329K |
2025 | |
2024 | |
2023 | |
2022 | |
2021 | |
2020 | |
2019 | |
2018 | |
2017 | |
2016 | |
Comparable sales
These are recently sold homes that have a similar location or other similar features to this home, like bedrooms, bathrooms, and square footage. Get a sense of the expected prices in the area by viewing these homes.Address | Distance | Property Type | Sold Price | Sold Date | Bed | Bath | Sqft |
|---|---|---|---|---|---|---|---|
0.04 | Single-Family Home | $275,000 | 07/07/26 | 3 | 3 | 3,098 | |
0.12 | Single-Family Home | $242,000 | 08/13/26 | 3 | 2.5 | 2,000 | |
0.29 | Single-Family Home | $288,000 | 03/09/26 | 4 | 3 | 1,872 | |
0.36 | Single-Family Home | $360,000 | 03/23/26 | 3 | 3 | 2,286 | |
0.36 | Single-Family Home | $275,000 | 06/02/26 | 4 | 2.5 | 1,950 | |
0.26 | Single-Family Home | $469,000 | 10/17/25 | 3 | 3.5 | 4,209 | |
0.54 | Single-Family Home | $510,000 | 12/10/25 | 4 | 3.5 | 3,516 | |
0.66 | Single-Family Home | $542,000 | 08/21/26 | 4 | 2.5 | 3,892 |
Nearby home prices
Get a sense of expected prices in the area by checking the value of nearby homes.Address | Distance | Price | Bed | Bath | Sqft | Status |
|---|---|---|---|---|---|---|
0.05 | $373,900 | 4 | 3 | 2,584 | Off Market | |
0.04 | $275,000 | 3 | 3 | 3,098 | Recently Sold | |
0.07 | $409,900 | 4 | 2.5 | 3,200 | Off Market | |
0.09 | $377,800 | 4 | 3 | 3,007 | Off Market | |
0.12 | $456,200 | 5 | 2.5 | 3,714 | Off Market | |
0.12 | $242,000 | 3 | 2.5 | 2,000 | Recently Sold | |
0.17 | $415,500 | 4 | 2.5 | 2,580 | Off Market | |
0.18 | $299,600 | 3 | 2 | 2,303 | Off Market | |
0.19 | $357,800 | 4 | 3 | 2,624 | Off Market | |
0.18 | $1,083,800 | 5 | 6.5 | 7,947 | Off Market | |
0.17 | $348,300 | 4 | 2.5 | 2,346 | Off Market |
Local Information
- Map ViewExplore the area around 2108 Devonshire Dr NW.

- Schools2 Elementary Schools1 Middle School1 High School

- Shop & Eat

-- mins to
Home Highlights

Single-Family Home

Built in 1971

0.78 acre lot

2,920 sqft

$143/sqft

2 Car Garage
About this House
Stunning 4 bedroom, 2 1/2 bath Colonial with almost 3,000 finished square feet on a beautifully landscaped .78 acre lot! Covered front porch with cedar accents, new door and fixtures opens to a breathtaking kitchen and dining area. Massive custom built center island with butcher block countertops and pendant lighting. Slow close cabinetry with quartz countertops, stainless steel appliances and built-in shelving. Kitchen opens to family room with sliding glass doors to patio, built-in shelving and an oversized gas fireplace. On the other side of the home is a formal dining room that spans the front to the back of the house as well as the half bath. Massive master suite with large walk-in closet; master bath with walk-in shower and antique dresser with a copper bowl sink. The bedrooms each have ample closet space, ceiling fans, chair rail and crown molding! There is new carpet upstairs, as well as an updated guest bath with quartz countertops and new cabinetry. The finished basement has sliding glass doors out to the yard, new carpet, as well as plenty of storage area. Additional features include: professionally waterproof basement, Generac home generator, 150 amp service, Glass block windows and a new AC in 2022. The backyard has a 27 x 15 patio, fire pit, storage shed and a 20 foot above ground pool that is just three years old! In addition to the back patio, you can enjoy the 25 x 5 covered front porch overlooking charming landscaping with Barnstone and accent lighting! This home has been so thoughtfully designed with a consistent colored scheme and flow. This house will take your breath away!
2108 Devonshire Dr NW, Canton, OH 44708 is a 4 bedroom, 3 bathroom, 2,920 sqft single-family home built in 1971. It last sold for $419,000 on May 1, 2026 (2% above the $410,000 asking price). This property is not currently displayed as for sale or rent on Trulia. The Trulia Estimate is $411,700, with a rent estimate of $2,207/month.
Last check for updates: about 17 hours ago
Listed by Darcy D Friel, (330) 324-2264
Howard Hanna
Bought with: Brian Welk, (330) 412-5540, RE/MAX Infinity
Originating MLS: Stark Trumbull Area REALTORS
Source: MLS Now, MLS#5195534
Home Details for 2108 Devonshire Dr NW

|
|---|
MLS Status: Closed |

|
|---|
Interior Details Basement: Full,Walk-Out Access,Sump PumpNumber of Rooms: 9Types of Rooms: Primary Bedroom, Bedroom, Dining Room, Family Room, Kitchen, Living Room, Recreation |
Beds & Baths Number of Bedrooms: 4Number of Bathrooms: 3Number of Bathrooms (full): 2Number of Bathrooms (half): 1Number of Bathrooms (main level): 1 |
Dimensions and Layout Living Area: 2920 Square Feet |
Appliances & Utilities Appliances: Dishwasher, Disposal, Range, RefrigeratorDishwasherDisposalLaundry: In Basement,Lower LevelRefrigerator |
Heating & Cooling Heating: Forced Air,GasHas CoolingAir Conditioning: Central AirHas HeatingHeating Fuel: Forced Air |
Fireplace & Spa Number of Fireplaces: 1Fireplace: Family Room, Gas LogHas a Fireplace |
Windows, Doors, Floors & Walls Window: Window Treatments |
Levels, Entrance, & Accessibility Stories: 2Number of Stories: 3Levels: Two |
View View: Neighborhood |
Security Security: Smoke Detector(s) |

|
|---|
Exterior Home Features Roof: Asphalt FiberglassPatio / Porch: Front Porch, Patio, PorchExterior: Fire Pit, StorageFoundation: BlockNo Private Pool |
Parking & Garage Number of Garage Spaces: 2Number of Covered Spaces: 2No CarportHas a GarageHas an Attached GarageParking: Attached,Concrete,Drain,Electricity,Garage,Paved,Water Available |
Pool Pool: Above Ground |
Frontage Not on Waterfront |
Water & Sewer Sewer: Public Sewer |
Finished Area Finished Area (above surface): 2420 Square FeetFinished Area (below surface): 500 Square Feet |

|
|---|
Cumulative Days on Market: 2 |

|
|---|
Year Built Year Built: 1971 |
Property Type / Style Property Type: ResidentialProperty Subtype: Single Family ResidenceArchitecture: Colonial |
Building Construction Materials: Brick, Vinyl SidingDoes Not Include Home Warranty |
Property Information Parcel Number: 01700293 |

|
|---|
Price List Price: $410,000Price Per Sqft: $143/sqft |
Status Change & Dates Off Market Date: Sun Mar 29 2026Possession Timing: Negotiable |

|
|---|

|
|---|
Direction & Address City: CantonCommunity: Dunkeith Hills |
School Information Elementary School District: Plain LSD - 7615Jr High / Middle School District: Plain LSD - 7615High School District: Plain LSD - 7615 |

|
|---|
Building Area Building Area: 2920 Square Feet |

|
|---|
Association for this Listing: Stark Trumbull Area REALTORSNo HOA |

|
|---|
Lot Area: 0.78 acres |

|
|---|
Special Conditions: Standard |

|
|---|
Listing Agreement Type: Exclusive Right To SellListing Terms: Cash, Conventional, FHA, VA Loan |

|
|---|
BasementMls Number: 5195534Living Area Range Units: Square FeetAttribution Contact: darcyfriel@howardhanna.com, 330-324-2264Above Grade Unfinished Area: 2420Showing Requirements: ShowingTime |
Price and Tax history
| Date | Event | Price |
|---|---|---|
May 1, 2026 Source: MLS Now #5195534 | Sold | $419,000 |
Mar 29, 2026 Source: MLS Now #5195534 | Pending | $410,000 |
Mar 27, 2026 Source: MLS Now #5195534 | Listed For Sale | $410,000 |
Jul 10, 2015 Source: MLS Now #3691330 | Sold | $184,000 |
May 28, 2015 Source: Agent Provided | Pending | $189,900 |
May 6, 2015 Source: Agent Provided | PriceChange | $189,900 Price decreased by 3% |
Apr 17, 2015 Source: Agent Provided | PriceChange | $194,900 Price decreased by 2% |
Mar 17, 2015 Source: Agent Provided | Listed For Sale | $199,500 |
| Year | Property tax | Tax assessment |
|---|---|---|
| 2024 | $3,680 | $264,900 |
Home facts updated by county records
Market trends in Canton
Last updated August 2026
Avg. sale price
$173K
$15KMoM
Sale-to-List Price
100.0%
Price per sq ft
$120
$6MoM
Available listings
484
6MoM
Around this home
What Locals Say about Canton
At least 888 Trulia users voted on each feature.

86 % Say car is needed

83 % Say yards are well-kept

82 % Say parking is easy

76 % Say it's dog friendly

70 % Say there's holiday spirit

68 % Say kids play outside

64 % Say there are sidewalks

51 % Say neighbors are friendly

50 % Say people would walk alone at night

47 % Say there's wildlife

46 % Say it's quiet

45 % Say they plan to stay for at least 5 years

44 % Say it's walkable to grocery stores

44 % Say streets are well-lit

39 % Say it's walkable to restaurants

21 % Say there are community events
Sourced by Trulia users. Learn more about our methodology.
LGBTQ Local Legal Protections
LGBTQ Local Legal Protections



Frequently asked questions about 2108 Devonshire Dr NW
- What is 2108 Devonshire Dr NW estimated to be worth?Trulia's estimated value for 2108 Devonshire Dr NW in Canton, OH is $411,700.
- What is the price history for 2108 Devonshire Dr NW?2108 Devonshire Dr NW in Canton, OH last sold for $419,000 in May 2026.
- Is Canton a buyer's or seller's market?Canton is currently a seller's market, based on recent for-sale activity.
- What's the median sale price in Canton?The median sale price in Canton is $173K. That is up $15K from the prior month.
- Does 2108 Devonshire Dr NW have air conditioning?Yes, 2108 Devonshire Dr NW in Canton, OH has air conditioning.
- Does 2108 Devonshire Dr NW have a pool?Yes, 2108 Devonshire Dr NW in Canton, OH has a pool.
Explore by feature - Pet Friendly
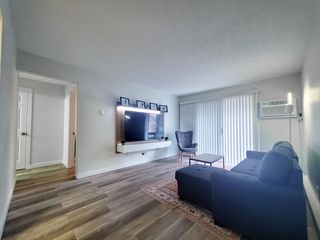 NEW - 17 HRS AGOPET FRIENDLY$899 - $1,049/mo1-2 bd1 baNewly Renovated 1 & 2 Bedroom Apartments in Canton, OH | 2701 Harrison Ave NW,
Canton, OH 44709 PET FRIENDLY$699 - $849/moStudio-1 bd1 baThe Regency | 1 Bedroom Apartments in Canton, OH | 1607 26th St NW,
Canton, OH 44709 PET FRIENDLY
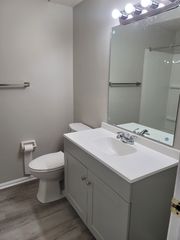 PET FRIENDLY
 PET FRIENDLYFURNISHED
 SPECIAL OFFERPET FRIENDLY
 NEW - 1 DAY AGOPET FRIENDLYFURNISHED
 PET FRIENDLYFURNISHED
 SPECIAL OFFERPET FRIENDLY
 PET FRIENDLY
Explore by feature - Garage

- SPECIAL OFFERPET FRIENDLY
- PET FRIENDLYFURNISHED
 APPLY INSTANTLYPET FRIENDLY
 APPLY INSTANTLY


 PET FRIENDLY
 PET FRIENDLY
Explore by feature - Air Conditioning

- PET FRIENDLY
- PET FRIENDLY
- PET FRIENDLYFURNISHED
- SPECIAL OFFERPET FRIENDLY
- NEW - 1 DAY AGOPET FRIENDLYFURNISHED
- PET FRIENDLYFURNISHED
- SPECIAL OFFERPET FRIENDLY
- PET FRIENDLY
Explore by feature - Pool
- PET FRIENDLYFURNISHED
- NEW - 1 DAY AGOPET FRIENDLYFURNISHED
- PET FRIENDLYFURNISHED
- PET FRIENDLY
 PET FRIENDLY
 SPECIAL OFFERPET FRIENDLY
 SPECIAL OFFERPET FRIENDLY
 PET FRIENDLY
 PET FRIENDLY
Explore by feature - Washer/dryer
- SPECIAL OFFERPET FRIENDLY
- NEW - 1 DAY AGOPET FRIENDLYFURNISHED
- PET FRIENDLYFURNISHED
- PET FRIENDLY
 PET FRIENDLY
- SPECIAL OFFERPET FRIENDLY
 PET FRIENDLYINCOME RESTRICTED
 APPLY INSTANTLY
- APPLY INSTANTLY
Explore by feature - Outdoor Space

 APPLY INSTANTLYPET FRIENDLY
 APPLY INSTANTLYPET FRIENDLY
 APPLY INSTANTLYPET FRIENDLY
 APPLY INSTANTLYPET FRIENDLY
 APPLY INSTANTLY
 APPLY INSTANTLY
 APPLY INSTANTLYPET FRIENDLY
 APPLY INSTANTLYPET FRIENDLY
 APPLY INSTANTLY
Apartments for Rent
- PET FRIENDLYFURNISHED
- PET FRIENDLY$699 - $849/moStudio-1 bd1 baThe Regency | 1 Bedroom Apartments in Canton, OH | 1607 26th St NW,
Canton, OH 44709 - PET FRIENDLY
- PET FRIENDLY
- NEW - 17 HRS AGOPET FRIENDLY$899 - $1,049/mo1-2 bd1 baNewly Renovated 1 & 2 Bedroom Apartments in Canton, OH | 2701 Harrison Ave NW,
Canton, OH 44709 - PET FRIENDLY
 PET FRIENDLY
- PET FRIENDLYFURNISHED

- PET FRIENDLY
- PET FRIENDLY
- PET FRIENDLY
 PET FRIENDLY
 PET FRIENDLY
 See more homes for rent inCanton
Off Market Homes Near 2108 Devonshire Dr NW
 SOLDSEP 17, 2026RE/MAX Crossroads Properties, MLS Now
 SOLDSEP 17, 2026Cutler Real Estate, MLS Now
 SOLDSEP 17, 2026DeHOFF REALTORS, MLS Now
 SOLDSEP 16, 2026DeHOFF REALTORS, MLS Now
 SOLDSEP 15, 2026Keller Williams Legacy Group Realty, MLS Now
 SOLDSEP 15, 2026Cutler Real Estate, MLS Now
 SOLDSEP 11, 2026RE/MAX Impact, MLS Now
 SOLDSEP 11, 2026HomeSmart Real Estate Momentum LLC, MLS Now
 SOLDSEP 10, 2026EXP Realty, LLC., MLS Now
 SOLDSEP 9, 2026Cutler Real Estate, MLS Now
 See more homes for sale inCanton
Homes for sale near 2108 Devonshire Dr NW
 0.87 ACRESDeHOFF REALTORS, MLS Now
 AUCTION0.52 ACRESWhipple Auction & Realty Inc, MLS Now
 FORECLOSURE0.63 ACRESDeHOFF REALTORS, MLS Now
 0.47 ACRESCutler Real Estate, MLS Now
 0.44 ACRESCutler Real Estate, MLS Now
 2.47 ACRESKeller Williams Legacy Group Realty, MLS Now
 0.96 ACRESKeller Williams Legacy Group Realty, MLS Now
 1.06 ACRESCutler Real Estate, MLS Now
- See more homes for sale inCanton


- Results are loading